
6181 Grove Crest Way, Austell, GA 30168
Local realty services provided by:ERA Towne Square Realty, Inc.
6181 Grove Crest Way,Austell, GA 30168
$274,900
- 3 Beds
- 3 Baths
- 1,958 sq. ft.
- Townhouse
- Active
Listed by: paul matadeen
Office: real broker, llc.
MLS#:7822244
Source:FIRSTMLS
Price summary
- Price:$274,900
- Price per sq. ft.:$140.4
- Monthly HOA dues:$250
About this home
Welcome to 6181 Grove Crest Way in Austell—a wonderful opportunity to make your move in a convenient, established location! This inviting home offers a comfortable and functional layout with plenty of space for everyday living, entertaining, and relaxing. Enjoy generously sized living areas, a practical floor plan, and the flexibility to make the home your own. The property’s location provides convenient access to shopping, dining, schools, parks, major roadways, and everything the Austell area has to offer. Whether you're a first-time buyer, moving up, downsizing, or simply looking for your next home, 6181 Grove Crest Way deserves a closer look. Schedule your private showing today and see the possibilities for yourself!
Contact an agent
Home facts
- Year built:2006
- Subdivision & Development:COTTAGE VILLAS
- Listing ID #:7822244
- Updated:August 16, 2026 at 03:05 PM
Rooms and interior
- Bedrooms:3
- Total bathrooms:3
- Full bathrooms:2
- Half bathrooms:1
- Flooring:Carpet, Laminate
- Bathrooms Description:Double Vanity, Separate Tub/Shower
- Kitchen Description:Cabinets Stain, Dishwasher, Eat-in Kitchen, Gas Oven, Gas Range, Microwave, Refrigerator
- Bedroom Description:Oversized Master
- Living area:1,958 sq. ft.
Heating and cooling
- Cooling:Central Air
- Heating:Central
- Central air:Yes
Structure and exterior
- Roof:Composition
- Year built:2006
- Building area:1,958 sq. ft.
- Lot area:0.02 Acres
- Lot Features:Back Yard
- Architectural Style:Townhouse
- Exterior Features:Front Porch
- Levels:2 Story
Schools
- High school:Pebblebrook
- Middle school:Garrett
- Elementary school:Mableton
Utilities
- Water:Public
- Sewer:Public Sewer
Finances and disclosures
- Price:$274,900
- Price per sq. ft.:$140.4
- Tax amount:$3,225 (2025)
Features and amenities
- Laundry features:In Kitchen
- Amenities:Walk-In Closet(s)
Parking
- Total parking spaces:2
- Parking description:Garage
- Garage spaces:1
 Listings identified with the FMLS IDX logo come from FMLS and are held by brokerage firms other than the owner of this website. The listing brokerage is identified in any listing details. Information is deemed reliable but is not guaranteed. If you believe any FMLS listing contains material that infringes your copyrighted work please click here (https://www.fmls.com/dmca) to review our DMCA policy and learn how to submit a takedown request. ©2026 First Multiple Listing Service, Inc.
New listings near 6181 Grove Crest Way
- New
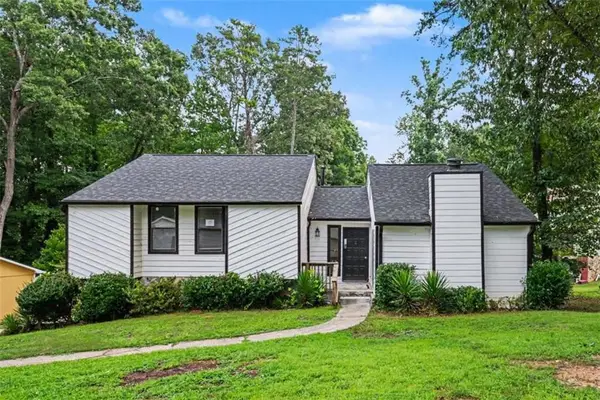 $270,000Active3 beds 2 baths1,636 sq. ft.
1144 Cedar Log Place, Austell, GA 30168
MLS# 7822270Listed by: GEORGIA LIFE REALTY - New
 $350,000Active5 beds 3 baths3,028 sq. ft.
2484 SW Northview Drive, Austell, GA 30106
MLS# 10826243Listed by: Maximum One Grt. Atl. REALTORS - Coming Soon
 $350,000Coming Soon3 beds 2 baths
1660 Old Alabama Road, Austell, GA 30168
MLS# 10825830Listed by: The Gates Real Estate Group - New
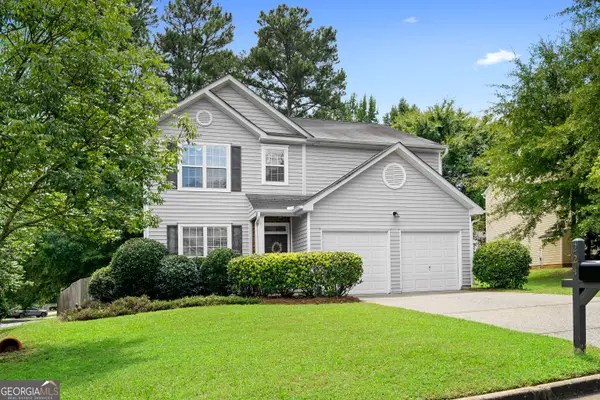 $315,000Active4 beds 3 baths2,200 sq. ft.
224 Copperbend Drive, Austell, GA 30168
MLS# 10825109Listed by: Bolst, Inc. - New
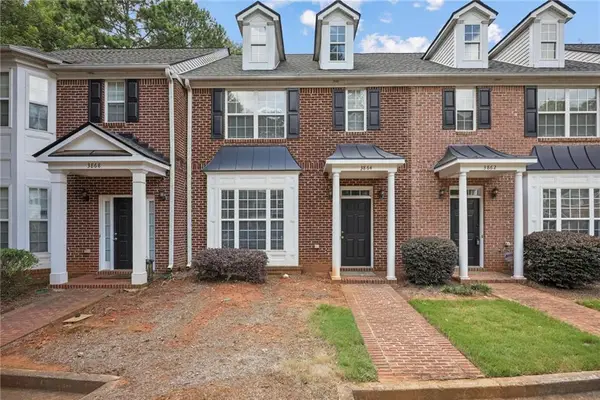 $239,000Active2 beds 3 baths1,681 sq. ft.
3864 Guilderoy Lane #3, Austell, GA 30106
MLS# 7817952Listed by: CENTURY 21 CONNECT REALTY - New
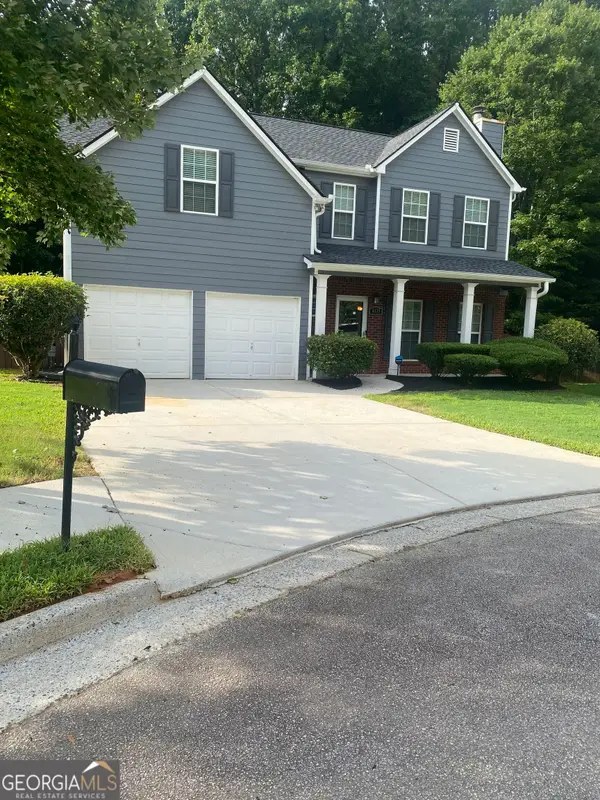 $389,900Active4 beds 3 baths1,857 sq. ft.
4135 Landover Court, Austell, GA 30106
MLS# 10824954Listed by: BHHS Georgia Properties - New
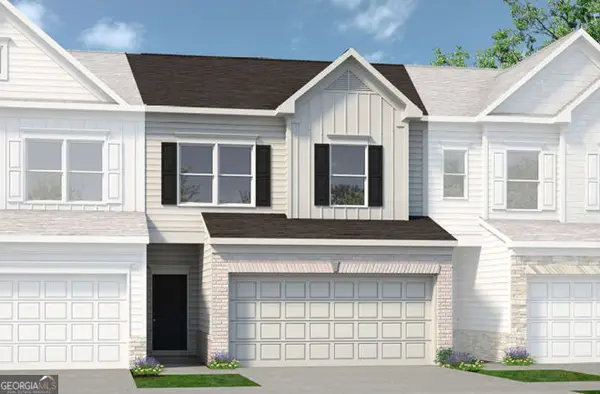 $330,990Active3 beds 3 baths1,725 sq. ft.
2255 Ravencliff Drive #119, Austell, GA 30168
MLS# 10824962Listed by: SDC Realty - New
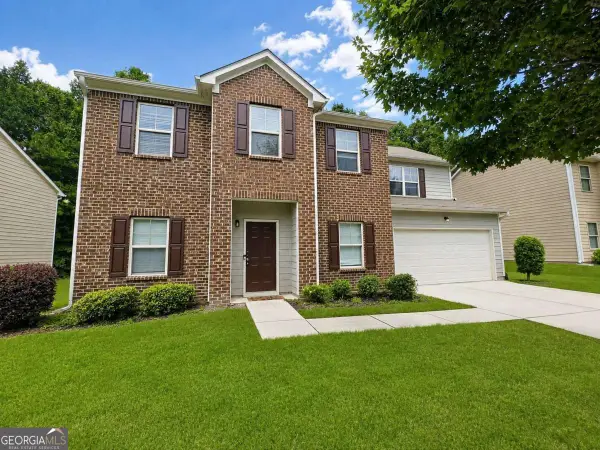 $314,900Active4 beds 3 baths2,492 sq. ft.
2170 Stonebrook Drive, Austell, GA 30106
MLS# 10824839Listed by: Southern Classic Realtors - New
 $475,000Active5 beds 3 baths3,218 sq. ft.
2230 Worthington Drive, Powder Springs, GA 30127
MLS# 10824772Listed by: Atlanta First Realty Group


Protect your home and budget from life's surprises with an Assurant Home Warranty, backed by a partner that supports you through every step of homeownership. Explore Plans.
© 2023 - 2026 ERA Franchise Systems LLC. All rights reserved. ERA Franchise Systems LLC fully supports the principles of the Fair Housing Act and the Equal Opportunity Act. ERA, ERA Real Estate powered, and their respective logos are registered service marks of ERA Franchise Systems LLC. Each office is independently owned and operated.