
224 Copperbend Drive, Austell, GA 30168
Local realty services provided by:ERA Sunrise Realty
224 Copperbend Drive,Austell, GA 30168
$314,360
- 4 Beds
- 3 Baths
- - sq. ft.
- Single family
- Sold
Listed by: the phillips brothers, john ocallaghan
Office: bolst
MLS#:7818629
Source:FIRSTMLS
Sorry, we are unable to map this address
Price summary
- Price:$314,360
- Monthly HOA dues:$13.33
About this home
4 bed, 2.5 bath home in Austell, conveniently located near Interstate 20. Walk into wood floors in the living room and formal dining room. The kitchen features stained cabinets, a breakfast room, and opens to the backyard. The living room is spacious and features a built in fireplace that adds a cozy element. Upstairs, you will find all 4 bedrooms and 2 full baths, including the primary suite with an ensuite bathroom. The primary suite feels grand with its generous size and vaulted ceilings. The bathroom is equally impressive, featuring a separate tub and shower, partitioned toilet, and large walk in closet. Other highlights include a powder room on the main level, second story laundry room, fenced in backyard with patio, and a two car garage.
Contact an agent
Home facts
- Year built:2001
- Subdivision & Development:Silver Creek
- Listing ID #:7818629
- Updated:October 01, 2026 at 10:57 AM
Rooms and interior
- Bedrooms:4
- Total bathrooms:3
- Full bathrooms:2
- Half bathrooms:1
- Flooring:Carpet, Hardwood, Laminate
- Dining Description:Separate Dining Room
- Bathrooms Description:Separate Tub/Shower
- Kitchen Description:Cabinets Stain, Dishwasher, Electric Range, Refrigerator
- Bedroom Description:Oversized Master
Heating and cooling
- Cooling:Central Air
- Heating:Central
- Central air:Yes
Structure and exterior
- Roof:Composition
- Year built:2001
- Lot Features:Back Yard
- Architectural Style:Traditional
- Construction Materials:Vinyl Siding
- Exterior Features:Patio
- Levels:2 Story
Schools
- High school:Pebblebrook
- Middle school:Betty Gray
- Elementary school:City View
Utilities
- Water:Public
- Sewer:Public Sewer
Finances and disclosures
- Price:$314,360
- Tax amount:$3,339 (2025)
Features and amenities
- Laundry features:Laundry Room, Upper Level
- Amenities:Walk-In Closet(s)
Parking
- Parking description:Driveway, Garage
- Garage spaces:2
 Listings identified with the FMLS IDX logo come from FMLS and are held by brokerage firms other than the owner of this website. The listing brokerage is identified in any listing details. Information is deemed reliable but is not guaranteed. If you believe any FMLS listing contains material that infringes your copyrighted work please click here (https://www.fmls.com/dmca) to review our DMCA policy and learn how to submit a takedown request. ©2026 First Multiple Listing Service, Inc.
New listings near 224 Copperbend Drive
- Coming Soon
 $473,000Coming Soon4 beds 2 baths2,240 sq. ft.
3311 Causey Road, Austell, GA 30106
MLS# 10855856Listed by: eXp Realty - Coming Soon
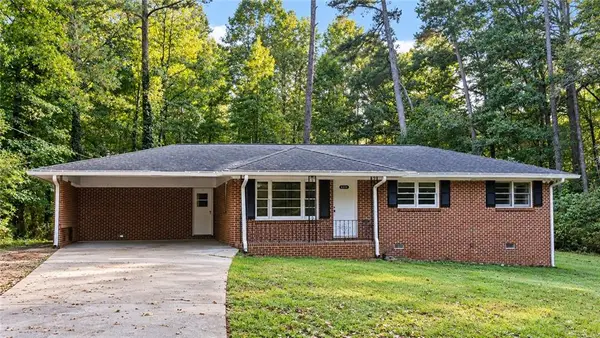 $275,000Coming Soon3 beds 1 baths1,196 sq. ft.
3831 Braswell Circle, Austell, GA 30106
MLS# 7846643Listed by: MAXIMUM ONE GREATER ATLANTA REALTORS - New
 $359,900Active5 beds 3 baths1,822 sq. ft.
7017 Grinder Drive, Austell, GA 30168
MLS# 10856060Listed by: The Realty Group - New
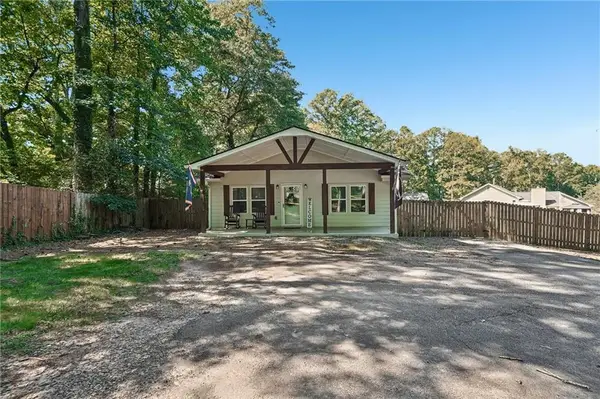 $315,000Active3 beds 2 baths1,170 sq. ft.
6330 Pisgah Road, Austell, GA 30168
MLS# 7844794Listed by: REDFIN CORPORATION - New
 $164,000Active2 beds 3 baths1,255 sq. ft.
6977 Flagstone Drive, Austell, GA 30168
MLS# 7846409Listed by: OPENDOOR BROKERAGE, LLC - New
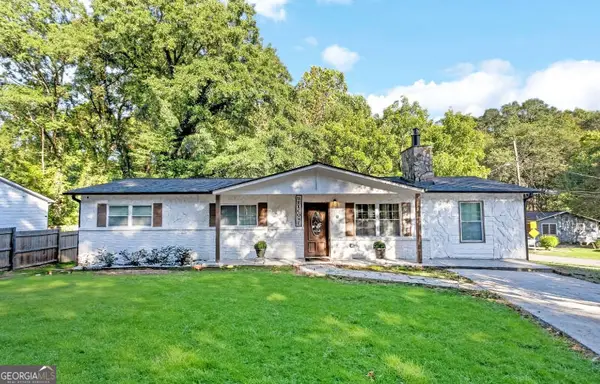 $335,000Active4 beds 3 baths1,388 sq. ft.
5989 Bowden Street, Austell, GA 30106
MLS# 10854803Listed by: Trelora Realty, Inc. - New
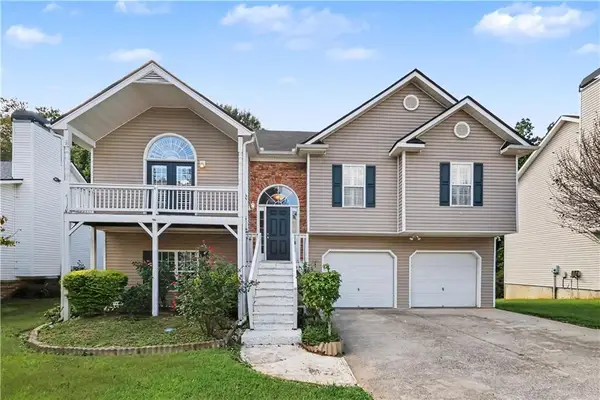 $349,000Active4 beds 3 baths2,005 sq. ft.
6004 Tate Drive, Austell, GA 30106
MLS# 7844743Listed by: EXP REALTY, LLC. - New
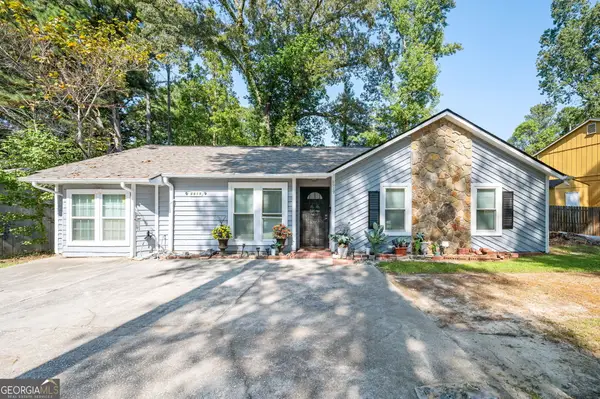 $250,000Active3 beds 2 baths1,518 sq. ft.
6919 Hickory Log Road, Austell, GA 30168
MLS# 10854697Listed by: Inspirational Homes LLC - New
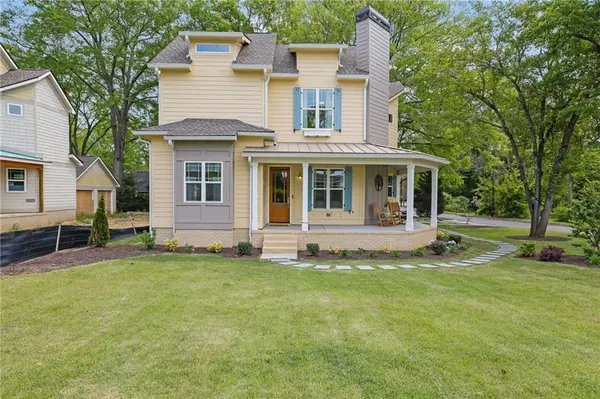 $569,000Active3 beds 2 baths1,905 sq. ft.
5985 Spring Street, Austell, GA 30168
MLS# 7845268Listed by: OPULENT REAL ESTATE SERVICES, LLC - New
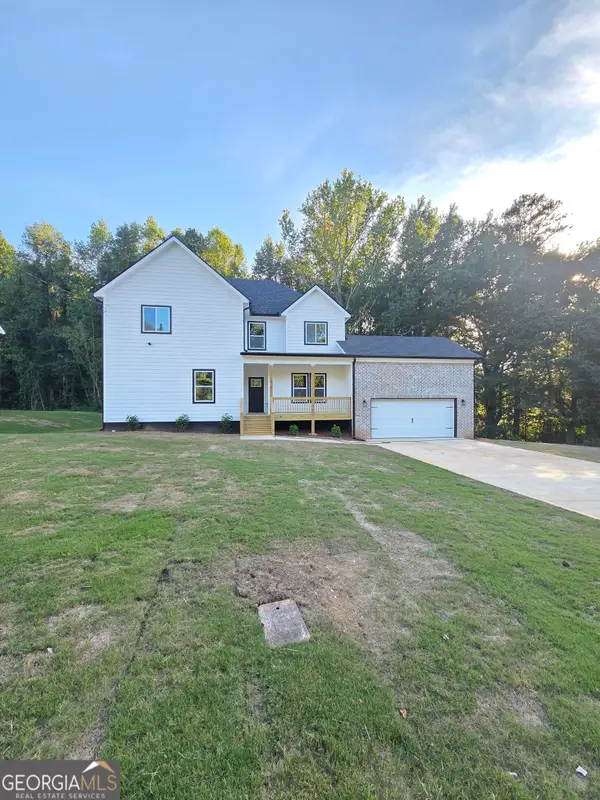 $529,000Active4 beds 5 baths2,705 sq. ft.
1013 South Gordon Road, Austell, GA 30168
MLS# 10853977Listed by: Executive Homes Realty LLC


Protect your home and budget from life's surprises with an Assurant Home Warranty, backed by a partner that supports you through every step of homeownership. Explore Plans.
© 2023 - 2026 ERA Franchise Systems LLC. All rights reserved. ERA Franchise Systems LLC fully supports the principles of the Fair Housing Act and the Equal Opportunity Act. ERA, ERA Real Estate powered, and their respective logos are registered service marks of ERA Franchise Systems LLC. Each office is independently owned and operated.