
7215 Rockhouse Road #15, Austell, GA 30168
Local realty services provided by:ERA Towne Square Realty, Inc.
7215 Rockhouse Road #15,Austell, GA 30168
$320,000
- 3 Beds
- 3 Baths
- 1,764 sq. ft.
- Condominium
- Active
Listed by: carla holmes
Office: real broker, llc.
MLS#:7809250
Source:FIRSTMLS
Price summary
- Price:$320,000
- Price per sq. ft.:$181.41
- Monthly HOA dues:$155
About this home
Beautifully maintained and move-in ready, this 3-bedroom, 2.5-bathroom townhome is located in a desirable gated community in Austell. Designed for both comfort and style, the spacious two-story floor plan features an open-concept main living area that is perfect for everyday living and entertaining.
The well-appointed kitchen showcases granite countertops, stainless steel appliances, ample cabinetry, and a breakfast bar that seamlessly connects to the dining and living areas. Abundant natural light fills the main level, creating a bright and inviting atmosphere throughout.
Upstairs, the spacious primary suite offers a private retreat complete with an en suite bathroom. Two additional bedrooms share a full bath, providing flexibility for guests, a home office, or family living. A convenient half bath on the main level adds to the home's functionality.
With its low-maintenance exterior and thoughtfully designed layout, this residence combines practicality with modern comfort. A newer HVAC system provides added efficiency and peace of mind for the next owner.
Ideally situated with easy access to I-20, the East-West Connector, shopping, dining, and Six Flags Over Georgia, this home offers exceptional convenience and value. A fantastic opportunity at an attractive price point....
Contact an agent
Home facts
- Year built:2008
- Subdivision & Development:CHIMNEY HILL T/H
- Listing ID #:7809250
- Updated:August 15, 2026 at 01:28 PM
Rooms and interior
- Bedrooms:3
- Total bathrooms:3
- Full bathrooms:2
- Half bathrooms:1
- Flooring:Carpet, Ceramic Tile
- Dining Description:Great Room
- Bathrooms Description:Double Vanity
- Kitchen Description:Breakfast Bar, Dishwasher, Disposal, Electric Oven
- Bedroom Description:Oversized Master
- Living area:1,764 sq. ft.
Heating and cooling
- Cooling:Ceiling Fan(s)
- Heating:Central
Structure and exterior
- Roof:Shingle
- Year built:2008
- Building area:1,764 sq. ft.
- Lot area:0.03 Acres
- Lot Features:Back Yard
- Construction Materials:Frame
- Exterior Features:Patio
- Levels:2 Story
Schools
- High school:Pebblebrook
- Middle school:Lindley
- Elementary school:Riverside - Cobb
Utilities
- Water:Public
- Sewer:Public Sewer
Finances and disclosures
- Price:$320,000
- Price per sq. ft.:$181.41
- Tax amount:$2,883 (2026)
Features and amenities
- Amenities:Electric Water Heater, Walk-In Closet(s)
Parking
- Parking description:Garage
- Garage spaces:2
 Listings identified with the FMLS IDX logo come from FMLS and are held by brokerage firms other than the owner of this website. The listing brokerage is identified in any listing details. Information is deemed reliable but is not guaranteed. If you believe any FMLS listing contains material that infringes your copyrighted work please click here (https://www.fmls.com/dmca) to review our DMCA policy and learn how to submit a takedown request. ©2026 First Multiple Listing Service, Inc.
New listings near 7215 Rockhouse Road #15
- New
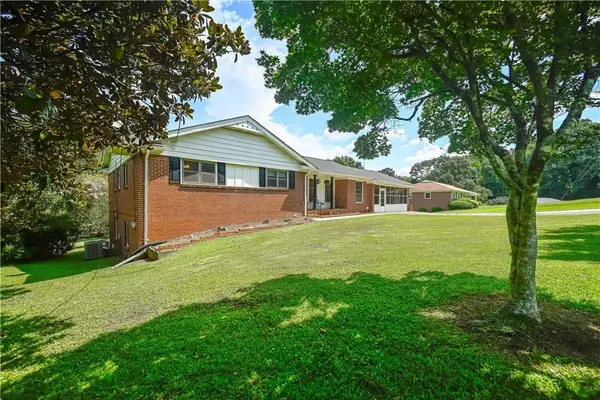 $350,000Active5 beds 3 baths3,028 sq. ft.
2484 SW Northview Drive, Austell, GA 30106
MLS# 7821776Listed by: MAXIMUM ONE GREATER ATLANTA REALTORS - Coming Soon
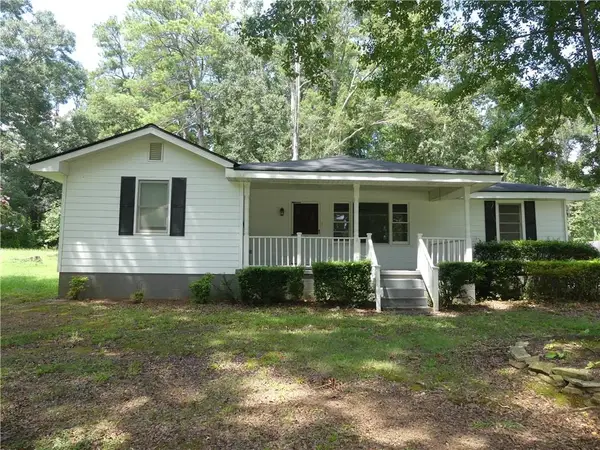 $350,000Coming Soon3 beds 2 baths
1660 Old Alabama Road, Austell, GA 30168
MLS# 7821425Listed by: THE GATES REAL ESTATE GROUP, INC. - New
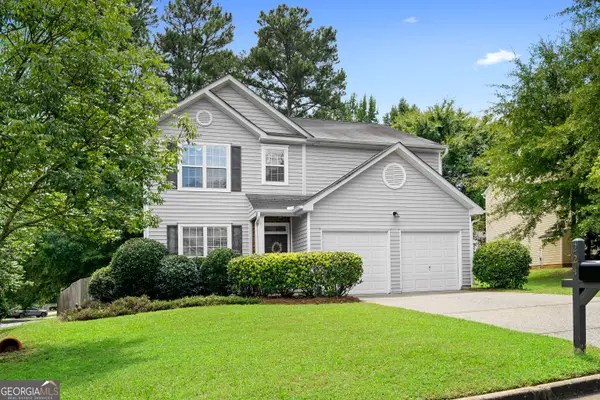 $315,000Active4 beds 3 baths2,200 sq. ft.
224 Copperbend Drive, Austell, GA 30168
MLS# 10825109Listed by: Bolst, Inc. - New
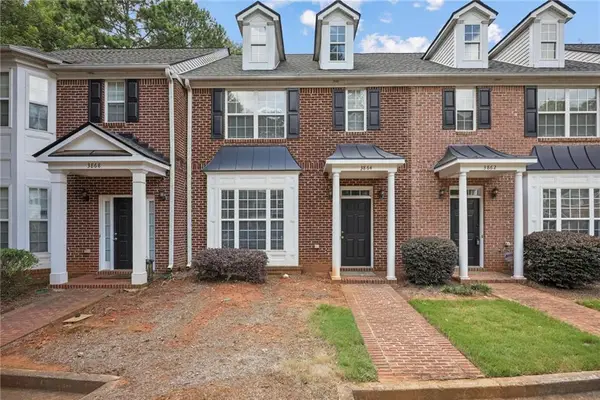 $239,000Active2 beds 3 baths1,681 sq. ft.
3864 Guilderoy Lane #3, Austell, GA 30106
MLS# 7817952Listed by: CENTURY 21 CONNECT REALTY - New
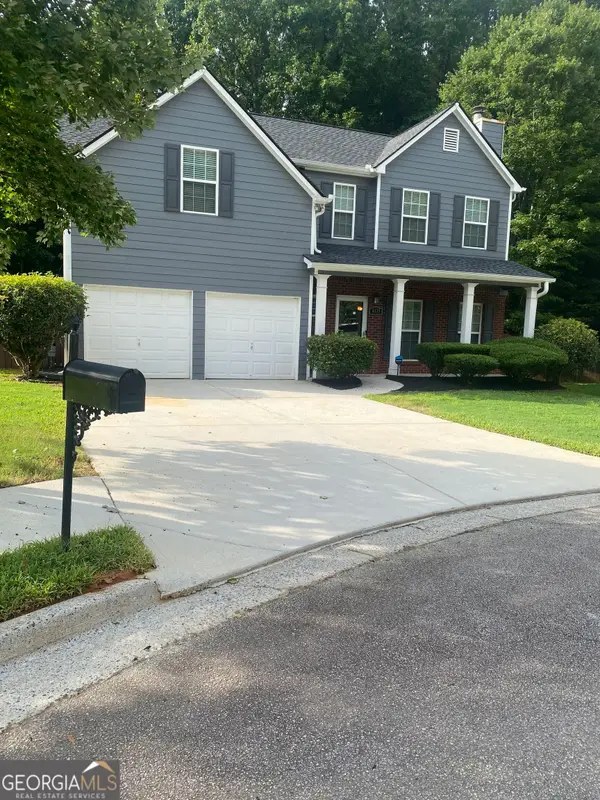 $389,900Active4 beds 3 baths1,857 sq. ft.
4135 Landover Court, Austell, GA 30106
MLS# 10824954Listed by: BHHS Georgia Properties - New
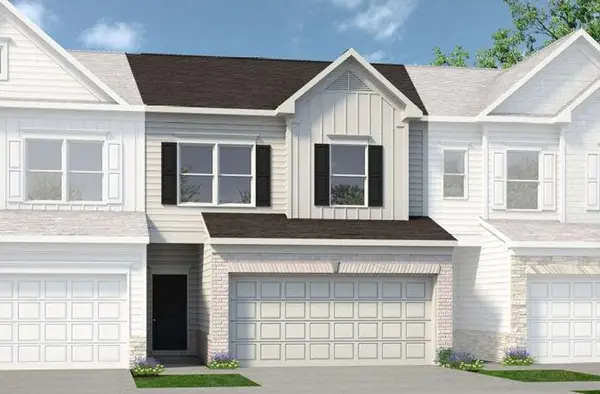 $330,990Active3 beds 3 baths1,725 sq. ft.
2255 Ravencliff Drive #119, Austell, GA 30168
MLS# 7820702Listed by: SDC REALTY, LLC. - New
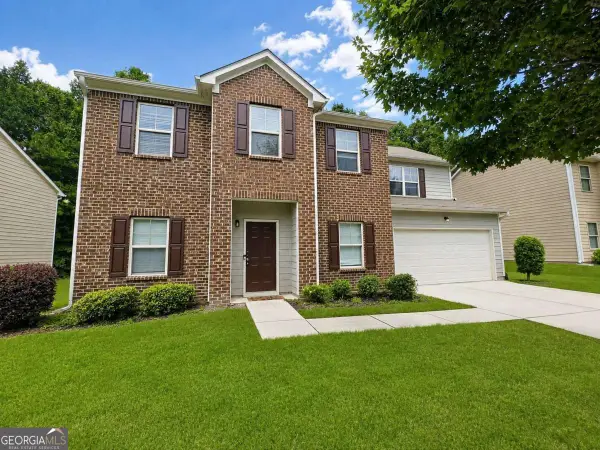 $314,900Active4 beds 3 baths2,492 sq. ft.
2170 Stonebrook Drive, Austell, GA 30106
MLS# 10824839Listed by: Southern Classic Realtors - New
 $475,000Active5 beds 3 baths3,218 sq. ft.
2230 Worthington Drive, Powder Springs, GA 30127
MLS# 10824772Listed by: Atlanta First Realty Group - New
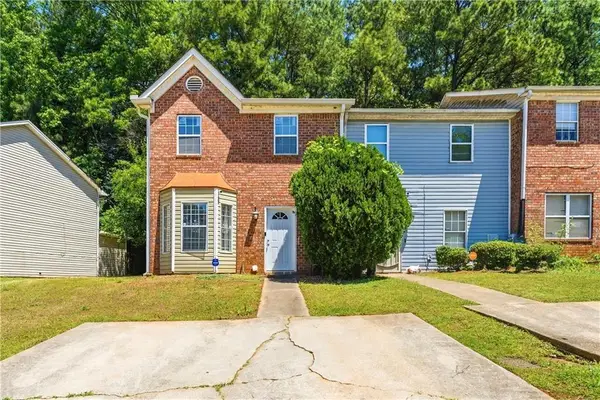 $169,900Active2 beds 3 baths1,292 sq. ft.
7237 Crestside Drive, Austell, GA 30168
MLS# 7820476Listed by: KEN LUCAS REALTY, LLC. - New
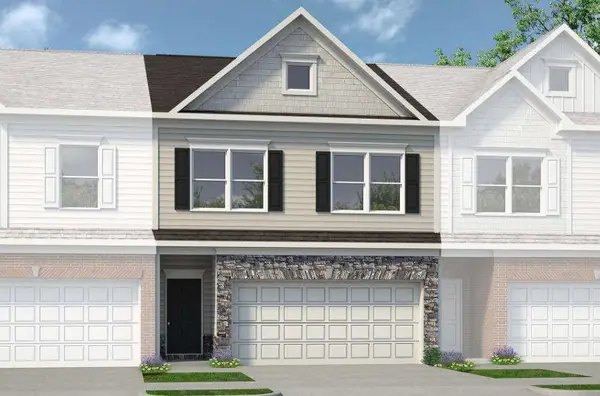 $351,990Active3 beds 3 baths1,912 sq. ft.
2235 Ravencliff Drive #121, Austell, GA 30168
MLS# 7820186Listed by: SDC REALTY, LLC.


Protect your home and budget from life's surprises with an Assurant Home Warranty, backed by a partner that supports you through every step of homeownership. Explore Plans.
© 2023 - 2026 ERA Franchise Systems LLC. All rights reserved. ERA Franchise Systems LLC fully supports the principles of the Fair Housing Act and the Equal Opportunity Act. ERA, ERA Real Estate powered, and their respective logos are registered service marks of ERA Franchise Systems LLC. Each office is independently owned and operated.