
217 Cobblestone Trail, Avondale Estates, GA 30002
Local realty services provided by:ERA Sunrise Realty
217 Cobblestone Trail,Avondale Estates, GA 30002
$174,500
- 2 Beds
- 2 Baths
- 1,132 sq. ft.
- Condominium
- Active
Listed by: babusak realty group, martina lindo
Office: berkshire hathaway homeservices georgia properties
MLS#:7847175
Source:FIRSTMLS
Price summary
- Price:$174,500
- Price per sq. ft.:$154.15
- Monthly HOA dues:$410
About this home
Location, convenience, and comfort come together in this inviting 2-bedroom, 2-bath condo in Avondale Estates. Tucked into an established community, this home offers easy access to some of the eastside’s most sought-after destinations, including Downtown Decatur, Emory University, Emory Healthcare, the CDC, Avondale Estates and Your DeKalb Farmers Market, with I-285 and MARTA nearby for added connectivity.
Inside, the thoughtfully designed floor plan offers two spacious bedroom suites positioned on opposite sides of the home, creating flexibility for guests, a home office or shared living. The open living and dining area is anchored by a cozy fireplace, while the kitchen features granite countertops, stainless steel appliances and rich cabinetry. A light-filled sunroom adds even more space to relax, work or unwind. Perched on the top floor, this home offers added privacy, peaceful living and the bonus of no neighbors above.
Beyond the front door, enjoy community swim and tennis amenities while being just minutes from local restaurants, shopping, parks, trails and the energy of both Avondale Estates and Decatur. Whether you're looking for a low-maintenance home base or convenient access to Atlanta's eastside employment, education and medical hubs, 217 Cobblestone Trail puts you close to it all....
Contact an agent
Home facts
- Year built:1987
- Subdivision & Development:ROCKBRIDGE PARK
- Listing ID #:7847175
- Updated:October 01, 2026 at 07:45 PM
Rooms and interior
- Bedrooms:2
- Total bathrooms:2
- Full bathrooms:2
- Bathrooms Description:Tub/Shower Combo
- Kitchen Description:Stone Counters
- Living area:1,132 sq. ft.
Heating and cooling
- Cooling:Central Air
- Heating:Central
- Central air:Yes
Structure and exterior
- Year built:1987
- Building area:1,132 sq. ft.
- Lot area:0.02 Acres
- Levels:1 Story
Schools
- High school:Druid Hills
- Middle school:Druid Hills
- Elementary school:Avondale
Utilities
- Water:Public, Water Available
- Sewer:Public Sewer, Sewer Available
Finances and disclosures
- Price:$174,500
- Price per sq. ft.:$154.15
- Tax amount:$1,741 (2025)
 Listings identified with the FMLS IDX logo come from FMLS and are held by brokerage firms other than the owner of this website. The listing brokerage is identified in any listing details. Information is deemed reliable but is not guaranteed. If you believe any FMLS listing contains material that infringes your copyrighted work please click here (https://www.fmls.com/dmca) to review our DMCA policy and learn how to submit a takedown request. ©2026 First Multiple Listing Service, Inc.
New listings near 217 Cobblestone Trail
- New
 $790,000Active4 beds 4 baths3,188 sq. ft.
269 Ohm Avenue, Avondale Estates, GA 30002
MLS# 7847118Listed by: EXP REALTY, LLC. - New
 $875,000Active3 beds 2 baths3,040 sq. ft.
2 Lakeshore Plaza, Avondale Estates, GA 30002
MLS# 7846672Listed by: KELLER WILLIAMS REALTY METRO ATLANTA - New
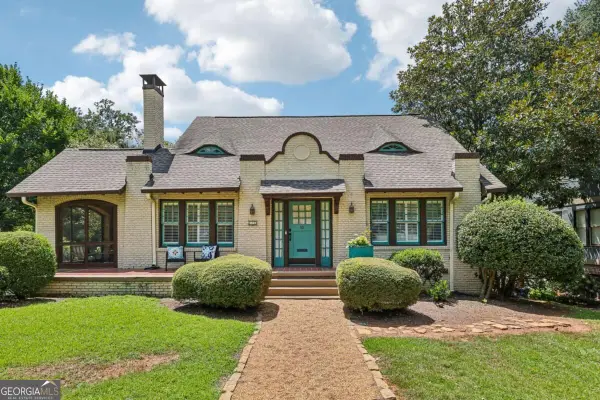 $995,000Active4 beds 2 baths2,297 sq. ft.
13 Kensington Road, Avondale Estates, GA 30002
MLS# 10852819Listed by: Keller Williams Realty - New
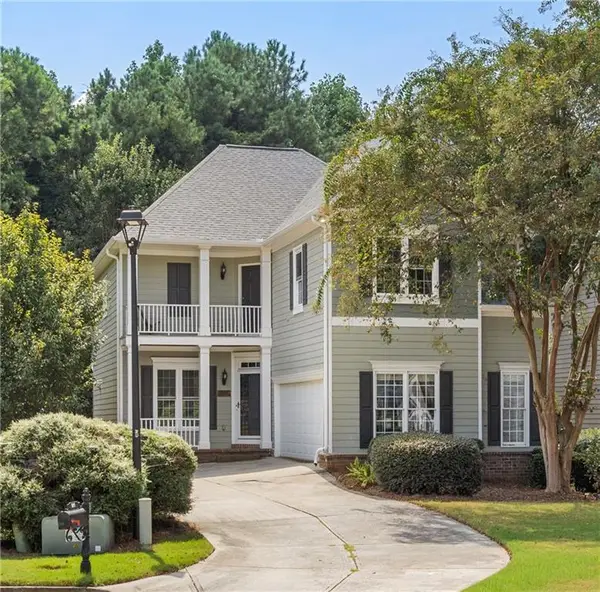 $575,000Active4 beds 4 baths3,300 sq. ft.
314 Ivy Glen Circle, Avondale Estates, GA 30002
MLS# 7838154Listed by: ATLANTA FINE HOMES SOTHEBY'S INTERNATIONAL 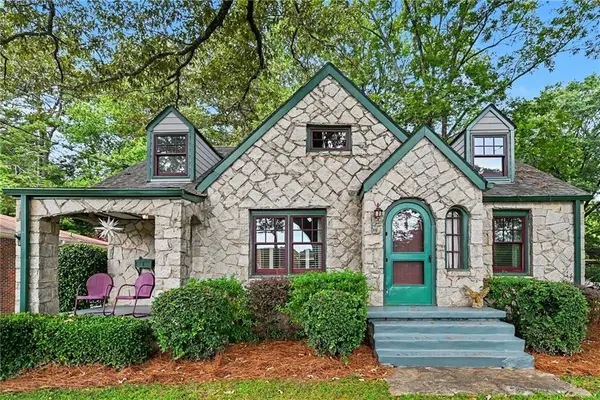 $815,000Active3 beds 3 baths2,247 sq. ft.
1 Lakeshore Drive, Avondale Estates, GA 30002
MLS# 7839044Listed by: KELLER WILLIAMS REALTY METRO ATLANTA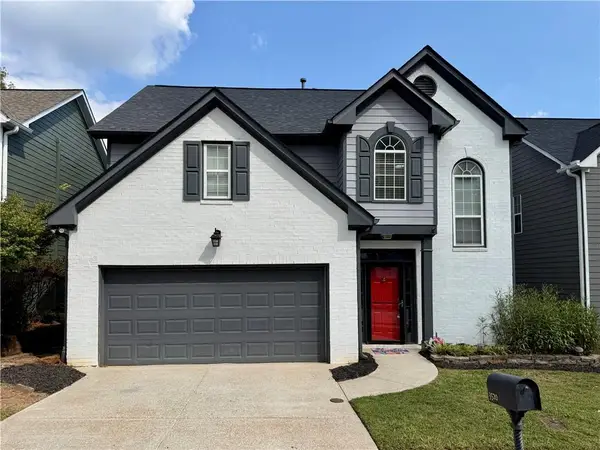 $468,000Active3 beds 3 baths2,592 sq. ft.
3520 Kensington Parc Circle, Avondale Estates, GA 30002
MLS# 7839148Listed by: KELLER WILLIAMS REALTY METRO ATLANTA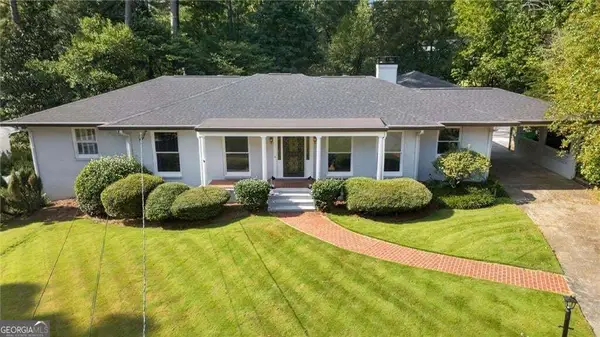 $1,180,000Active4 beds 3 baths3,066 sq. ft.
3199 Wynn Drive, Avondale Estates, GA 30002
MLS# 10840113Listed by: Harry Norman Realtors $1,250,000Active5 beds 5 baths3,535 sq. ft.
866 Nottingham Drive, Avondale Estates, GA 30002
MLS# 7828533Listed by: NATHAN'S REALTY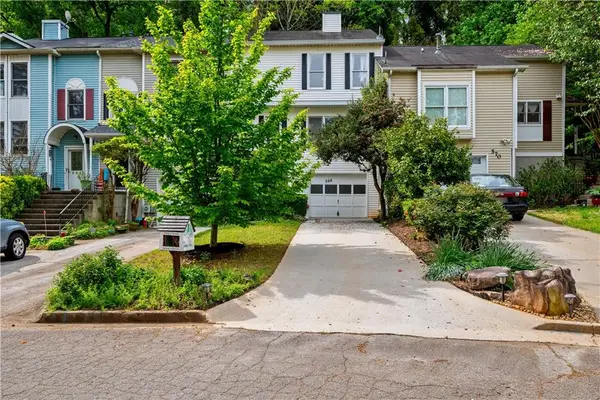 $289,900Active3 beds 3 baths1,408 sq. ft.
568 Stratford Green, Avondale Estates, GA 30002
MLS# 7829886Listed by: COLDWELL BANKER REALTY


Protect your home and budget from life's surprises with an Assurant Home Warranty, backed by a partner that supports you through every step of homeownership. Explore Plans.
© 2023 - 2026 ERA Franchise Systems LLC. All rights reserved. ERA Franchise Systems LLC fully supports the principles of the Fair Housing Act and the Equal Opportunity Act. ERA, ERA Real Estate powered, and their respective logos are registered service marks of ERA Franchise Systems LLC. Each office is independently owned and operated.