
269 Ohm Avenue, Avondale Estates, GA 30002
Local realty services provided by:ERA Sunrise Realty
269 Ohm Avenue,Avondale Estates, GA 30002
$825,000
- 4 Beds
- 4 Baths
- 3,188 sq. ft.
- Single family
- Active
Listed by: maria bonilla
Office: virtual properties realty.net, llc.
MLS#:7822655
Source:FIRSTMLS
Price summary
- Price:$825,000
- Price per sq. ft.:$258.78
About this home
New construction in the heart of Avondale Estates! This beautifully home built with four spacious bedrooms, 3.5 baths. Step inside to an open-concept floor plan filled with natural light, featuring high ceilings, designer finishes, and a seamless flow ideal for both everyday living and entertaining. The gourmet kitchen is the centerpiece of the home, complete with sleek cabinetry with ambient lighting, quartz countertops, stainless steel appliances, and a spacious island. The oversized primary suite offers a private retreat with a spa-inspired bathroom, dual vanities, a walk-in shower, and a generous walk-in closet. Additional bedrooms are thoughtfully designed with ample space, including a guest suite with its own private bath-perfect for visitors or multigenerational living. Enjoy outdoor living with a private backyard, ideal for relaxing or hosting gatherings. Conveniently located just minutes from downtown Decatur, local shops, dining, parks, and major highways, this home offers both tranquility and accessibility....
Contact an agent
Home facts
- Year built:2026
- Subdivision & Development:None
- Listing ID #:7822655
- Updated:September 29, 2026 at 01:40 PM
Rooms and interior
- Bedrooms:4
- Total bathrooms:4
- Full bathrooms:3
- Half bathrooms:1
- Flooring:Hardwood
- Dining Description:Dining L, Great Room
- Bathrooms Description:Double Vanity, Separate His/Hers, Separate Tub/Shower
- Kitchen Description:Breakfast Bar, Dishwasher, Double Oven, Gas Range, Range Hood
- Bedroom Description:In-Law Floorplan, Master on Main, Oversized Master
- Living area:3,188 sq. ft.
Heating and cooling
- Cooling:Central Air
- Heating:Central
- Central air:Yes
Structure and exterior
- Year built:2026
- Building area:3,188 sq. ft.
- Lot area:0.15 Acres
- Lot Features:Back Yard
- Architectural Style:Traditional
- Exterior Features:Balcony, Covered, Deck, Enclosed
- Levels:2 Story
Schools
- High school:Druid Hills
- Middle school:Druid Hills
- Elementary school:Avondale
Utilities
- Water:Public
- Sewer:Public Sewer
Finances and disclosures
- Price:$825,000
- Price per sq. ft.:$258.78
- Tax amount:$3,696 (2025)
 Listings identified with the FMLS IDX logo come from FMLS and are held by brokerage firms other than the owner of this website. The listing brokerage is identified in any listing details. Information is deemed reliable but is not guaranteed. If you believe any FMLS listing contains material that infringes your copyrighted work please click here (https://www.fmls.com/dmca) to review our DMCA policy and learn how to submit a takedown request. ©2026 First Multiple Listing Service, Inc.
New listings near 269 Ohm Avenue
- New
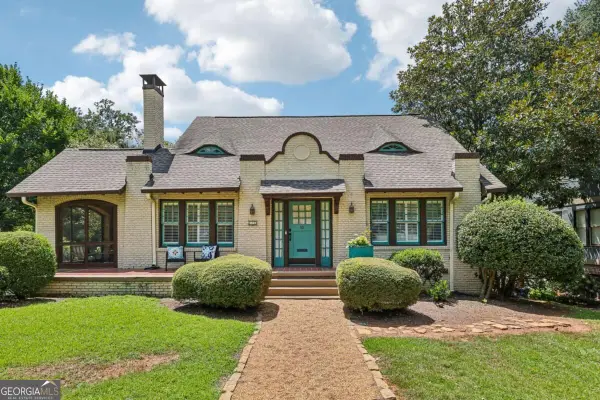 $995,000Active4 beds 2 baths2,297 sq. ft.
13 Kensington Road, Avondale Estates, GA 30002
MLS# 10852819Listed by: Keller Williams Realty - New
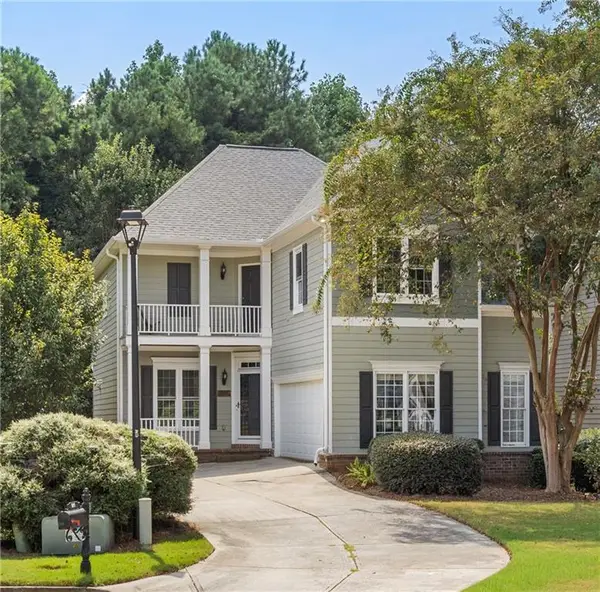 $575,000Active4 beds 4 baths3,300 sq. ft.
314 Ivy Glen Circle, Avondale Estates, GA 30002
MLS# 7838154Listed by: ATLANTA FINE HOMES SOTHEBY'S INTERNATIONAL 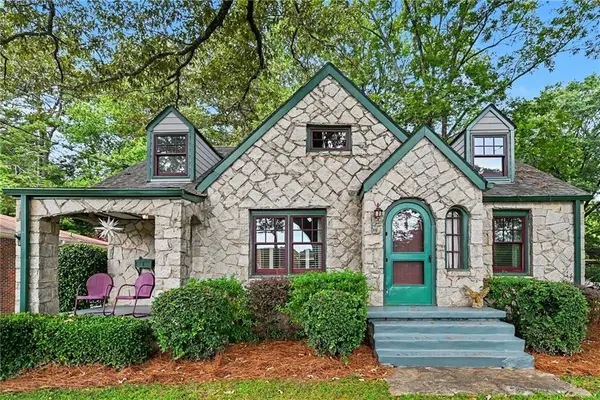 $815,000Active3 beds 3 baths2,247 sq. ft.
1 Lakeshore Drive, Avondale Estates, GA 30002
MLS# 7839044Listed by: KELLER WILLIAMS REALTY METRO ATLANTA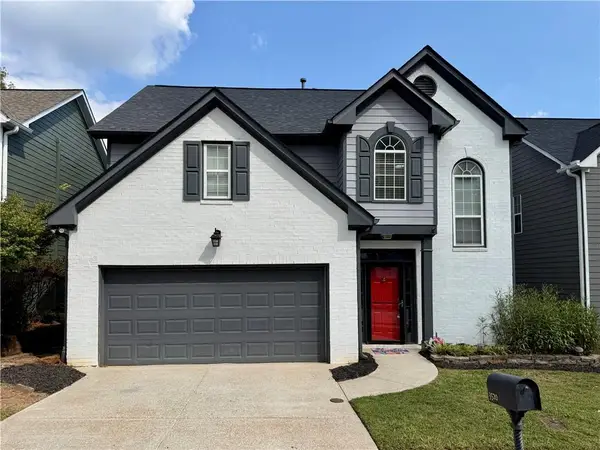 $468,000Active3 beds 3 baths2,592 sq. ft.
3520 Kensington Parc Circle, Avondale Estates, GA 30002
MLS# 7839148Listed by: KELLER WILLIAMS REALTY METRO ATLANTA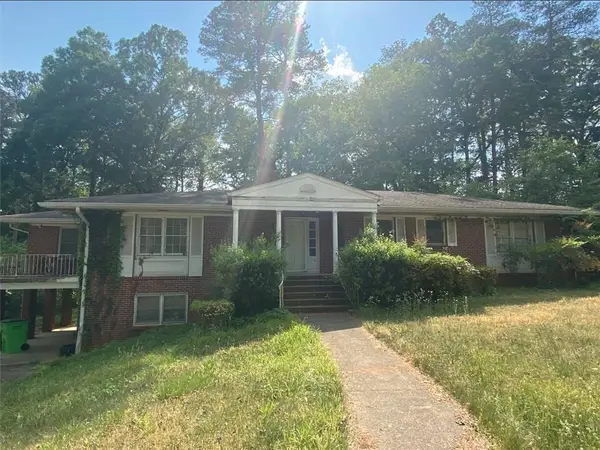 $399,900Pending4 beds 3 baths2,384 sq. ft.
33 Fairfield Drive, Avondale Estates, GA 30002
MLS# 7823536Listed by: REDFIN CORPORATION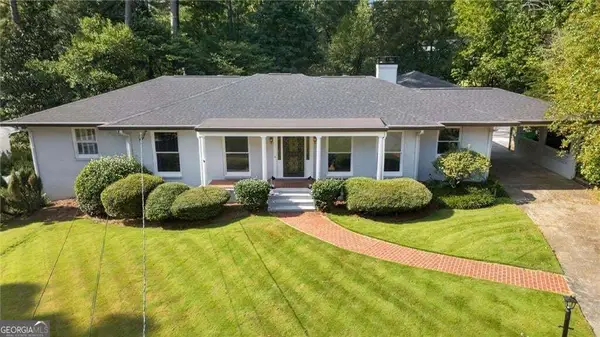 $1,180,000Active4 beds 3 baths3,066 sq. ft.
3199 Wynn Drive, Avondale Estates, GA 30002
MLS# 10840113Listed by: Harry Norman Realtors $1,250,000Active5 beds 5 baths3,535 sq. ft.
866 Nottingham Drive, Avondale Estates, GA 30002
MLS# 7828533Listed by: NATHAN'S REALTY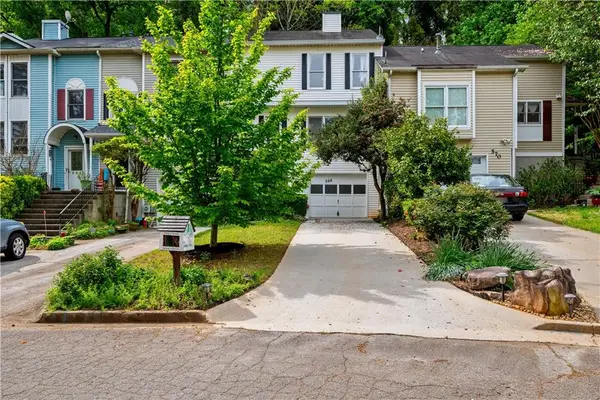 $289,900Active3 beds 3 baths1,408 sq. ft.
568 Stratford Green, Avondale Estates, GA 30002
MLS# 7829886Listed by: COLDWELL BANKER REALTY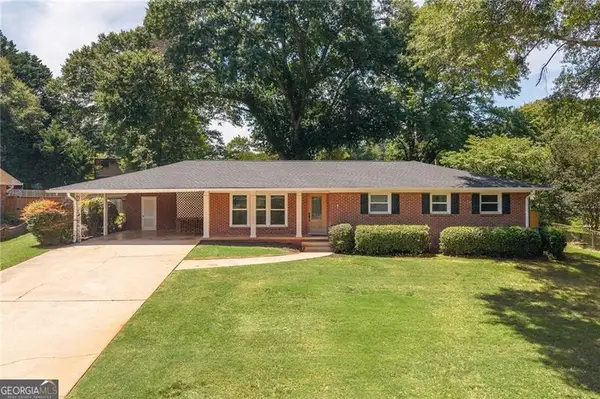 $525,000Active3 beds 2 baths1,428 sq. ft.
1089 Chatsworth Drive, Avondale Estates, GA 30002
MLS# 10837557Listed by: Keller Williams Realty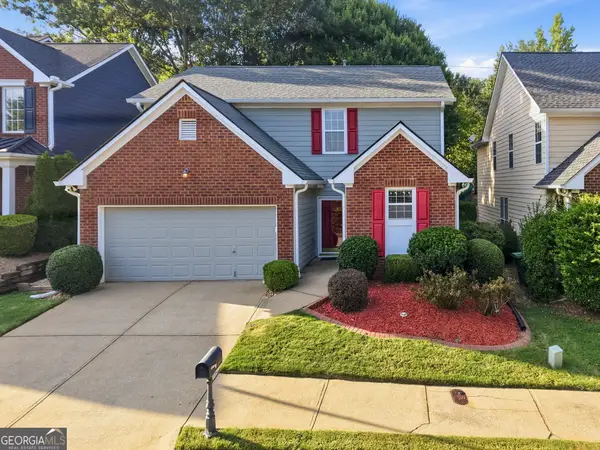 $425,000Active3 beds 3 baths1,854 sq. ft.
3418 Kensington Parc Circle, Avondale Estates, GA 30002
MLS# 10836519Listed by: Keller Williams Realty


Protect your home and budget from life's surprises with an Assurant Home Warranty, backed by a partner that supports you through every step of homeownership. Explore Plans.
© 2023 - 2026 ERA Franchise Systems LLC. All rights reserved. ERA Franchise Systems LLC fully supports the principles of the Fair Housing Act and the Equal Opportunity Act. ERA, ERA Real Estate powered, and their respective logos are registered service marks of ERA Franchise Systems LLC. Each office is independently owned and operated.