
1089 Chatsworth Drive, Avondale Estates, GA 30002
Local realty services provided by:ERA Sunrise Realty
1089 Chatsworth Drive,Avondale Estates, GA 30002
$525,000
- 3 Beds
- 2 Baths
- 1,428 sq. ft.
- Single family
- Active
Listed by: the anderson group, tom p anderson
Office: keller williams realty intown atl
MLS#:7830462
Source:FIRSTMLS
Price summary
- Price:$525,000
- Price per sq. ft.:$367.65
About this home
Classic meets contemporary in this beautifully updated all-brick ranch, situated on a large, level lot in desirable Avondale Estates. Refinished hardwood floors run throughout the entire home, connecting generous living spaces that feel bright and open from the moment you walk in. Excellent floor plan features a combined dining and living room off the foyer, and a beautifully updated kitchen with quartz counters open to a separate family room with sliding glass doors leading directly to the patio and large, flat, fenced backyard, ideal for cookouts and entertaining family and friends. Three bedrooms and two full baths on main including primary suite with a renovated walk-in shower. Additional updates include newer windows, updated HVAC, and a large storage shed in the backyard. Amazing location in Avondale Estates only a short walk to Avondale Lake, the neighborhood swim and tennis club, and a revitalized city center including restaurants, shops, breweries, not to mention everything Decatur has to offer just down the street!!...
Contact an agent
Home facts
- Year built:1959
- Subdivision & Development:Avondale Estates
- Listing ID #:7830462
- Updated:September 07, 2026 at 01:31 PM
Rooms and interior
- Bedrooms:3
- Total bathrooms:2
- Full bathrooms:2
- Flooring:Hardwood
- Dining Description:Open Concept
- Bathrooms Description:Shower Only
- Kitchen Description:Breakfast Room, Cabinets White, Dishwasher, Gas Cooktop, Gas Oven, Stone Counters
- Bedroom Description:Master on Main
- Basement Description:Crawl Space
- Living area:1,428 sq. ft.
Heating and cooling
- Cooling:Ceiling Fan(s), Central Air
- Heating:Central, Forced Air
- Central air:Yes
Structure and exterior
- Roof:Composition
- Year built:1959
- Building area:1,428 sq. ft.
- Lot area:0.34 Acres
- Lot Features:Back Yard, Front Yard
- Architectural Style:Ranch
- Exterior Features:Patio, Private Yard, Storage
- Levels:1 Story
Schools
- High school:Druid Hills
- Middle school:Druid Hills
- Elementary school:Avondale
Utilities
- Water:Public
- Sewer:Public Sewer, Sewer Available
Finances and disclosures
- Price:$525,000
- Price per sq. ft.:$367.65
- Tax amount:$4,918 (2025)
Features and amenities
- Laundry features:Laundry Room, Main Level
Parking
- Parking description:2 Carport Space(s), Carport, Kitchen Level, Level Driveway
- Carport spaces:2
 Listings identified with the FMLS IDX logo come from FMLS and are held by brokerage firms other than the owner of this website. The listing brokerage is identified in any listing details. Information is deemed reliable but is not guaranteed. If you believe any FMLS listing contains material that infringes your copyrighted work please click here (https://www.fmls.com/dmca) to review our DMCA policy and learn how to submit a takedown request. ©2026 First Multiple Listing Service, Inc.
New listings near 1089 Chatsworth Drive
- Coming Soon
 $1,180,000Coming Soon4 beds 3 baths2,453 sq. ft.
3199 Wynn Drive, Avondale Estates, GA 30002
MLS# 7832863Listed by: HARRY NORMAN REALTORS - New
 $289,900Active3 beds 3 baths1,808 sq. ft.
568 Stratford Green, Avondale Estates, GA 30002
MLS# 10838272Listed by: Coldwell Banker Realty - New
 $1,259,000Active5 beds 5 baths3,535 sq. ft.
866 Nottingham Drive, Avondale Estates, GA 30002
MLS# 7828533Listed by: NATHAN'S REALTY - New
 $260,000Active3 beds 3 baths1,609 sq. ft.
751 Brookside Parc Lane, Avondale Estates, GA 30002
MLS# 7826709Listed by: SUMMIT GROUP ENTERPRISES, INC. - New
 $425,000Active3 beds 3 baths1,854 sq. ft.
3418 Kensington Parc Circle, Avondale Estates, GA 30002
MLS# 7828732Listed by: KELLER WILLIAMS REALTY METRO ATLANTA 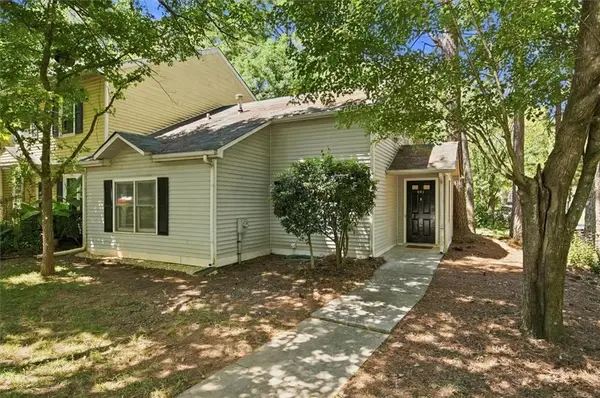 $277,900Active3 beds 2 baths1,281 sq. ft.
651 Stratford Green Way, Avondale Estates, GA 30002
MLS# 7826107Listed by: ATLANTA COMMUNITIES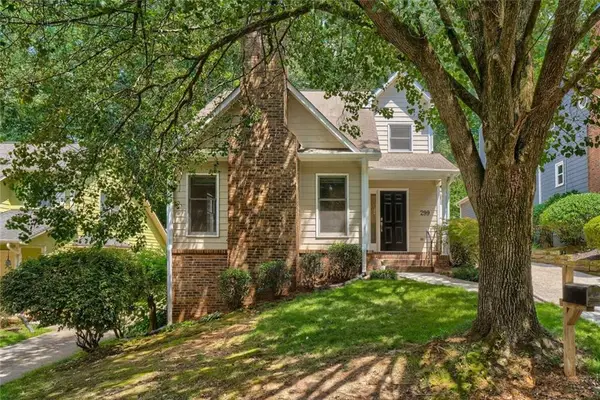 $450,000Active3 beds 3 baths1,610 sq. ft.
299 Somerlane Place, Avondale Estates, GA 30002
MLS# 7825985Listed by: KELLER WILLIAMS REALTY CHATTAHOOCHEE NORTH, LLC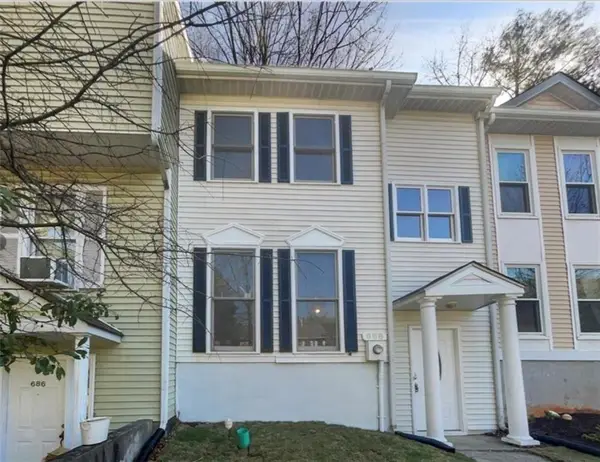 $289,000Active2 beds 3 baths1,300 sq. ft.
688 Stratford Green, Avondale Estates, GA 30002
MLS# 7826121Listed by: STRATEGY REAL ESTATE INTERNATIONAL, LLC.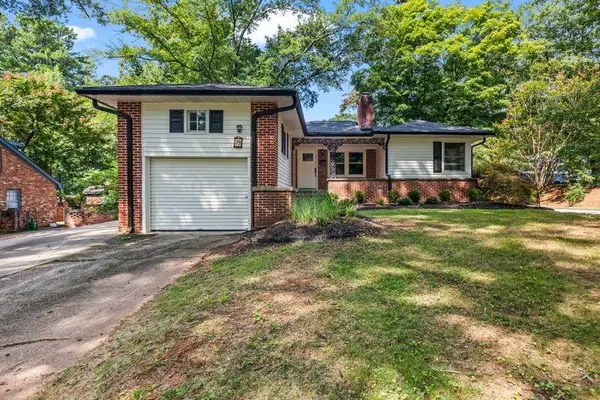 $774,900Active3 beds 2 baths2,100 sq. ft.
25 Lakeshore Drive, Avondale Estates, GA 30002
MLS# 7825942Listed by: VYLLA HOME


Protect your home and budget from life's surprises with an Assurant Home Warranty, backed by a partner that supports you through every step of homeownership. Explore Plans.
© 2023 - 2026 ERA Franchise Systems LLC. All rights reserved. ERA Franchise Systems LLC fully supports the principles of the Fair Housing Act and the Equal Opportunity Act. ERA, ERA Real Estate powered, and their respective logos are registered service marks of ERA Franchise Systems LLC. Each office is independently owned and operated.