
866 Nottingham Drive, Avondale Estates, GA 30002
Local realty services provided by:ERA Towne Square Realty, Inc.
Listed by: vishnu katekaneni
Office: nathan's realty
MLS#:7828533
Source:FIRSTMLS
Price summary
- Price:$1,259,000
- Price per sq. ft.:$356.15
About this home
Two homes, one exceptional address in the heart of Avondale Estates! This custom-built 2023 residence offers the perfect blend of luxury, flexibility, and modern efficiency, featuring 5 bedrooms and 5 full baths across a thoughtfully designed 3,535-square-foot main residence and a fully independent 1-bedroom, 1-bath apartment above the detached 2-car garage. The main home welcomes you with rich hardwood floors, high ceilings, an open-concept layout, a gourmet kitchen with gas cooktop, double ovens, quartz countertops, stainless steel appliances, large island and walk-in pantry, plus a spacious family room with fireplace and built-ins. A main-level bedroom and full bath provide exceptional flexibility for guests, a home office, or multigenerational living. Upstairs, the spacious primary suite features a luxurious bath with freestanding soaking tub, oversized shower with multiple shower heads, and custom built-in closet, while two additional bedrooms, two full baths, a convenient computer nook, and well-appointed laundry room complete the upper level. A covered breezeway with a grand swing connects the home to the detached garage and creates a charming outdoor retreat. Above the garage, the fully independent apartment includes its own kitchen, living area, bedroom, full bath, laundry, HVAC, water, sewer, and electrical connections, offering an ideal space for guests, extended family, private office use, or rental potential. Designed with energy efficiency and convenience in mind, the home features ENERGY STAR certification, high-efficiency 3-zone HVAC, whole-house hot-water recirculation, dual 50-gallon lifetime water heaters, full irrigation, smart exterior locks, video doorbell, and Wi-Fi-enabled garage door opener. Situated on a private, landscaped 0.32-acre lot with no HOA and convenient access to Downtown Avondale Estates, MARTA, Emory, CDC, the DeKalb Farmers Market, shopping, parks, and major highways, this distinctive property offers a rare combination of luxury living and unmatched flexibility....
Contact an agent
Home facts
- Year built:2023
- Subdivision & Development:Avondale Estates
- Listing ID #:7828533
- Updated:September 07, 2026 at 12:50 AM
Rooms and interior
- Bedrooms:5
- Total bathrooms:5
- Full bathrooms:5
- Flooring:Ceramic Tile, Hardwood
- Dining Description:Open Concept, Seats 12+
- Bathrooms Description:Double Vanity, Separate Tub/Shower
- Kitchen Description:Cabinets Stain, Dishwasher, Disposal, Double Oven, Electric Oven, Gas Cooktop, Kitchen Island, Microwave, Pantry Walk-In, Range Hood, Self Cleaning Oven, Solid Surface Counters, Stone Counters, View to Family Room
- Bedroom Description:In-Law Floorplan, Oversized Master, Split Bedroom Plan
- Living area:3,535 sq. ft.
Heating and cooling
- Cooling:Ceiling Fan(s), Central Air, Heat Pump
- Heating:Central, Electric, Heat Pump
- Central air:Yes
Structure and exterior
- Roof:Composition
- Year built:2023
- Building area:3,535 sq. ft.
- Lot area:0.32 Acres
- Lot Features:Back Yard, Front Yard, Landscaped, Private
- Construction Materials:Brick 3 Sides
- Exterior Features:Glass Enclosed, Rain Gutters
- Levels:2 Story
Schools
- High school:Druid Hills
- Middle school:Druid Hills
- Elementary school:Avondale
Utilities
- Water:Public, Water Available
- Sewer:Public Sewer, Sewer Available
Finances and disclosures
- Price:$1,259,000
- Price per sq. ft.:$356.15
- Tax amount:$16,164 (2025)
Features and amenities
- Appliances:Irrigation Equipment
- Laundry features:Upper Level
- Amenities:Entrance Foyer 2 Story, High Ceilings 9 ft Main, High Ceilings 9 ft Upper, High Speed Internet
Parking
- Parking description:Garage, Garage Door Opener
- Garage spaces:2
 Listings identified with the FMLS IDX logo come from FMLS and are held by brokerage firms other than the owner of this website. The listing brokerage is identified in any listing details. Information is deemed reliable but is not guaranteed. If you believe any FMLS listing contains material that infringes your copyrighted work please click here (https://www.fmls.com/dmca) to review our DMCA policy and learn how to submit a takedown request. ©2026 First Multiple Listing Service, Inc.
New listings near 866 Nottingham Drive
- Coming Soon
 $1,180,000Coming Soon4 beds 3 baths2,453 sq. ft.
3199 Wynn Drive, Avondale Estates, GA 30002
MLS# 7832863Listed by: HARRY NORMAN REALTORS - New
 $289,900Active3 beds 3 baths1,808 sq. ft.
568 Stratford Green, Avondale Estates, GA 30002
MLS# 10838272Listed by: Coldwell Banker Realty - New
 $525,000Active3 beds 2 baths1,428 sq. ft.
1089 Chatsworth Drive, Avondale Estates, GA 30002
MLS# 7830462Listed by: KELLER WILLIAMS REALTY INTOWN ATL - New
 $260,000Active3 beds 3 baths1,609 sq. ft.
751 Brookside Parc Lane, Avondale Estates, GA 30002
MLS# 7826709Listed by: SUMMIT GROUP ENTERPRISES, INC. - New
 $425,000Active3 beds 3 baths1,854 sq. ft.
3418 Kensington Parc Circle, Avondale Estates, GA 30002
MLS# 7828732Listed by: KELLER WILLIAMS REALTY METRO ATLANTA 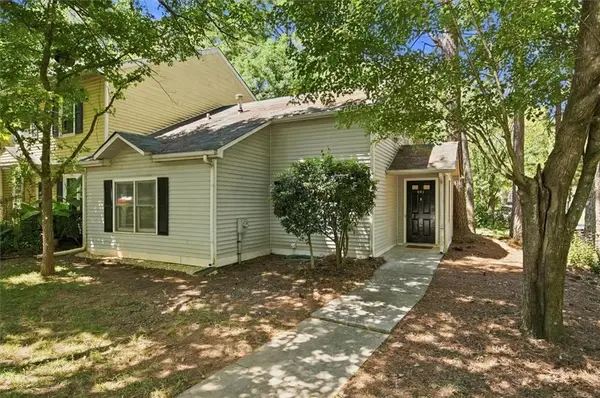 $277,900Active3 beds 2 baths1,281 sq. ft.
651 Stratford Green Way, Avondale Estates, GA 30002
MLS# 7826107Listed by: ATLANTA COMMUNITIES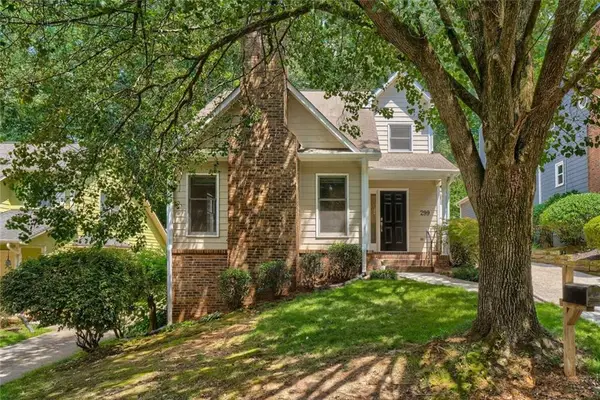 $450,000Active3 beds 3 baths1,610 sq. ft.
299 Somerlane Place, Avondale Estates, GA 30002
MLS# 7825985Listed by: KELLER WILLIAMS REALTY CHATTAHOOCHEE NORTH, LLC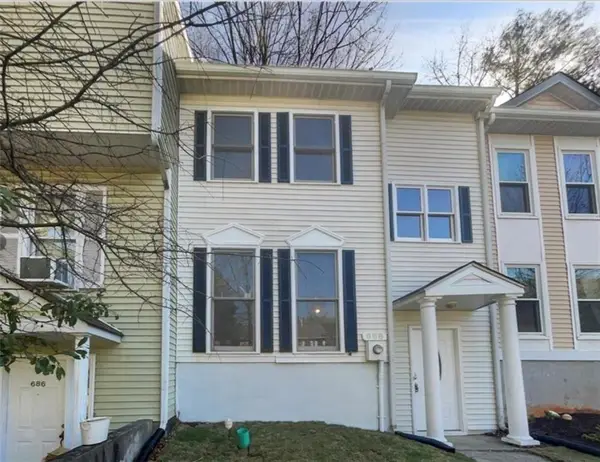 $289,000Active2 beds 3 baths1,300 sq. ft.
688 Stratford Green, Avondale Estates, GA 30002
MLS# 7826121Listed by: STRATEGY REAL ESTATE INTERNATIONAL, LLC.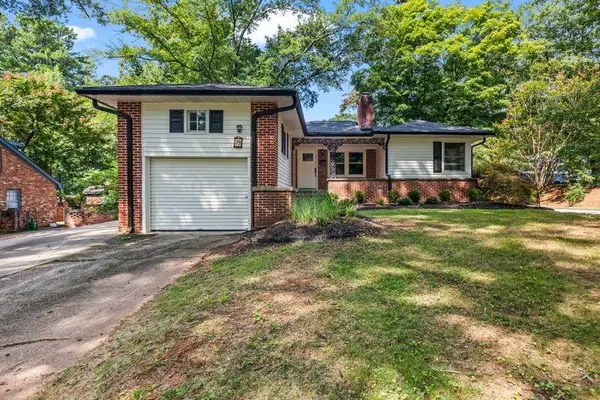 $774,900Active3 beds 2 baths2,100 sq. ft.
25 Lakeshore Drive, Avondale Estates, GA 30002
MLS# 7825942Listed by: VYLLA HOME


Protect your home and budget from life's surprises with an Assurant Home Warranty, backed by a partner that supports you through every step of homeownership. Explore Plans.
© 2023 - 2026 ERA Franchise Systems LLC. All rights reserved. ERA Franchise Systems LLC fully supports the principles of the Fair Housing Act and the Equal Opportunity Act. ERA, ERA Real Estate powered, and their respective logos are registered service marks of ERA Franchise Systems LLC. Each office is independently owned and operated.