
269 Ohm Avenue, Avondale Estates, GA 30002
Local realty services provided by:ERA Sunrise Realty
Listed by: cesar pacheco
Office: exp realty
MLS#:10856603
Source:METROMLS
Price summary
- Price:$790,000
- Price per sq. ft.:$247.8
About this home
Located in the heart of Avondale Estates, GA, and about 5 minutes from downtown Decatur, 269 Ohm Avenue is a modern luxury shotgun-style home, built new in 2026, with 4 bedrooms, 3.5 baths and 3,188 square feet. The exterior pairs HardiPlank siding with a shiplap front and a covered front porch, and a long driveway gives you room for 3 to 4 cars. Step inside and you'll find real hardwood floors throughout, tall ceilings and an open layout that carries natural light from the front of the home to the back. The kitchen sits at the center of it all, between the living room and dining room, which makes it an entertainer's dream. You can cook, pour drinks at the built-in dry bar and still be part of every conversation. Custom cabinetry, quartz counters, designer lighting and a large island with a breakfast bar give the space a clean, finished look. The Cosmo appliance package includes a gas range with its own oven and a second gas oven below the built-in microwave, so hosting a holiday meal or a big game day spread is no problem. A walk-in pantry gives you plenty of storage. In the living room, an electric fireplace puts out real heat and makes a cozy focal point on cooler nights. The main level also has a guest suite with its own en suite bath, a great setup for visitors or long-term guests, plus a separate office/flex room for working from home. Upstairs, the primary suite opens directly onto a private covered deck above the front porch, a quiet spot for morning coffee or winding down at the end of the day. The suite also has a walk-in closet and a spa-style bath with dual vanities and a walk-in shower. Two more bedrooms and a laundry room share the second floor, so laundry day never means carrying baskets up and down the stairs. Out back, steps lead down to a private backyard, and the home comes with a builder warranty. Life in Avondale Estates is easy to love. Cedar Park is about a 5-minute walk away, and Lake Avondale, the Town Green, The Dale and the town's local breweries are all close by. Emory University is about 15 minutes away, downtown Atlanta about 20 and Hartsfield-Jackson Airport about 30 minutes off-peak. The Avondale MARTA station and I-285 are just minutes from your front door. The home is zoned for Avondale Elementary, Druid Hills Middle and Druid Hills High....
Contact an agent
Home facts
- Year built:2026
- Subdivision & Development:None
- Listing ID #:10856603
- Updated:October 01, 2026 at 04:24 PM
Rooms and interior
- Bedrooms:4
- Total bathrooms:4
- Full bathrooms:3
- Half bathrooms:1
- Flooring:Hardwood
- Dining Description:Seats 12+
- Bathrooms Description:Double Vanity
- Kitchen Description:Breakfast Bar, Dishwasher, Disposal, Double Oven, Kitchen Island, Microwave, Solid Surface Counters, Walk-in Pantry
- Bedroom Description:Walk-In Closet(s)
- Living area:3,188 sq. ft.
Heating and cooling
- Cooling:Ceiling Fan(s), Central Air
- Heating:Central
- Central air:Yes
Structure and exterior
- Roof:Composition
- Year built:2026
- Building area:3,188 sq. ft.
- Lot area:0.15 Acres
- Lot Features:Level
- Architectural Style:Craftsman, Traditional
- Construction Materials:Wood Siding
- Exterior Features:Balcony, Deck/Patio
- Foundation Description:Slab
- Levels:2 Story
Schools
- High school:Druid Hills
- Middle school:Druid Hills
- Elementary school:Avondale
Utilities
- Water:Public, Water Available
- Sewer:Public Sewer, Sewer Available
Finances and disclosures
- Price:$790,000
- Price per sq. ft.:$247.8
- Tax amount:$3,343 (2026)
Features and amenities
- Appliances:Dishwasher, Disposal, Double Oven, Gas Water Heater, Microwave
- Laundry features:Laundry, Upper Level
- Amenities:Double Pane Windows, Gas Water Heater, In-Law Floorplan, Smoke Detector(s)
 2026 Georgia MLS. All rights reserved. Information Deem Reliable But Not Guaranteed October 1, 2026
New listings near 269 Ohm Avenue
- New
 $174,500Active2 beds 2 baths1,132 sq. ft.
217 Cobblestone Trail, Avondale Estates, GA 30002
MLS# 7847175Listed by: BERKSHIRE HATHAWAY HOMESERVICES GEORGIA PROPERTIES - New
 $875,000Active3 beds 2 baths3,040 sq. ft.
2 Lakeshore Plaza, Avondale Estates, GA 30002
MLS# 7846672Listed by: KELLER WILLIAMS REALTY METRO ATLANTA - New
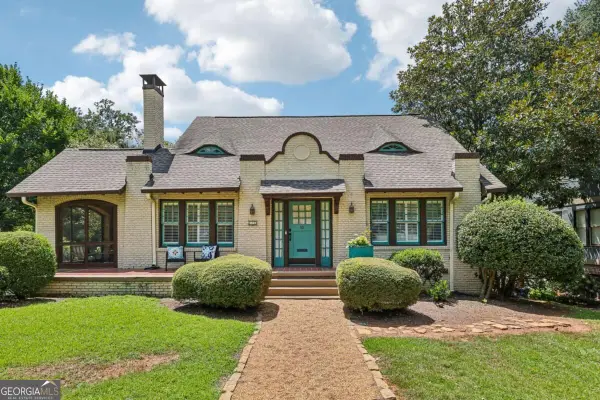 $995,000Active4 beds 2 baths2,297 sq. ft.
13 Kensington Road, Avondale Estates, GA 30002
MLS# 10852819Listed by: Keller Williams Realty - New
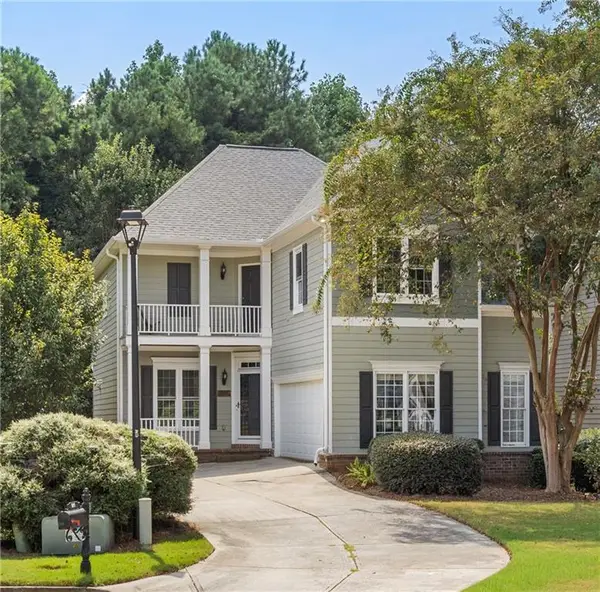 $575,000Active4 beds 4 baths3,300 sq. ft.
314 Ivy Glen Circle, Avondale Estates, GA 30002
MLS# 7838154Listed by: ATLANTA FINE HOMES SOTHEBY'S INTERNATIONAL 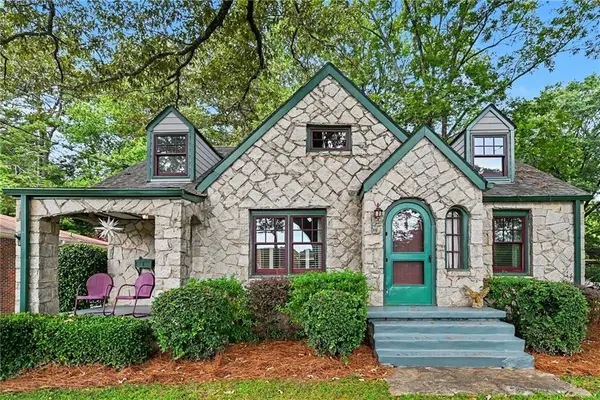 $815,000Active3 beds 3 baths2,247 sq. ft.
1 Lakeshore Drive, Avondale Estates, GA 30002
MLS# 7839044Listed by: KELLER WILLIAMS REALTY METRO ATLANTA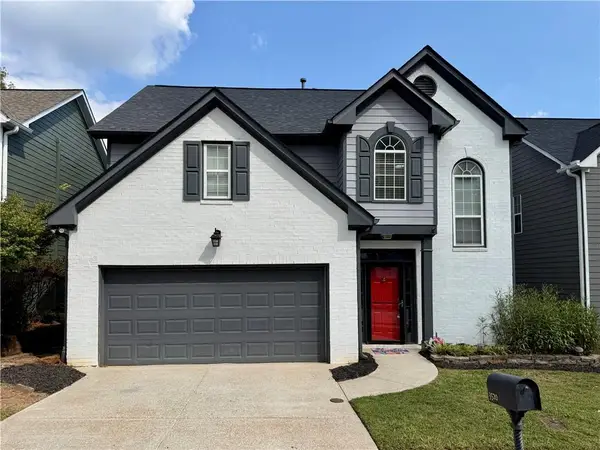 $468,000Active3 beds 3 baths2,592 sq. ft.
3520 Kensington Parc Circle, Avondale Estates, GA 30002
MLS# 7839148Listed by: KELLER WILLIAMS REALTY METRO ATLANTA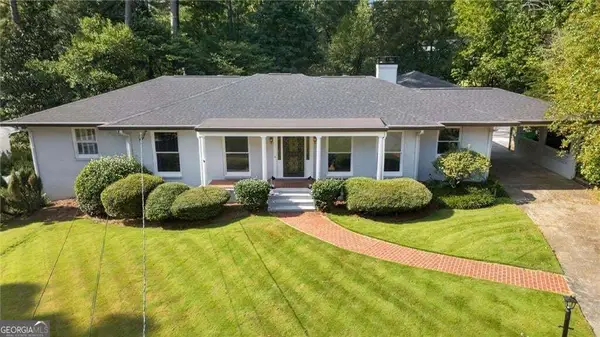 $1,180,000Active4 beds 3 baths3,066 sq. ft.
3199 Wynn Drive, Avondale Estates, GA 30002
MLS# 10840113Listed by: Harry Norman Realtors $1,250,000Active5 beds 5 baths3,535 sq. ft.
866 Nottingham Drive, Avondale Estates, GA 30002
MLS# 7828533Listed by: NATHAN'S REALTY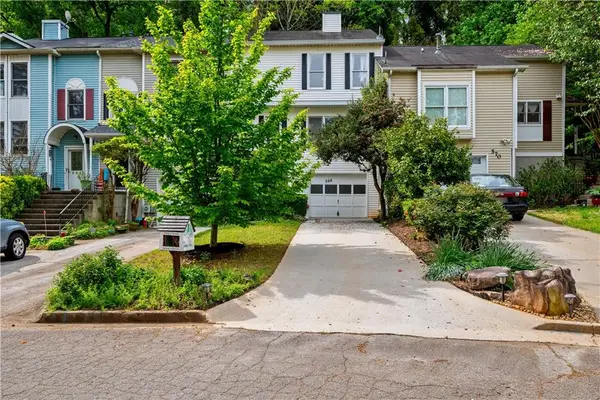 $289,900Active3 beds 3 baths1,408 sq. ft.
568 Stratford Green, Avondale Estates, GA 30002
MLS# 7829886Listed by: COLDWELL BANKER REALTY


Protect your home and budget from life's surprises with an Assurant Home Warranty, backed by a partner that supports you through every step of homeownership. Explore Plans.
© 2023 - 2026 ERA Franchise Systems LLC. All rights reserved. ERA Franchise Systems LLC fully supports the principles of the Fair Housing Act and the Equal Opportunity Act. ERA, ERA Real Estate powered, and their respective logos are registered service marks of ERA Franchise Systems LLC. Each office is independently owned and operated.