
3241 Rockbridge Road, Avondale Estates, GA 30002
Local realty services provided by:ERA Towne Square Realty, Inc.
3241 Rockbridge Road,Avondale Estates, GA 30002
$699,999
- 4 Beds
- 4 Baths
- 2,759 sq. ft.
- Single family
- Active
Listed by: austin freeman
Office: compass
MLS#:7820643
Source:FIRSTMLS
Price summary
- Price:$699,999
- Price per sq. ft.:$253.71
- Monthly HOA dues:$342
About this home
Beautifully maintained and thoughtfully upgraded, this 4-bedroom, 3.5-bath home offers stylish finishes, generous living spaces, and an excellent Avondale Estates location, all listed below appraised value!
Step inside to a warm, inviting interior highlighted by exposed wood beams in the living room, custom paneled accent walls, and beautiful finishes throughout. The spacious floor plan provides plenty of room for everyday living, entertaining, working from home, and hosting guests.
The large primary suite features an impressive primary bath and walk-in closet, while additional walk-in closets throughout the home provide exceptional storage. A two-car garage with an electric vehicle charger adds even more convenience for today's lifestyle. Thoughtful upgrades and meticulous care from the current owners make this home truly move-in ready.
Tucked into a quiet community with a relaxed HOA, the neighborhood offers a welcoming residential feel while remaining convenient to everything Intown Atlanta has to offer. The home is just minutes from downtown Avondale Estates, Your DeKalb Farmers Market, shopping, dining, and major highway access for an easy commute throughout the metro area.
Qualified borrowers may also be eligible for up to $10,000 in assistance through the preferred lender, Ameris Bank. Buyer eligibility and program terms apply; contact the preferred lender for additional details.
With its combination of space, character, location, and value, 3241 Rockbridge Road is a standout opportunity....
Contact an agent
Home facts
- Year built:2020
- Subdivision & Development:Avondale East
- Listing ID #:7820643
- Updated:October 05, 2026 at 01:33 PM
Rooms and interior
- Bedrooms:4
- Total bathrooms:4
- Full bathrooms:3
- Half bathrooms:1
- Flooring:Carpet, Ceramic Tile, Hardwood
- Dining Description:Separate Dining Room
- Bathrooms Description:Double Vanity, Separate Tub/Shower, Soaking Tub
- Kitchen Description:Breakfast Bar, Cabinets Other, Dishwasher, Disposal, Electric Oven, Gas Cooktop, Kitchen Island, Microwave, Pantry, Range Hood, Solid Surface Counters, View to Family Room
- Bedroom Description:Oversized Master, Roommate Floor Plan
- Living area:2,759 sq. ft.
Heating and cooling
- Cooling:Ceiling Fan(s), Central Air
- Heating:Central
- Central air:Yes
Structure and exterior
- Roof:Composition
- Year built:2020
- Building area:2,759 sq. ft.
- Lot area:0.18 Acres
- Lot Features:Back Yard, Landscaped, Level
- Architectural Style:Traditional
- Construction Materials:Brick Front, Cement Siding
- Exterior Features:Covered, Patio, Private Yard, Rain Gutters
- Levels:2 Story
Schools
- High school:Druid Hills
- Middle school:Druid Hills
- Elementary school:Avondale
Utilities
- Water:Public, Water Available
- Sewer:Public Sewer, Sewer Available
Finances and disclosures
- Price:$699,999
- Price per sq. ft.:$253.71
- Tax amount:$7,262 (2023)
Features and amenities
- Laundry features:Laundry Room, Upper Level
- Amenities:Cathedral Ceiling(s), Entrance Foyer, Gas Water Heater, High Ceilings 9 ft Main, High Ceilings 9 ft Upper, High Speed Internet, Walk-In Closet(s)
Parking
- Total parking spaces:2
- Parking description:Attached, Garage, Garage Door Opener, Garage Faces Rear, Kitchen Level, Level Driveway
- Garage spaces:2
 Listings identified with the FMLS IDX logo come from FMLS and are held by brokerage firms other than the owner of this website. The listing brokerage is identified in any listing details. Information is deemed reliable but is not guaranteed. If you believe any FMLS listing contains material that infringes your copyrighted work please click here (https://www.fmls.com/dmca) to review our DMCA policy and learn how to submit a takedown request. ©2026 First Multiple Listing Service, Inc.
New listings near 3241 Rockbridge Road
- Coming Soon
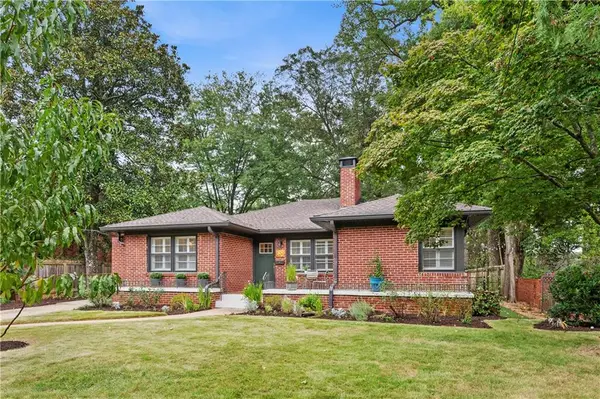 $750,000Coming Soon3 beds 2 baths2,019 sq. ft.
88 Clarendon Avenue, Avondale Estates, GA 30002
MLS# 7845670Listed by: ATLANTA FINE HOMES SOTHEBY'S INTERNATIONAL - New
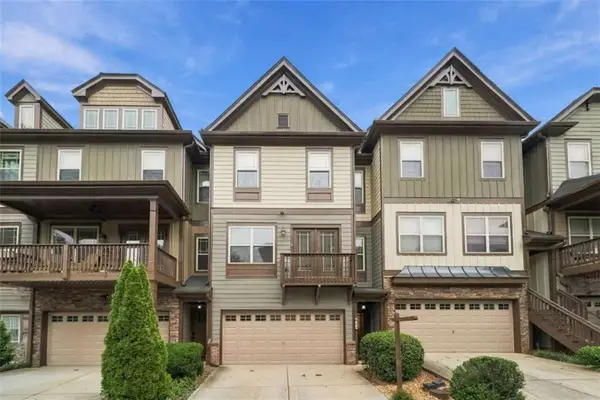 $440,000Active3 beds 4 baths2,262 sq. ft.
710 Emeril Drive, Avondale Estates, GA 30002
MLS# 7848829Listed by: BOLST - New
 $174,500Active2 beds 2 baths1,132 sq. ft.
217 Cobblestone Trail, Avondale Estates, GA 30002
MLS# 7847175Listed by: BERKSHIRE HATHAWAY HOMESERVICES GEORGIA PROPERTIES - New
 $790,000Active4 beds 4 baths3,188 sq. ft.
269 Ohm Avenue, Avondale Estates, GA 30002
MLS# 7847118Listed by: EXP REALTY, LLC. - New
 $875,000Active3 beds 2 baths3,040 sq. ft.
2 Lakeshore Plaza, Avondale Estates, GA 30002
MLS# 7846672Listed by: KELLER WILLIAMS REALTY METRO ATLANTA - New
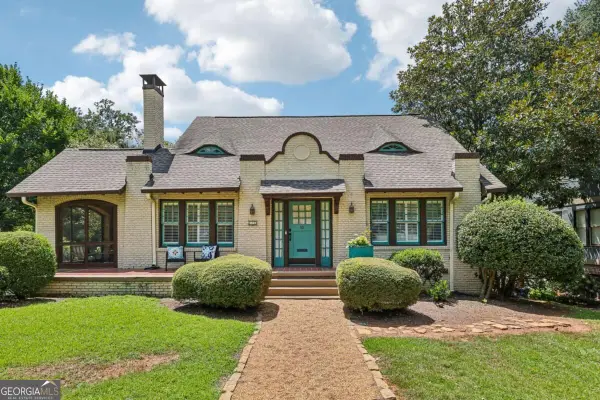 $995,000Active4 beds 2 baths2,297 sq. ft.
13 Kensington Road, Avondale Estates, GA 30002
MLS# 10852819Listed by: Keller Williams Realty 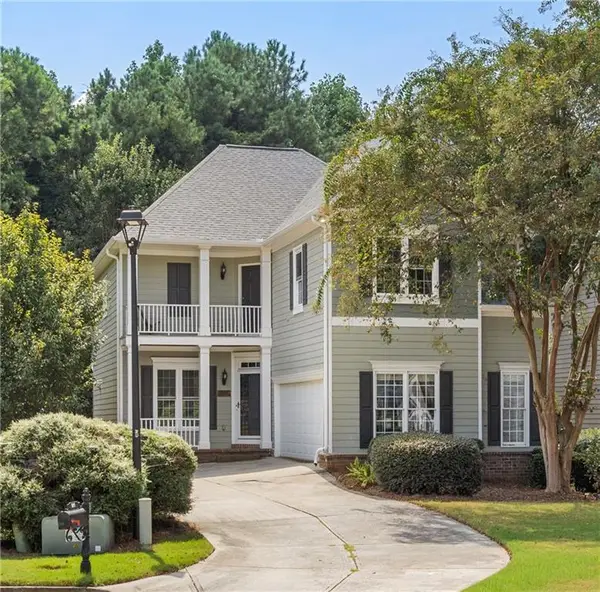 $575,000Active4 beds 4 baths3,300 sq. ft.
314 Ivy Glen Circle, Avondale Estates, GA 30002
MLS# 7838154Listed by: ATLANTA FINE HOMES SOTHEBY'S INTERNATIONAL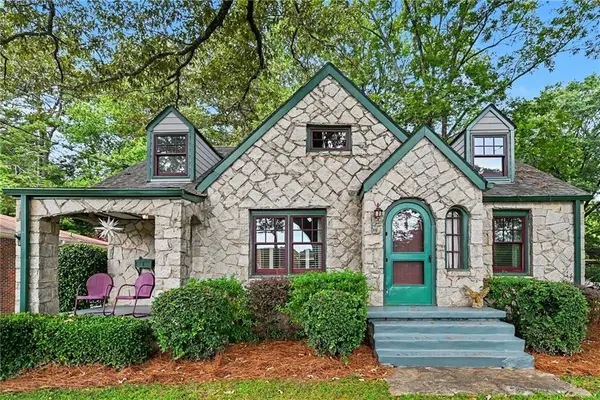 $815,000Active3 beds 3 baths2,247 sq. ft.
1 Lakeshore Drive, Avondale Estates, GA 30002
MLS# 7839044Listed by: KELLER WILLIAMS REALTY METRO ATLANTA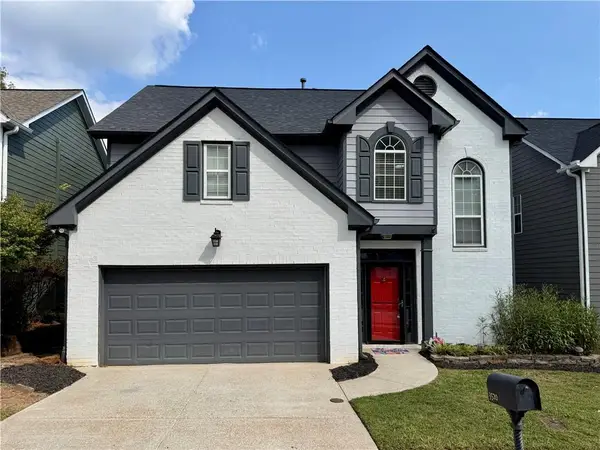 $468,000Active3 beds 3 baths2,592 sq. ft.
3520 Kensington Parc Circle, Avondale Estates, GA 30002
MLS# 7839148Listed by: KELLER WILLIAMS REALTY METRO ATLANTA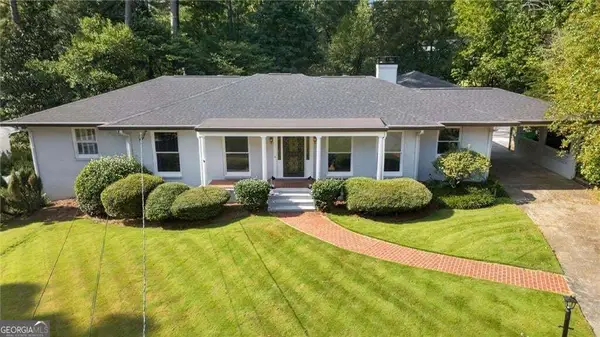 $1,180,000Active4 beds 3 baths3,066 sq. ft.
3199 Wynn Drive, Avondale Estates, GA 30002
MLS# 10840113Listed by: Harry Norman Realtors


Protect your home and budget from life's surprises with an Assurant Home Warranty, backed by a partner that supports you through every step of homeownership. Explore Plans.
© 2023 - 2026 ERA Franchise Systems LLC. All rights reserved. ERA Franchise Systems LLC fully supports the principles of the Fair Housing Act and the Equal Opportunity Act. ERA, ERA Real Estate powered, and their respective logos are registered service marks of ERA Franchise Systems LLC. Each office is independently owned and operated.