
710 Emeril Drive, Avondale Estates, GA 30002
Local realty services provided by:ERA Sunrise Realty
Listed by: rebecca sideris
Office: bolst
MLS#:7848829
Source:FIRSTMLS
Price summary
- Price:$440,000
- Price per sq. ft.:$194.52
- Monthly HOA dues:$270
About this home
Better built and better finished than most new construction, this spacious three-level townhome offers style, comfort, and flexibility-with a private fenced backyard. Hardwood floors fill the main living areas, while new LVT flooring runs throughout the bedrooms. The bright kitchen features real stone countertops, upgraded stainless appliances, a full-gas range, breakfast area, and breakfast bar, with direct access to the back deck. The open living room features coffered ceilings, a gas fireplace, front-facing windows, and access to a private balcony. Multiple outdoor spaces-including the balcony, deck, covered patio, and fenced backyard-give you room to relax, entertain, and enjoy privacy that's hard to find in a townhome community. Upstairs, the spacious owner's suite features a tray ceiling, walk-in closet, and ensuite bath with double vanities, separate shower, and soaking tub. The oversized secondary bedroom has its own private bath and walk-in closet, with plenty of room for a home office or flexible furniture arrangement. The laundry room is conveniently located on this level. The terrace level adds a versatile third bedroom and full bath-perfect for guests, a home office, gym, studio, or playroom-with direct access to the covered patio and backyard. The two-car garage has a professionally sealed floor and has a Tesla charger. Located in a quiet, well-managed community just minutes from downtown Avondale Estates, with locally owned restaurants and shops, a neighborhood theater, city park, and popular brewery nearby....
Contact an agent
Home facts
- Year built:2007
- Subdivision & Development:Berkeley Village
- Listing ID #:7848829
- Updated:October 05, 2026 at 01:33 PM
Rooms and interior
- Bedrooms:3
- Total bathrooms:4
- Full bathrooms:3
- Half bathrooms:1
- Flooring:Hardwood, Laminate
- Dining Description:Great Room
- Bathrooms Description:Double Vanity, Separate Tub/Shower
- Kitchen Description:Breakfast Bar, Cabinets White, Dishwasher, Disposal, Gas Range, Microwave, Pantry, Refrigerator, Stone Counters
- Bedroom Description:Split Bedroom Plan
- Living area:2,262 sq. ft.
Heating and cooling
- Cooling:Central Air, Zoned
- Heating:Electric, Forced Air
- Central air:Yes
Structure and exterior
- Roof:Composition
- Year built:2007
- Building area:2,262 sq. ft.
- Lot area:0.02 Acres
- Lot Features:Level, Private
- Architectural Style:Townhouse, Traditional
- Construction Materials:Frame, HardiPlank Type
- Exterior Features:Balcony, Deck, Patio, Private Yard
- Levels:3+ Story
Schools
- High school:Druid Hills
- Middle school:Druid Hills
- Elementary school:Avondale
Utilities
- Water:Public
- Sewer:Public Sewer
Finances and disclosures
- Price:$440,000
- Price per sq. ft.:$194.52
- Tax amount:$5,350 (2024)
Features and amenities
- Laundry features:Dryer, Laundry Room, Upper Level, Washer
- Amenities:Coffered Ceiling(s), Gas Water Heater, High Ceilings 10 ft Lower, High Ceilings 10 ft Main, High Ceilings 10 ft Upper, High Speed Internet, Low Flow Plumbing Fixtures, Tray Ceiling(s), Walk-In Closet(s)
Parking
- Total parking spaces:2
- Parking description:Garage, Garage Door Opener
- Garage spaces:2
 Listings identified with the FMLS IDX logo come from FMLS and are held by brokerage firms other than the owner of this website. The listing brokerage is identified in any listing details. Information is deemed reliable but is not guaranteed. If you believe any FMLS listing contains material that infringes your copyrighted work please click here (https://www.fmls.com/dmca) to review our DMCA policy and learn how to submit a takedown request. ©2026 First Multiple Listing Service, Inc.
New listings near 710 Emeril Drive
- Coming Soon
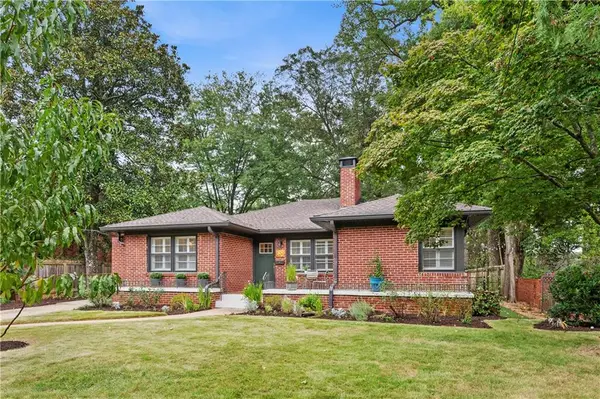 $750,000Coming Soon3 beds 2 baths2,019 sq. ft.
88 Clarendon Avenue, Avondale Estates, GA 30002
MLS# 7845670Listed by: ATLANTA FINE HOMES SOTHEBY'S INTERNATIONAL - New
 $174,500Active2 beds 2 baths1,132 sq. ft.
217 Cobblestone Trail, Avondale Estates, GA 30002
MLS# 7847175Listed by: BERKSHIRE HATHAWAY HOMESERVICES GEORGIA PROPERTIES - New
 $790,000Active4 beds 4 baths3,188 sq. ft.
269 Ohm Avenue, Avondale Estates, GA 30002
MLS# 7847118Listed by: EXP REALTY, LLC. - New
 $875,000Active3 beds 2 baths3,040 sq. ft.
2 Lakeshore Plaza, Avondale Estates, GA 30002
MLS# 7846672Listed by: KELLER WILLIAMS REALTY METRO ATLANTA - New
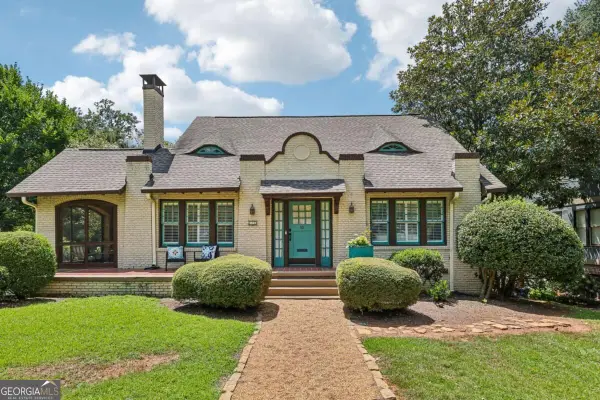 $995,000Active4 beds 2 baths2,297 sq. ft.
13 Kensington Road, Avondale Estates, GA 30002
MLS# 10852819Listed by: Keller Williams Realty 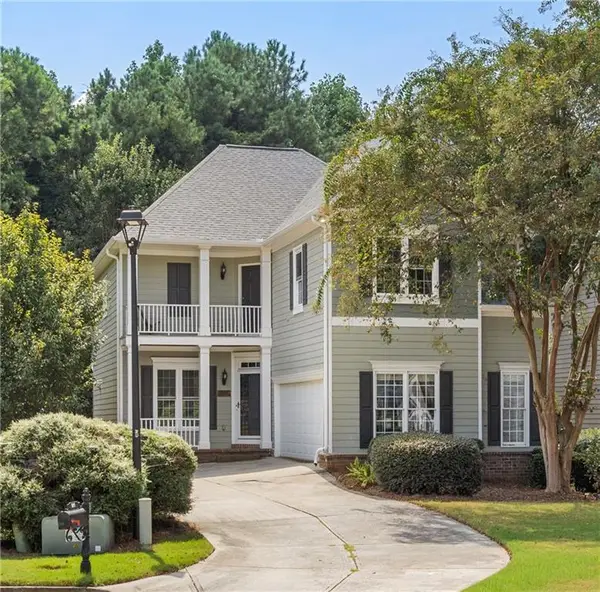 $575,000Active4 beds 4 baths3,300 sq. ft.
314 Ivy Glen Circle, Avondale Estates, GA 30002
MLS# 7838154Listed by: ATLANTA FINE HOMES SOTHEBY'S INTERNATIONAL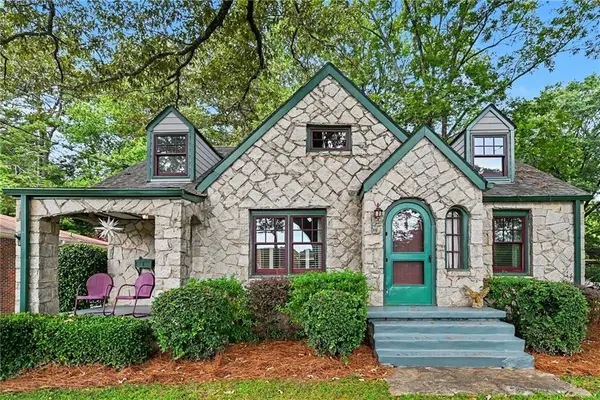 $815,000Active3 beds 3 baths2,247 sq. ft.
1 Lakeshore Drive, Avondale Estates, GA 30002
MLS# 7839044Listed by: KELLER WILLIAMS REALTY METRO ATLANTA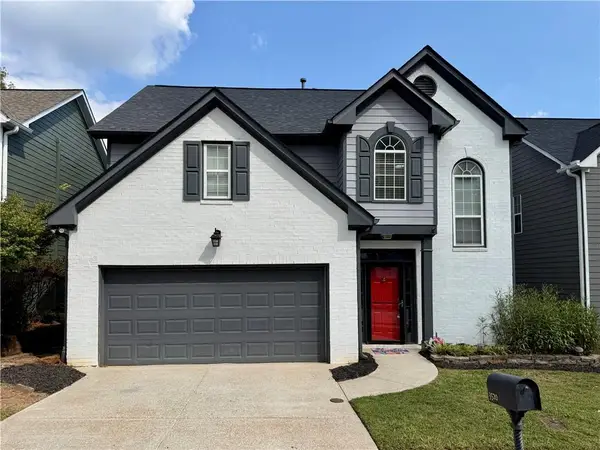 $468,000Active3 beds 3 baths2,592 sq. ft.
3520 Kensington Parc Circle, Avondale Estates, GA 30002
MLS# 7839148Listed by: KELLER WILLIAMS REALTY METRO ATLANTA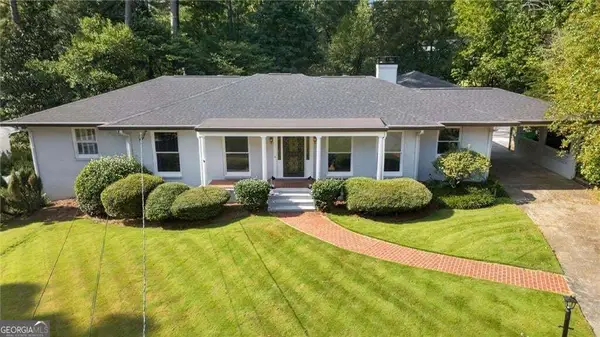 $1,180,000Active4 beds 3 baths3,066 sq. ft.
3199 Wynn Drive, Avondale Estates, GA 30002
MLS# 10840113Listed by: Harry Norman Realtors


Protect your home and budget from life's surprises with an Assurant Home Warranty, backed by a partner that supports you through every step of homeownership. Explore Plans.
© 2023 - 2026 ERA Franchise Systems LLC. All rights reserved. ERA Franchise Systems LLC fully supports the principles of the Fair Housing Act and the Equal Opportunity Act. ERA, ERA Real Estate powered, and their respective logos are registered service marks of ERA Franchise Systems LLC. Each office is independently owned and operated.