
125 Smoke Rise Drive, Banks, GA 30511
Local realty services provided by:ERA Sunrise Realty
125 Smoke Rise Drive,Baldwin, GA 30511
$425,000
- 3 Beds
- 2 Baths
- 1,962 sq. ft.
- Single family
- Active
Listed by: tawana wood, dawn cowart
Office: re/max signature
MLS#:10822341
Source:METROMLS
Price summary
- Price:$425,000
- Price per sq. ft.:$216.62
About this home
Welcome home to this charming four-sided brick ranch perfectly situated on 3.19 acres at the edge of the city of Baldwin! Offering the perfect blend of peaceful country living and everyday convenience, this 3-bedroom, 2-bath home is just minutes from shopping, restaurants, entertainment, schools, and major highways. Inside, you'll find beautiful hardwood floors throughout and a comfortable, functional floor plan designed with everyday living in mind. The thoughtfully arranged bedrooms are especially family-friendly, with a full bathroom conveniently located between the bedrooms. Gather around the cozy fireplace or enjoy your morning coffee and quiet evenings on the screened-in back porch overlooking the spacious property. One of the home's most versatile features is the bonus room located just off the back of the house with its own private entrance. Whether you envision a home office, craft room, playroom, guest space, teenage retreat, or additional living area, the possibilities are endless! With 3.19 acres, there is plenty of room to spread out, garden, play, entertain, or simply enjoy the privacy and space that acreage provides-all while being conveniently located near Hwy 441, I-985, and I-85. If you've been looking for a well-maintained brick ranch with room to breathe, flexible living space, and an incredibly convenient location, this Baldwin gem is ready to welcome you home!...
Contact an agent
Home facts
- Year built:1985
- Subdivision & Development:NONE
- Listing ID #:10822341
- Updated:September 28, 2026 at 12:21 PM
Rooms and interior
- Bedrooms:3
- Total bathrooms:2
- Full bathrooms:2
- Flooring:Hardwood, Tile
- Kitchen Description:Microwave, Oven/Range (Combo), Refrigerator, Stainless Steel Appliance(s)
- Bedroom Description:Master On Main Level
- Living area:1,962 sq. ft.
Heating and cooling
- Cooling:Electric
- Heating:Heat Pump
Structure and exterior
- Roof:Composition
- Year built:1985
- Building area:1,962 sq. ft.
- Lot area:3.19 Acres
- Lot Features:Corner Lot, Pasture, Sloped
- Architectural Style:Ranch
- Construction Materials:Brick
- Levels:1 Story
Schools
- High school:Banks
- Middle school:Banks
- Elementary school:Banks
Utilities
- Water:Public
- Sewer:Septic Tank
Finances and disclosures
- Price:$425,000
- Price per sq. ft.:$216.62
- Tax amount:$2,844 (2025)
Features and amenities
- Appliances:Microwave, Oven/Range (Combo), Refrigerator, Stainless Steel Appliance(s)
- Laundry features:In Mud Room, Laundry
Parking
- Parking description:Attached, Garage
- Garage:Yes
 2026 Georgia MLS. All rights reserved. Information Deem Reliable But Not Guaranteed September 28, 2026
New listings near 125 Smoke Rise Drive
- New
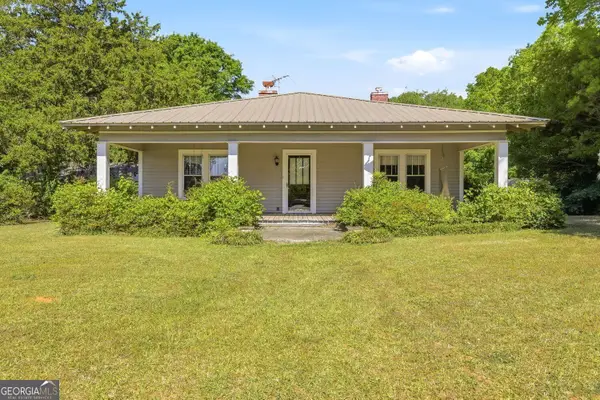 $399,900Active3 beds 1 baths1,938 sq. ft.
3213 Highway 326, Commerce, GA 30530
MLS# 10853793Listed by: Keller Williams Realty Atl. Partners - New
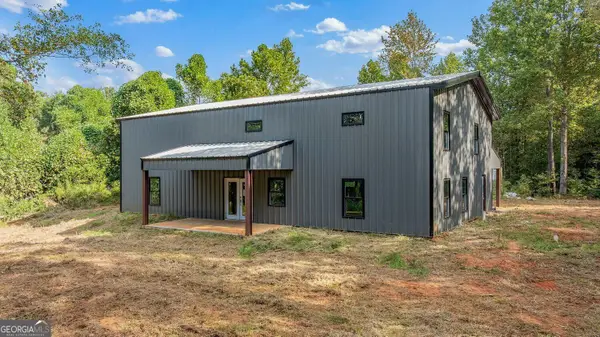 $375,000Active5.17 Acres
152 Lois Lane, Homer, GA 30547
MLS# 10853784Listed by: Keller Williams Realty Atl. Partners - New
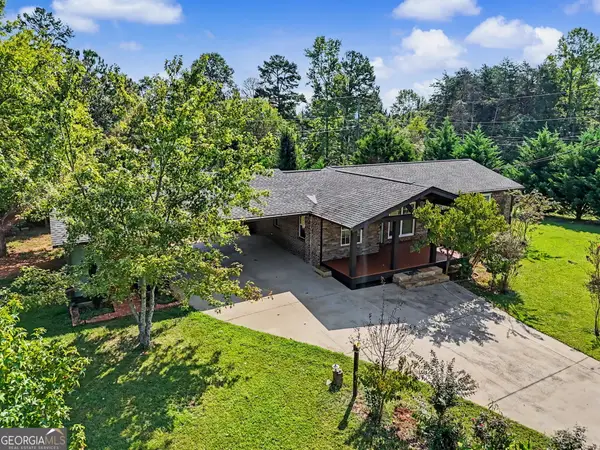 $289,900Active3 beds 2 baths
161 Southgate Road, Alto, GA 30510
MLS# 10853327Listed by: Nacoochee Real Estate - New
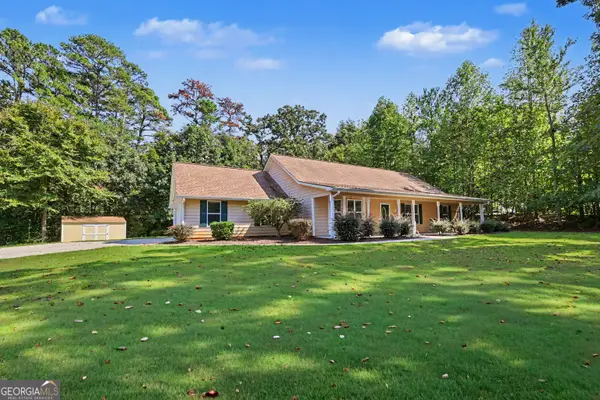 $349,000Active3 beds 2 baths1,632 sq. ft.
129 Buckeye Point, Commerce, GA 30530
MLS# 10853541Listed by: Real Broker, LLC - New
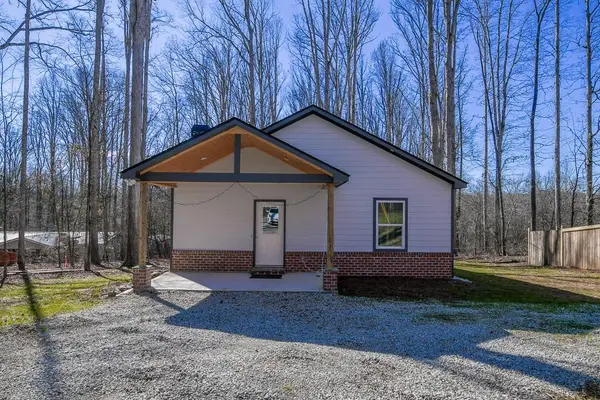 $399,000Active2 beds 2 baths1,800 sq. ft.
1020 Riverbend Road, Commerce, GA 30530
MLS# 7842247Listed by: VERIBAS REAL ESTATE, LLC - New
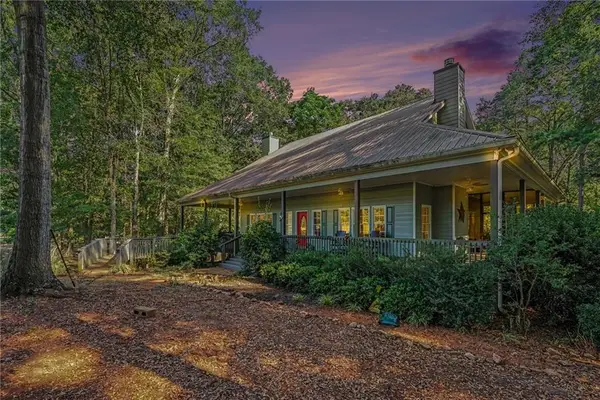 $899,000Active4 beds 4 baths3,238 sq. ft.
1068 Wrights Mill Road, Commerce, GA 30530
MLS# 7843677Listed by: HOMESMART - New
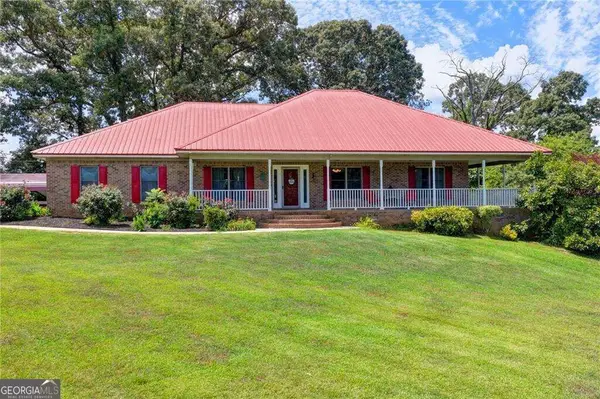 $525,000Active4 beds 2 baths2,298 sq. ft.
4525 Bold Springs Road, Commerce, GA 30530
MLS# 10852701Listed by: Keller Williams Realty Atl. Partners - New
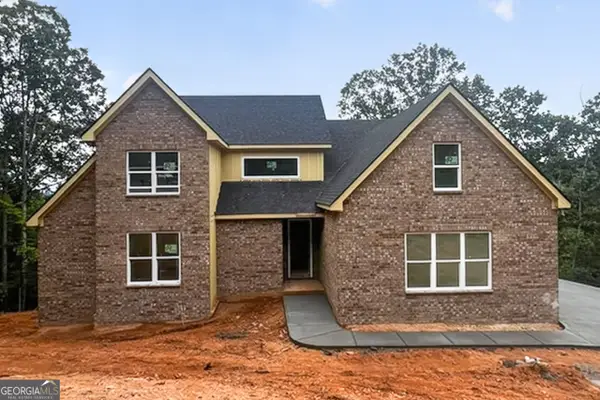 $649,900Active4 beds 5 baths2,911 sq. ft.
116 Planters Knoll, Baldwin, GA 30511
MLS# 10852480Listed by: Headwaters Realty - New
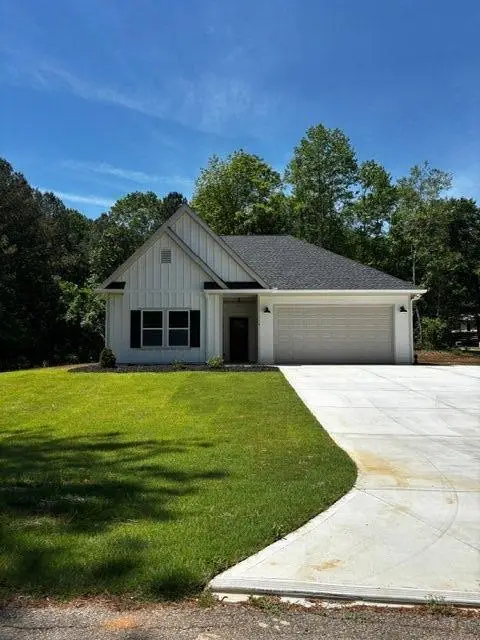 $389,000Active3 beds 2 baths1,674 sq. ft.
116 Valley View Drive, Maysville, GA 30558
MLS# 7842585Listed by: LA ROSA REALTY GEORGIA - New
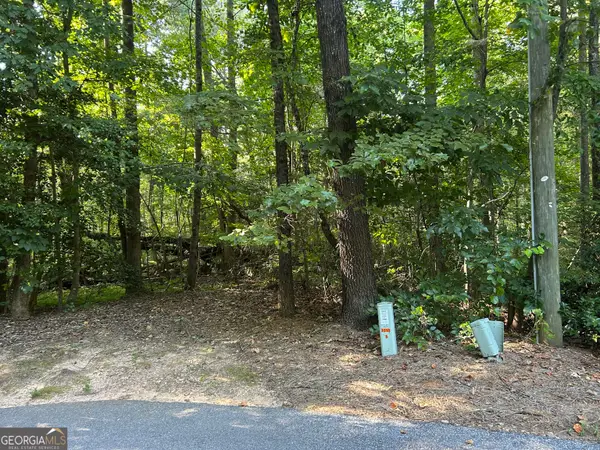 $44,900Active0.85 Acres
0 Professional Drive #LOT 7, Baldwin, GA 30511
MLS# 10851706Listed by: Otter Realty LLC


Protect your home and budget from life's surprises with an Assurant Home Warranty, backed by a partner that supports you through every step of homeownership. Explore Plans.
© 2023 - 2026 ERA Franchise Systems LLC. All rights reserved. ERA Franchise Systems LLC fully supports the principles of the Fair Housing Act and the Equal Opportunity Act. ERA, ERA Real Estate powered, and their respective logos are registered service marks of ERA Franchise Systems LLC. Each office is independently owned and operated.