
1389 Highway 441, Banks, GA 30511
Local realty services provided by:ERA Towne Square Realty, Inc.
1389 Highway 441,Baldwin, GA 30511
$237,000
- 3 Beds
- 2 Baths
- 1,123 sq. ft.
- Single family
- Coming Soon
Listed by: mark spain, herbert shoulders
Office: mark spain real estate
MLS#:10892399
Source:METROMLS
Price summary
- Price:$237,000
- Price per sq. ft.:$211.04
About this home
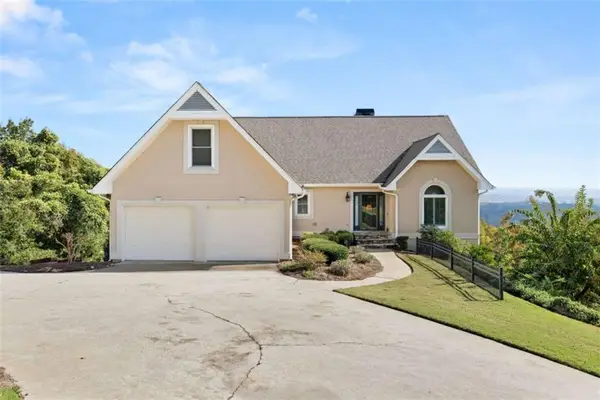
"Delightful Home on one acre completely fenced and small barn. Plenty of room to roam and perfect for small mini farm. Featuring 3 bedrooms and 1.5 full baths. Open floor plan w/ dining room and kitchen. The Kitchen is equipped with lots of counter space and Laundry room connected to kitchen. Great location! Minutes to hwy 85 for the commuter. Incredible Value! - NO HOA , Just Piece, Quietness, & Serenity!!!!
Contact an agent
Home facts
- Year built:1981
- Subdivision & Development:none
- Listing ID #:10892399
- Updated:November 19, 2026 at 12:07 PM
Rooms and interior
- Bedrooms:3
- Total bathrooms:2
- Full bathrooms:1
- Half bathrooms:1
- Flooring:Carpet, Laminate, Tile
- Kitchen Description:Oven/Range (Combo), Refrigerator
- Bedroom Description:Master On Main Level
- Living area:1,123 sq. ft.
Heating and cooling
- Cooling:Central Air, Electric
- Heating:Forced Air, Heat Pump
- Central air:Yes
Structure and exterior
- Roof:Metal
- Year built:1981
- Building area:1,123 sq. ft.
- Lot area:1 Acres
- Lot Features:Pasture, Sloped
- Architectural Style:A-frame, Ranch, Traditional
- Construction Materials:Wood Siding
- Exterior Features:Deck, Screened
- Foundation Description:Block
- Levels:1 Story
Schools
- High school:Banks
- Middle school:Banks
- Elementary school:Banks
Utilities
- Water:Public, Water Available
- Sewer:Septic Tank
Finances and disclosures
- Price:$237,000
- Price per sq. ft.:$211.04
- Tax amount:$1,032 (2026)
Features and amenities
- Appliances:Electric Water Heater, Oven/Range (Combo), Refrigerator
- Laundry features:In Kitchen, Laundry Closet
- Amenities:Attic Expandable, Electric Water Heater
Parking
- Parking description:Carport, Parking Pad
 2026 Georgia MLS. All rights reserved. Information Deem Reliable But Not Guaranteed November 19, 2026
New listings near 1389 Highway 441
- Coming Soon
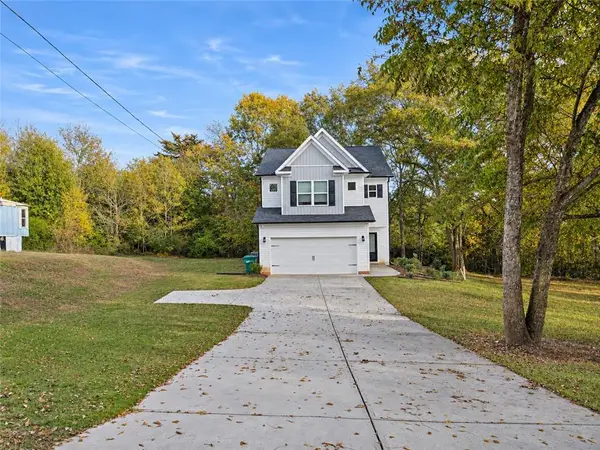 $330,000Coming Soon3 beds 3 baths2,044 sq. ft.
102 Hampton Street, Lula, GA 30554
MLS# 7870077Listed by: INTERNATIONAL REAL ESTATE DREAM, LLC. - Coming Soon
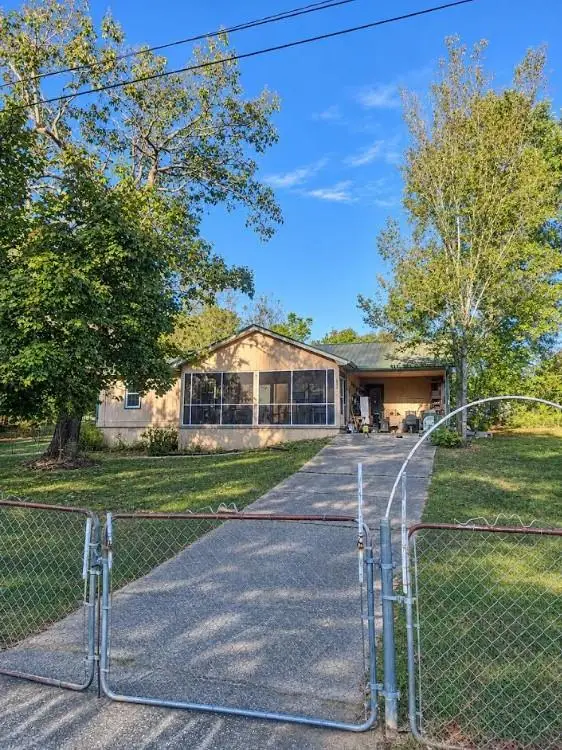 $237,000Coming Soon3 beds 2 baths1,123 sq. ft.
1389 Highway 441, Baldwin, GA 30511
MLS# 7869861Listed by: MARK SPAIN REAL ESTATE - New
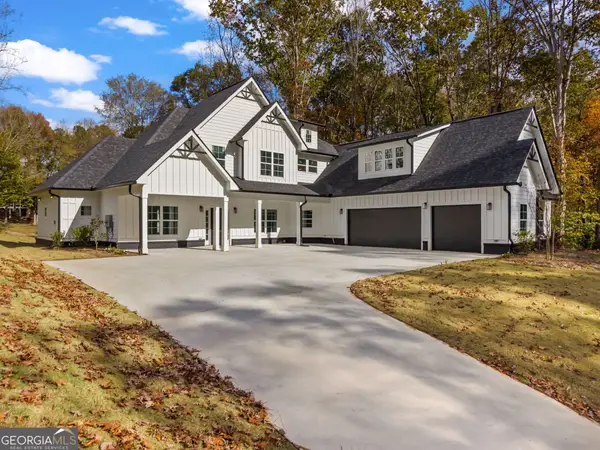 $799,000Active4 beds 4 baths4,029 sq. ft.
1444 Red Cedar Road, Commerce, GA 30530
MLS# 10892811Listed by: Keller Williams West Atlanta - New
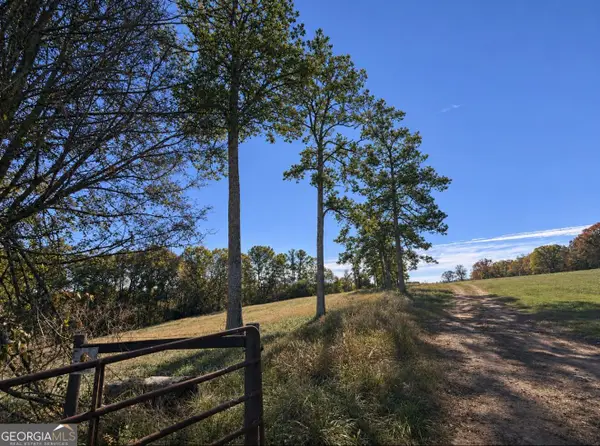 $399,000Active-- beds -- baths
19 Wl Williams Road, Commerce, GA 30530
MLS# 10892170Listed by: Georgia Land Brokerage - New
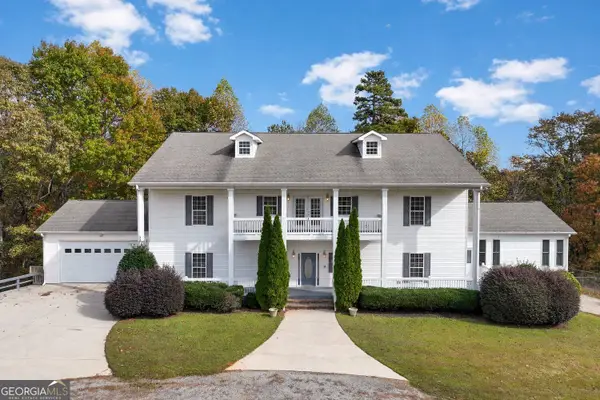 $1,100,000Active8 beds 5 baths7,668 sq. ft.
2484 Apple Pie Ridge Road, Alto, GA 30510
MLS# 10891907Listed by: Candler Real Estate Group - New
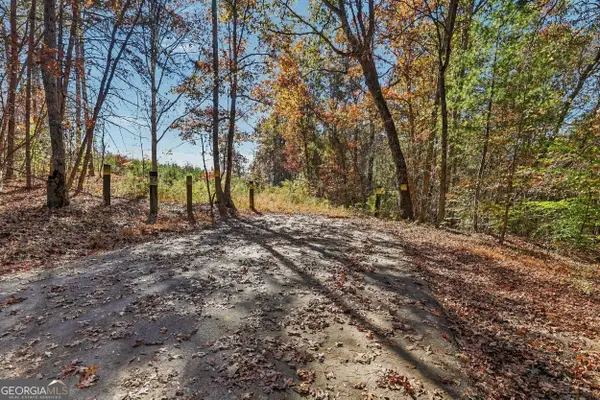 $1,040,000Active-- beds -- baths
0 Mud Creek Road, Alto, GA 30510
MLS# 10891062Listed by: Keller Williams Lanier Partners - New
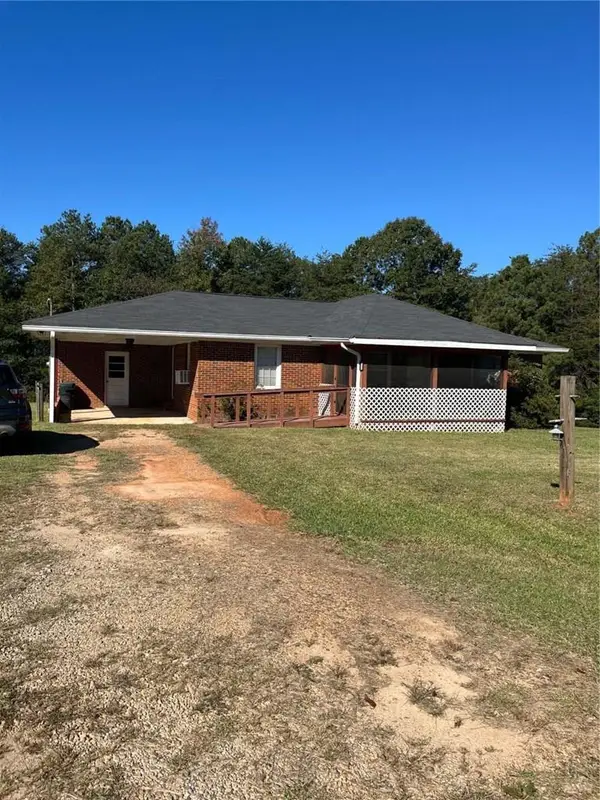 $299,000Active3 beds 1 baths1,176 sq. ft.
316 Vaughn Road, Homer, GA 30547
MLS# 7867926Listed by: ALL STAR REALTY, LLC - Open Sat, 10am to 12pmNew
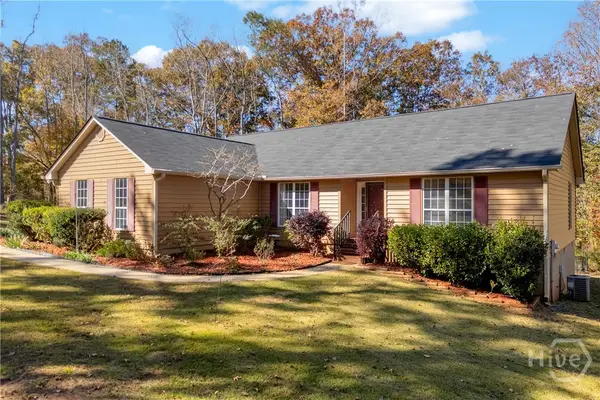 $337,000Active3 beds 2 baths1,681 sq. ft.
221 Hudson River Drive, Commerce, GA 30530
MLS# CL368095Listed by: KELLER WILLIAMS GREATER ATHENS - New
 $559,000Active3 beds 4 baths
145 Sterling Drive, Baldwin, GA 30511
MLS# 7867779Listed by: KELLER WILLIAMS LANIER PARTNERS


Protect your home and budget from life's surprises with an Assurant Home Warranty, backed by a partner that supports you through every step of homeownership. Explore Plans.
© 2023 - 2026 ERA Franchise Systems LLC. All rights reserved. ERA Franchise Systems LLC fully supports the principles of the Fair Housing Act and the Equal Opportunity Act. ERA, ERA Real Estate powered, and their respective logos are registered service marks of ERA Franchise Systems LLC. Each office is independently owned and operated.