
236 Concord Drive, Ball Ground, GA 30107
Local realty services provided by:ERA Towne Square Realty, Inc.
236 Concord Drive,Ball Ground, GA 30107
$628,822
- 5 Beds
- 4 Baths
- 3,019 sq. ft.
- Single family
- Active
Upcoming open houses
- Sat, Oct 0311:00 am - 05:00 pm
- Sun, Oct 0402:00 pm - 05:00 pm
Listed by: jaymie dimbath
Office: pulte realty of georgia, inc.
MLS#:7845362
Source:FIRSTMLS
Price summary
- Price:$628,822
- Price per sq. ft.:$208.29
- Monthly HOA dues:$55
About this home
Move into your dream home this October! The popular Wynfield floorplan by Pulte Homes at Bleckley Station offers the perfect blend of luxury, comfort, and convenience. This thoughtfully designed home features a main-level guest suite with a full bath, ideal for visitors or multi-generational living. The designer kitchen showcases elegant quartz countertops and a user-friendly layout that opens to the gathering areas. Unwind in the spacious Owner’s Suite featuring a large sitting room with coffered ceilings and a spa-inspired bath with an expanded dual showerhead shower. Enjoy year-round outdoor living on the covered patio with a brick gas-log fireplace. Situated on a flat homesite just minutes from Historic Downtown Ball Ground, one of the area’s most charming destinations for dining, shopping, live music, community events, and parks with playgrounds. Photos are of similar floorplan- not of actual home.
Contact an agent
Home facts
- Year built:2026
- Subdivision & Development:Bleckley Station
- Listing ID #:7845362
- Updated:September 29, 2026 at 10:05 PM
Rooms and interior
- Bedrooms:5
- Total bathrooms:4
- Full bathrooms:4
- Flooring:Carpet
- Dining Description:Seats 12+, Separate Dining Room
- Bathrooms Description:Double Vanity, Shower Only
- Kitchen Description:Cabinets White, Dishwasher, Disposal, Eat-in Kitchen, Gas Range, Kitchen Island, Microwave, Pantry Walk-In, Range Hood, Solid Surface Counters, View to Family Room
- Bedroom Description:Oversized Master, Sitting Room
- Living area:3,019 sq. ft.
Heating and cooling
- Cooling:Ceiling Fan(s), Central Air, Zoned
- Heating:Central, Natural Gas, Zoned
- Central air:Yes
Structure and exterior
- Roof:Composition, Ridge Vents, Shingle
- Year built:2026
- Building area:3,019 sq. ft.
- Lot area:0.15 Acres
- Lot Features:Back Yard, Front Yard, Landscaped, Level
- Architectural Style:Craftsman
- Construction Materials:HardiPlank Type
- Exterior Features:Covered, Front Porch, Patio, Private Yard, Rain Gutters
- Levels:2 Story
Schools
- High school:Creekview
- Middle school:Creekland - Cherokee
- Elementary school:Ball Ground
Utilities
- Water:Public, Water Available
- Sewer:Public Sewer
Finances and disclosures
- Price:$628,822
- Price per sq. ft.:$208.29
Features and amenities
- Laundry features:Laundry Room, Upper Level
- Amenities:Coffered Ceiling(s), Entrance Foyer, High Ceilings 9 ft Lower, Smart Home, Tankless Water Heater, Tray Ceiling(s), Walk-In Closet(s)
Parking
- Parking description:Driveway, Garage, Garage Door Opener, Garage Faces Front, Kitchen Level, Level Driveway
- Garage spaces:2
 Listings identified with the FMLS IDX logo come from FMLS and are held by brokerage firms other than the owner of this website. The listing brokerage is identified in any listing details. Information is deemed reliable but is not guaranteed. If you believe any FMLS listing contains material that infringes your copyrighted work please click here (https://www.fmls.com/dmca) to review our DMCA policy and learn how to submit a takedown request. ©2026 First Multiple Listing Service, Inc.
New listings near 236 Concord Drive
- Coming Soon
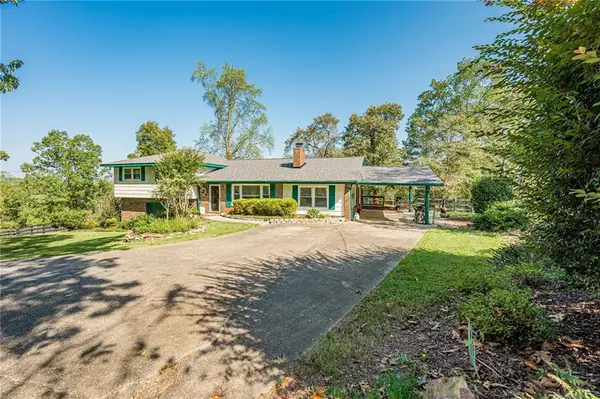 $1,200,000Coming Soon3 beds 2 baths2,888 sq. ft.
1276 Howell Bridge Road, Ball Ground, GA 30107
MLS# 7845255Listed by: REALTY ONE GROUP EDGE - Coming Soon
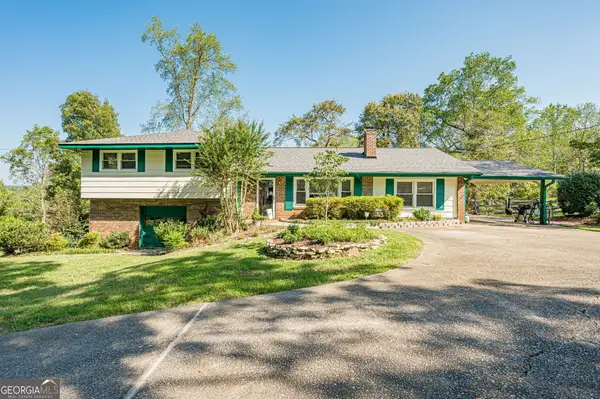 $1,200,000Coming Soon3 beds 2 baths2,996 sq. ft.
1276 Howell, Ball Ground, GA 30107
MLS# 10854128Listed by: Realty One Group Edge - Coming Soon
 $415,000Coming Soon3 beds 2 baths1,525 sq. ft.
1119 Lawson Federal Road, Ball Ground, GA 30107
MLS# 7841420Listed by: HOMESMART - Coming Soon
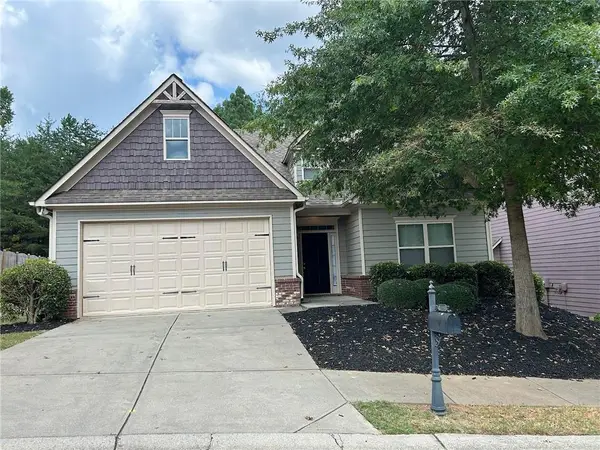 $379,000Coming Soon4 beds 3 baths1,780 sq. ft.
169 Mount Moriah Road, Ball Ground, GA 30107
MLS# 7829646Listed by: REALTY PARTNERS OF ATLANTA, LLC. - Coming Soon
 $825,000Coming Soon4 beds 3 baths3,400 sq. ft.
401 Bluegrass Way, Ball Ground, GA 30107
MLS# 7322136Listed by: MARK SPAIN REAL ESTATE - New
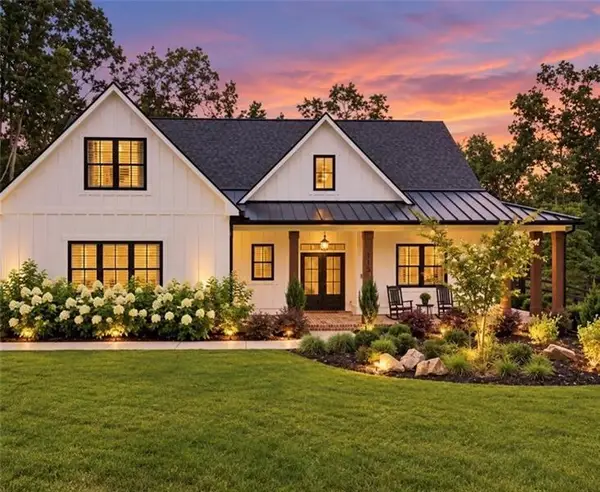 $694,500Active4 beds 4 baths2,916 sq. ft.
115 Brighton Road, Ball Ground, GA 30107
MLS# 7845954Listed by: CENTURY 21 RESULTS - New
 $375,000Active5 Acres
283 Leo Taylor Lane, Ball Ground, GA 30107
MLS# 7846380Listed by: ONE NEST GEORGIA INC. - New
 $700,000Active18.27 Acres
01 Ga Highway 369, Ball Ground, GA 30107
MLS# 7845618Listed by: RE/MAX FIVE STAR - New
 $440,000Active2.06 Acres
105 Hawks Court, Ball Ground, GA 30107
MLS# 10854080Listed by: Engel & Völkers Atlanta


Protect your home and budget from life's surprises with an Assurant Home Warranty, backed by a partner that supports you through every step of homeownership. Explore Plans.
© 2023 - 2026 ERA Franchise Systems LLC. All rights reserved. ERA Franchise Systems LLC fully supports the principles of the Fair Housing Act and the Equal Opportunity Act. ERA, ERA Real Estate powered, and their respective logos are registered service marks of ERA Franchise Systems LLC. Each office is independently owned and operated.