
272 Concord Drive, Ball Ground, GA 30107
Local realty services provided by:ERA Towne Square Realty, Inc.
272 Concord Drive,Ball Ground, GA 30107
$678,183
- 5 Beds
- 4 Baths
- 3,523 sq. ft.
- Single family
- Active
Upcoming open houses
- Sat, Oct 0302:00 pm - 05:00 pm
- Sun, Oct 0402:00 pm - 05:00 pm
- Sat, Oct 1002:00 pm - 05:00 pm
- Sun, Oct 1102:00 pm - 05:00 pm
- Sat, Oct 1702:00 pm - 05:00 pm
- Sun, Oct 1802:00 pm - 05:00 pm
- Sat, Oct 2402:00 pm - 05:00 pm
- Sun, Oct 2502:00 pm - 05:00 pm
Listed by: jaymie dimbath
Office: pulte realty of georgia, inc.
MLS#:7840802
Source:FIRSTMLS
Price summary
- Price:$678,183
- Price per sq. ft.:$192.5
- Monthly HOA dues:$55
About this home
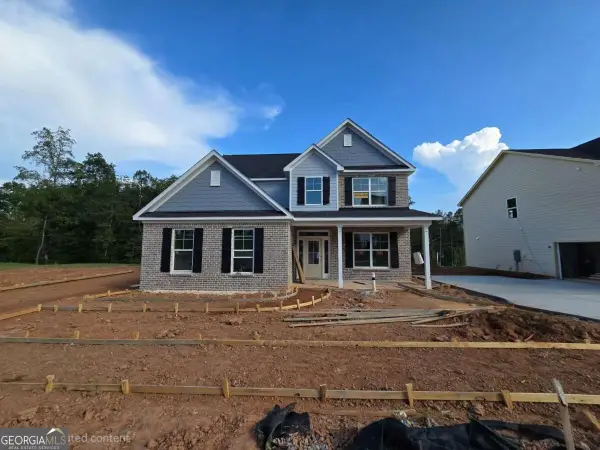
This stunning Norwood home includes an open-concept connected kitchen with walk-in pantry, spacious gathering room, and covered lanai on the first floor. Upon entering the front door you immediately encounter versatile flex room that can be used as an office or library. Off of the kitchen the Norwood boasts a covered lanai that is perfect for outdoor living. Tucked behind the kitchen you have a conveniently located guest ensuite. Upstairs you are greeted with an oversized loft for work or play, owner's retreat for ultimate relaxation, and three additional secondary bedrooms with a secondary bathroom including dual sinks in vanity. The Norwood offers small town charm + everyday convenience with extra space where it counts, including a main level storage room.
Bleckley Station offers scenic foothill views, private backyards, and thoughtfully planned amenities including a pavilion, picnic area, and outdoor grilling stations. Residents enjoy easy access to Ball Ground's charming historic downtown, major shopping and dining destinations, nearby recreation at the YMCA, and convenient connectivity to I-575, Canton, Woodstock, Cumming, Marietta, and Alpharetta....
Contact an agent
Home facts
- Year built:2026
- Subdivision & Development:Bleckley Station
- Listing ID #:7840802
- Updated:September 28, 2026 at 04:49 AM
Rooms and interior
- Bedrooms:5
- Total bathrooms:4
- Full bathrooms:3
- Half bathrooms:1
- Flooring:Carpet, Ceramic Tile
- Dining Description:Seats 12+, Separate Dining Room
- Bathrooms Description:Double Vanity, Shower Only
- Kitchen Description:Cabinets White, Dishwasher, Disposal, Gas Cooktop, Gas Range, Kitchen Island, Microwave, Pantry Walk-In, Range Hood, Stone Counters, View to Family Room
- Bedroom Description:In-Law Floorplan, Oversized Master
- Living area:3,523 sq. ft.
Heating and cooling
- Cooling:Ceiling Fan(s), Central Air
- Heating:Central, Natural Gas
- Central air:Yes
Structure and exterior
- Roof:Composition, Ridge Vents, Shingle
- Year built:2026
- Building area:3,523 sq. ft.
- Lot area:0.23 Acres
- Lot Features:Back Yard, Front Yard, Landscaped, Private, Wooded
- Architectural Style:Craftsman, Farmhouse
- Construction Materials:Cement Siding, Concrete, HardiPlank Type
- Exterior Features:Covered, Front Porch, Patio, Private Yard, Rain Gutters
- Levels:2 Story
Schools
- High school:Creekview
- Middle school:Creekland - Cherokee
- Elementary school:Ball Ground
Utilities
- Water:Public, Water Available
- Sewer:Public Sewer, Sewer Available
Finances and disclosures
- Price:$678,183
- Price per sq. ft.:$192.5
Features and amenities
- Laundry features:Laundry Room, Upper Level
- Amenities:Coffered Ceiling(s), ENERGY STAR Qualified Appliances, Entrance Foyer, High Ceilings 9 ft Main, High Speed Internet, Smart Home, Tankless Water Heater, Tray Ceiling(s), Walk-In Closet(s)
Parking
- Parking description:Driveway, Garage, Garage Door Opener, Garage Faces Front
- Garage spaces:2
 Listings identified with the FMLS IDX logo come from FMLS and are held by brokerage firms other than the owner of this website. The listing brokerage is identified in any listing details. Information is deemed reliable but is not guaranteed. If you believe any FMLS listing contains material that infringes your copyrighted work please click here (https://www.fmls.com/dmca) to review our DMCA policy and learn how to submit a takedown request. ©2026 First Multiple Listing Service, Inc.
New listings near 272 Concord Drive
- Coming Soon
 $415,000Coming Soon3 beds 2 baths1,525 sq. ft.
1119 Lawson Federal Road, Ball Ground, GA 30107
MLS# 7841420Listed by: HOMESMART - Coming Soon
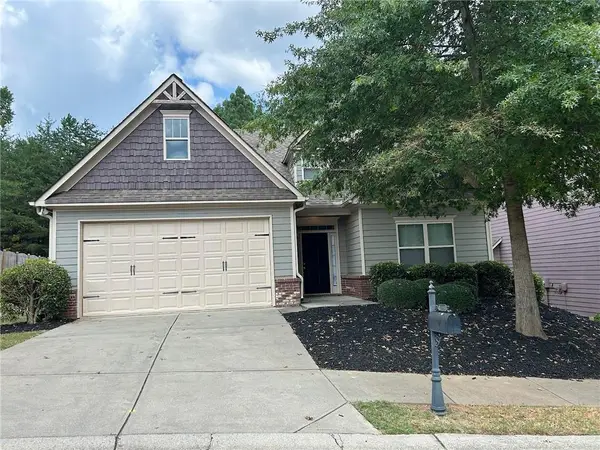 $379,000Coming Soon4 beds 3 baths1,780 sq. ft.
169 Mount Moriah Road, Ball Ground, GA 30107
MLS# 7829646Listed by: REALTY PARTNERS OF ATLANTA, LLC. - Coming Soon
 $825,000Coming Soon4 beds 3 baths3,400 sq. ft.
401 Bluegrass Way, Ball Ground, GA 30107
MLS# 7322136Listed by: MARK SPAIN REAL ESTATE - New
 $440,000Active2.06 Acres
105 Hawks Court, Ball Ground, GA 30107
MLS# 10854080Listed by: Engel & Völkers Atlanta - New
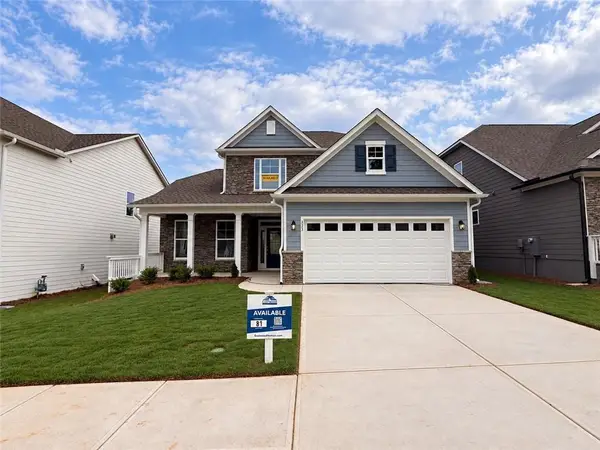 $549,900Active4 beds 4 baths2,251 sq. ft.
333 Conifer Lane, Ball Ground, GA 30107
MLS# 7845224Listed by: PEGGY SLAPPEY PROPERTIES INC. - New
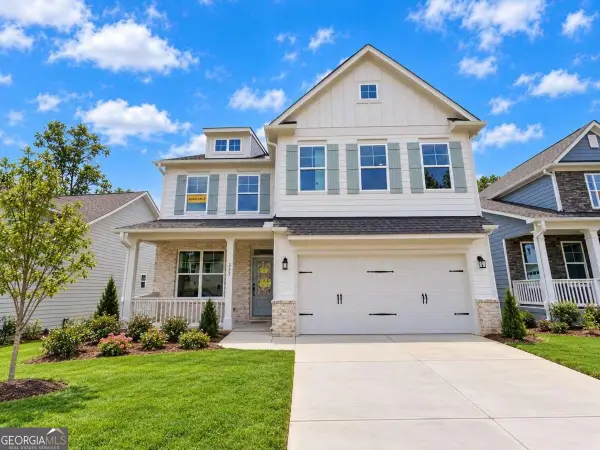 $549,900Active4 beds 3 baths2,600 sq. ft.
337 Conifer Lane, Ball Ground, GA 30107
MLS# 10854049Listed by: Peggy Slappey Properties - New
 Listed by ERA$375,000Active4 beds 3 baths1,978 sq. ft.
228 Bethany Manor Court, Ball Ground, GA 30107
MLS# 7844265Listed by: ERA SUNRISE REALTY - New
 $449,900Active3 beds 2 baths1,521 sq. ft.
107 Nelson Ridge Drive, Ball Ground, GA 30107
MLS# 7844663Listed by: CENTURY 21 LINDSEY AND PAULEY - New
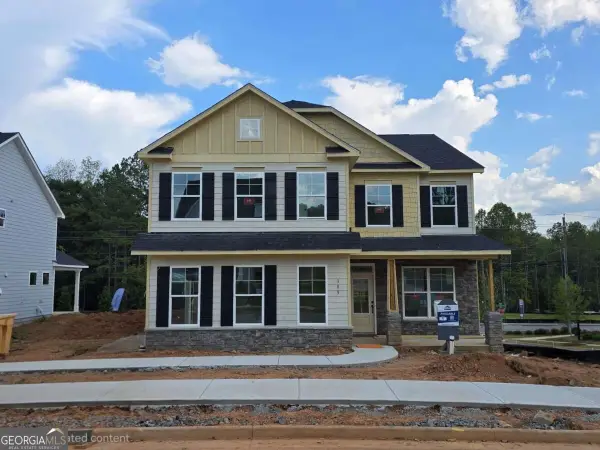 $559,900Active4 beds 3 baths2,600 sq. ft.
385 Conifer Lane, Ball Ground, GA 30107
MLS# 10853126Listed by: Peggy Slappey Properties - New
 $539,900Active4 beds 3 baths2,458 sq. ft.
389 Conifer Lane, Ball Ground, GA 30107
MLS# 10852543Listed by: Peggy Slappey Properties


Protect your home and budget from life's surprises with an Assurant Home Warranty, backed by a partner that supports you through every step of homeownership. Explore Plans.
© 2023 - 2026 ERA Franchise Systems LLC. All rights reserved. ERA Franchise Systems LLC fully supports the principles of the Fair Housing Act and the Equal Opportunity Act. ERA, ERA Real Estate powered, and their respective logos are registered service marks of ERA Franchise Systems LLC. Each office is independently owned and operated.