
156 Perdue Road, Barnesville, GA 30204
Local realty services provided by:ERA Towne Square Realty, Inc.
156 Perdue Road,Barnesville, GA 30204
$3,200,000
- 2 Beds
- 3 Baths
- 2,352 sq. ft.
- Farm
- Active
Listed by: john harman, james chambless
Office: southeastern land group
MLS#:10840261
Source:METROMLS
Price summary
- Price:$3,200,000
- Price per sq. ft.:$1,360.54
About this home
Thousand Hills Cattle Ranch A Turnkey Working Ranch Farm-to-Table Enterprise in Lamar County, Georgia 156 Perdue Road | Barnesville, Georgia 30204 | 17.25 Acres Thousand Hills Cattle Ranch arrives fully realized - a purpose-built agricultural enterprise with over a decade of regenerative stewardship already built in. The Homestead - A customized 2,352 SF home (1,176 SF main plus matching daylight basement) with wraparound porch and brick patio, dual-zone HVAC, 350-amp service, 24kW Generac backup generator, 500-gallon buried propane, and a private well (5-8 GPM). Built for Horses Cattle - A timberframe carport (2741) with power and water; a two-stall horse barn (3616) with automatic waterers and hay loft beside a lighted 75150 riding arena. The centerpiece: a 4060 cattle handling facility with 1660 lean-to (office, half bath, workshop), Tarter 20-head Cattlemaster sweep system, and Rancher XL hydraulic chute with integrated scales, on 200-amp service. Also: 4060 equipment shelter, 4020 hay shed, 1840 feed shelter, three 1825 run-in shelters, and a 1220 enclosed shed. Land Designed to Work - Perimeter and cross-fenced into seven irrigated pastures, reseeded in crabgrass and Jessup fescue, with a gravel road to the cattle facility. Water is redundant: a new 500-ft well (18-20 GPM) plus a 125-ft irrigation-assist well (~30 GPM). Extras include two full RV hookups (50/30-amp) with dump station, 18 young pecan trees under irrigation, and a terraced garden with fruit trees and berries. Turnkey Farm-to-Table Enterprise - A 3,000 SF state-licensed facility on its own surveyed two acres: meat processing and cut shop, commercial kitchen, and licensed retail grocery store - sell to the public from day one. Dedicated 200-amp service with 24kW Generac, 1424 walk-in freezer, 814 hanging cooler, 4820 cut shop/kitchen, and 816 cool room. The Ready to Eat Brand - The Thousand Hills line (premium jerky, beef and pork snack sticks, all-beef summer sausage) is USDA-approved for national distribution with GS-1 UPC labeling, in production 5+ years and growing. SUSTA membership opens export doors with cost-share benefits up to $750,000. Natural Stewardship - Naturally raised beef: no antibiotics, no hormones, no vaccines - finished at ~30 months, processed at a local organic-certified abattoir, dry-aged two weeks. The store also carries natural beef, chicken, pasture-raised eggs, non-GMO pork, and wild-caught seafood for loyal Georgia customers....
Contact an agent
Home facts
- Year built:2016
- Subdivision & Development:LAND
- Listing ID #:10840261
- Updated:September 06, 2026 at 11:01 AM
Rooms and interior
- Bedrooms:2
- Total bathrooms:3
- Full bathrooms:2
- Half bathrooms:1
- Flooring:Hardwood, Tile
- Bathrooms Description:Double Vanity, Separate Shower
- Kitchen Description:Cooktop, Dishwasher, Double Oven, Ice Maker, Kitchen Island, Microwave, Oven (Wall), Pantry, Refrigerator, Solid Surface Counters, Stainless Steel Appliance(s), Walk-in Pantry
- Bedroom Description:Master On Main Level, Walk-In Closet(s)
- Basement Description:Daylight, Exterior Entry, Finished, Full, Interior Entry
- Living area:2,352 sq. ft.
Heating and cooling
- Cooling:Central Air
- Heating:Central
- Central air:Yes
Structure and exterior
- Roof:Metal
- Year built:2016
- Building area:2,352 sq. ft.
- Lot area:17.25 Acres
- Lot Features:Pasture, Private, Sloped
- Architectural Style:Country/Rustic
- Construction Materials:Wood Siding
- Exterior Features:Deck, Sprinkler System
- Foundation Description:Block
- Levels:2 Story
Schools
- High school:Lamar
- Middle school:Lamar
- Elementary school:Lamar
Utilities
- Water:Well
- Sewer:Septic Tank
Finances and disclosures
- Price:$3,200,000
- Price per sq. ft.:$1,360.54
- Tax amount:$4,485 (2026)
Features and amenities
- Appliances:Cooktop, Dishwasher, Double Oven, Dryer, Microwave, Oven (Wall), Refrigerator, Stainless Steel Appliance(s), Washer
- Laundry features:Dryer, Laundry, Upper Level, Washer
- Amenities:High Ceilings, Storm Window(s), Vaulted Ceiling(s)
Parking
- Parking description:Detached Parking, Parking Shed
 2026 Georgia MLS. All rights reserved. Information Deem Reliable But Not Guaranteed September 6, 2026
New listings near 156 Perdue Road
- New
 $494,900Active3 beds 3 baths2,324 sq. ft.
117 Holmes Street, Barnesville, GA 30204
MLS# 10840755Listed by: Legacy Key Real Estate 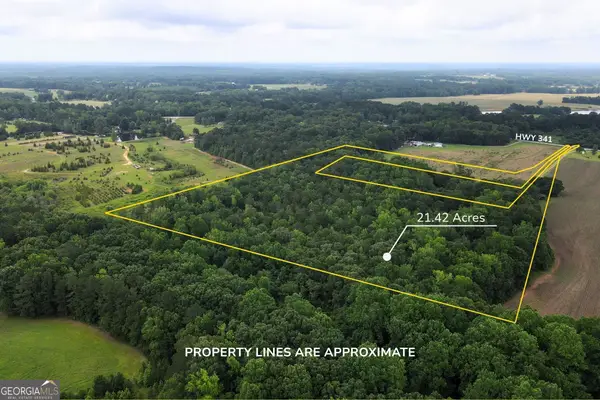 $134,900Active21.74 Acres
143 Highway 341 S, Barnesville, GA 30204
MLS# 10828074Listed by: Self Property Advisors- New
 $299,900Active5 beds 3 baths2,506 sq. ft.
541 Highway 18 W, Barnesville, GA 30204
MLS# 10838741Listed by: RE/MAX SOUTHERN - New
 $340,000Active3 beds 2 baths1,648 sq. ft.
107 Midway Road, Barnesville, GA 30204
MLS# 10836900Listed by: Keller Williams Realty Atl. Partners - New
 $299,900Active3 beds 2 baths1,620 sq. ft.
139 Shady Brook Lane, Barnesville, GA 30204
MLS# 10836078Listed by: Team One Real Estate Professionals - New
 $539,000Active4 beds 3 baths2,100 sq. ft.
603 Silver Dollar Road, Barnesville, GA 30204
MLS# 10835630Listed by: HomeSmart - New
 $335,000Active3 beds 2 baths1,680 sq. ft.
415 Oliver Road, Barnesville, GA 30204
MLS# 10835436Listed by: Georgia Hometown Realty - New
 $474,000Active5 beds 4 baths2,808 sq. ft.
148 Holmes Street, Barnesville, GA 30204
MLS# 10833794Listed by: SouthSide, REALTORS - New
 $650,000Active4 beds 4 baths2,464 sq. ft.
706 Fredonia Church Road, Barnesville, GA 30204
MLS# 10833270Listed by: Coldwell Banker Bullard Realty


Protect your home and budget from life's surprises with an Assurant Home Warranty, backed by a partner that supports you through every step of homeownership. Explore Plans.
© 2023 - 2026 ERA Franchise Systems LLC. All rights reserved. ERA Franchise Systems LLC fully supports the principles of the Fair Housing Act and the Equal Opportunity Act. ERA, ERA Real Estate powered, and their respective logos are registered service marks of ERA Franchise Systems LLC. Each office is independently owned and operated.