
415 Oliver Road, Barnesville, GA 30204
Local realty services provided by:ERA Towne Square Realty, Inc.
415 Oliver Road,Barnesville, GA 30204
$335,000
- 3 Beds
- 2 Baths
- 1,680 sq. ft.
- Single family
- Active
Listed by: the sims team
Office: georgia hometown realty
MLS#:10835436
Source:METROMLS
Price summary
- Price:$335,000
- Price per sq. ft.:$199.4
About this home
BRAND NEW HOME ON 5.59 ACRES - NOT YOUR TYPICAL MANUFACTURED HOME! Welcome to 415 Oliver Road in Barnesville, where brand-new construction meets peaceful country living. This beautiful Isabella manufactured home offers 3 bedrooms, 2 bathrooms, plus a versatile flex space perfect for a home office, playroom, second living area, or whatever fits your lifestyle. Step inside and you'll immediately notice the upgrades. This home features sheetrock walls throughout, recessed lighting, modern fixtures, stainless steel appliances, and quality construction with 2x4 and 2x6 framing. The spacious kitchen and open living areas offer a fresh, modern feel and plenty of room for everyday living and entertaining. The private owner's suite is a true retreat, featuring a soaking tub, separate shower, dual vanities, and plenty of space to unwind. Situated on 5.59 acres in the county, the home rests on a 40x60 concrete pad and is properly anchored with a block foundation in accordance with Lamar County requirements. Metal skirting has also been added for a clean, industrial finished look. The oversized concrete pad extends beyond the home to create a wonderful back patio area overlooking the property. Step outside and enjoy the space and privacy that country living provides, complete with a creek running through the backyard. There's room to spread out, relax, and enjoy your own piece of Middle Georgia. Best of all, this home is BRAND NEW and includes a manufacturer's warranty for added peace of mind. If you think you know manufactured homes, this one may change your mind. The finishes, construction, setting, and attention to detail truly set it apart. You have to see this one in person to appreciate just how beautiful it is!...
Contact an agent
Home facts
- Year built:2026
- Subdivision & Development:None
- Listing ID #:10835436
- Updated:September 06, 2026 at 11:02 AM
Rooms and interior
- Bedrooms:3
- Total bathrooms:2
- Full bathrooms:2
- Flooring:Laminate
- Bathrooms Description:Double Vanity, Separate Shower, Soaking Tub
- Kitchen Description:Dishwasher, Refrigerator, Stainless Steel Appliance(s)
- Bedroom Description:Master On Main Level, Split Bedroom Plan, Walk-In Closet(s)
- Basement Description:Crawl Space
- Living area:1,680 sq. ft.
Heating and cooling
- Cooling:Ceiling Fan(s), Central Air
- Heating:Central, Electric
- Central air:Yes
Structure and exterior
- Roof:Composition
- Year built:2026
- Building area:1,680 sq. ft.
- Lot area:5.59 Acres
- Lot Features:Sloped
- Architectural Style:Modular Home
- Construction Materials:Vinyl Siding
- Exterior Features:Deck, Deck/Patio
- Foundation Description:Block, Slab
- Levels:1 Story
Schools
- High school:Lamar
- Middle school:Lamar
- Elementary school:Lamar
Utilities
- Water:Well
- Sewer:Septic Tank
Finances and disclosures
- Price:$335,000
- Price per sq. ft.:$199.4
- Tax amount:$1,000 (2026)
Features and amenities
- Appliances:Dishwasher, Refrigerator, Stainless Steel Appliance(s)
- Laundry features:In Mud Room
- Amenities:Smoke Detector(s)
Parking
- Parking description:Off Street Parking
 2026 Georgia MLS. All rights reserved. Information Deem Reliable But Not Guaranteed September 6, 2026
New listings near 415 Oliver Road
- New
 $494,900Active3 beds 3 baths2,324 sq. ft.
117 Holmes Street, Barnesville, GA 30204
MLS# 10840755Listed by: Legacy Key Real Estate 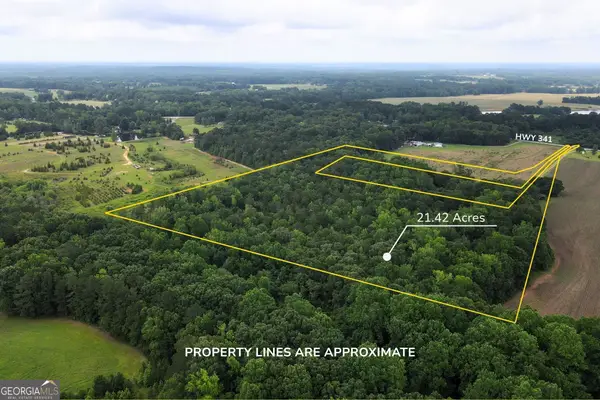 $134,900Active21.74 Acres
143 Highway 341 S, Barnesville, GA 30204
MLS# 10828074Listed by: Self Property Advisors- New
 $3,200,000Active2 beds 3 baths2,352 sq. ft.
156 Perdue Road, Barnesville, GA 30204
MLS# 10840261Listed by: Southeastern Land Group - New
 $299,900Active5 beds 3 baths2,506 sq. ft.
541 Highway 18 W, Barnesville, GA 30204
MLS# 10838741Listed by: RE/MAX SOUTHERN - New
 $340,000Active3 beds 2 baths1,648 sq. ft.
107 Midway Road, Barnesville, GA 30204
MLS# 10836900Listed by: Keller Williams Realty Atl. Partners - New
 $299,900Active3 beds 2 baths1,620 sq. ft.
139 Shady Brook Lane, Barnesville, GA 30204
MLS# 10836078Listed by: Team One Real Estate Professionals - New
 $539,000Active4 beds 3 baths2,100 sq. ft.
603 Silver Dollar Road, Barnesville, GA 30204
MLS# 10835630Listed by: HomeSmart - New
 $474,000Active5 beds 4 baths2,808 sq. ft.
148 Holmes Street, Barnesville, GA 30204
MLS# 10833794Listed by: SouthSide, REALTORS - New
 $650,000Active4 beds 4 baths2,464 sq. ft.
706 Fredonia Church Road, Barnesville, GA 30204
MLS# 10833270Listed by: Coldwell Banker Bullard Realty


Protect your home and budget from life's surprises with an Assurant Home Warranty, backed by a partner that supports you through every step of homeownership. Explore Plans.
© 2023 - 2026 ERA Franchise Systems LLC. All rights reserved. ERA Franchise Systems LLC fully supports the principles of the Fair Housing Act and the Equal Opportunity Act. ERA, ERA Real Estate powered, and their respective logos are registered service marks of ERA Franchise Systems LLC. Each office is independently owned and operated.