
186 City Pond Road, Barnesville, GA 30204
Local realty services provided by:ERA Hirsch Real Estate Team
186 City Pond Road,Barnesville, GA 30204
$299,900
- 3 Beds
- 2 Baths
- 1,592 sq. ft.
- Single family
- Active
Listed by: nick craig
Office: southside, realtors
MLS#:10827301
Source:METROMLS
Price summary
- Price:$299,900
- Price per sq. ft.:$188.38
About this home
Charming 3-bedroom, 2-bath ranch home situated on 3 acres, offering plenty of space and flexibility for your lifestyle. Enjoy relaxing or entertaining on the screened-in porch overlooking the peaceful property. A detached 26x25 shop provides excellent space for hobbies, projects, storage, or a workshop. Recent updates include a newer HVAC system and water heater for added comfort and peace of mind. The established garden area is perfect for those looking to grow their own vegetables or flowers. With abundant open space, this property offers plenty of room for a hobby farm, additional outdoor activities, or even a future pool. A wonderful opportunity to enjoy country living with endless possibilities. Just Minutes from I-75 and downtown Barnesville.
Contact an agent
Home facts
- Year built:1992
- Subdivision & Development:None
- Listing ID #:10827301
- Updated:August 20, 2026 at 10:56 AM
Rooms and interior
- Bedrooms:3
- Total bathrooms:2
- Full bathrooms:2
- Flooring:Laminate
- Dining Description:Living Room/Dining Room Combo
- Bathrooms Description:Double Vanity
- Kitchen Description:Breakfast Area, Country Kitchen, Dishwasher, Ice Maker, Oven/Range (Combo), Pantry, Refrigerator, Solid Surface Counters
- Bedroom Description:Master On Main Level, Walk-In Closet(s)
- Basement Description:Crawl Space
- Living area:1,592 sq. ft.
Heating and cooling
- Cooling:Attic Fan, Ceiling Fan(s), Central Air, Electric, Heat Pump
- Heating:Baseboard, Central, Electric, Heat Pump
- Central air:Yes
Structure and exterior
- Roof:Composition
- Year built:1992
- Building area:1,592 sq. ft.
- Lot area:3 Acres
- Lot Features:Level, Open Lot, Private
- Architectural Style:Brick 4 Side, Ranch
- Construction Materials:Block
- Exterior Features:Garden, Screened
- Levels:1 Story
Schools
- High school:Lamar
- Middle school:Lamar
- Elementary school:Lamar
Utilities
- Water:Well
- Sewer:Septic Tank
Finances and disclosures
- Price:$299,900
- Price per sq. ft.:$188.38
- Tax amount:$2,894 (2025)
Features and amenities
- Appliances:Dishwasher, Electric Water Heater, Oven/Range (Combo), Refrigerator
- Laundry features:In Mud Room
- Amenities:Double Pane Windows, Electric Water Heater, Pulldown Attic Stairs
Parking
- Total parking spaces:4
- Parking description:Garage, Garage Door Opener, Kitchen Level, RV / Boat Parking, Side/Rear Entrance, Storage
- Garage:Yes
 2026 Georgia MLS. All rights reserved. Information Deem Reliable But Not Guaranteed August 20, 2026
New listings near 186 City Pond Road
- Coming Soon
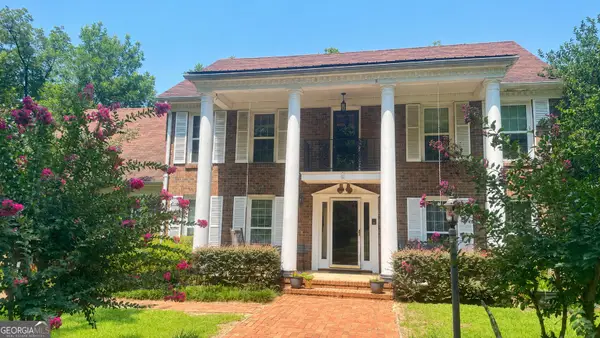 $875,000Coming Soon4 beds 3 baths
169 Silver Dollar Road, Barnesville, GA 30204
MLS# 10827352Listed by: Crye-Leike, Realtors - New
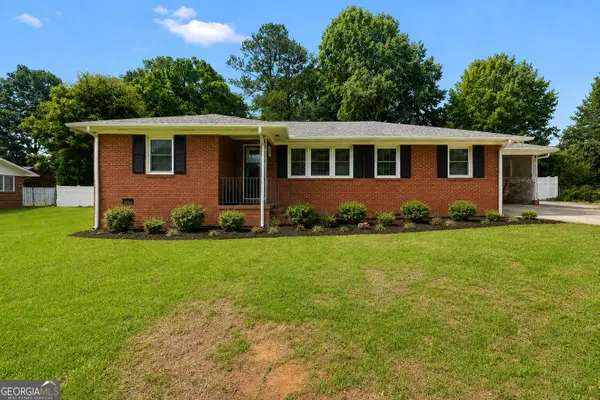 $299,000Active2 beds 2 baths2,173 sq. ft.
105 Pine Street, Barnesville, GA 30204
MLS# 10829126Listed by: The Legacy Real Estate Group - New
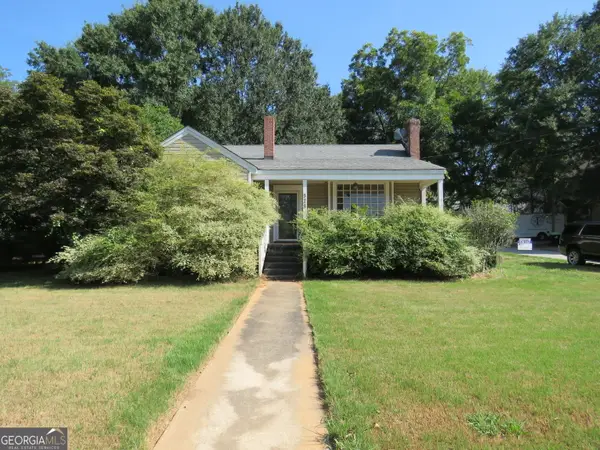 $120,000Active3 beds 2 baths1,546 sq. ft.
328 Taylor Street, Barnesville, GA 30204
MLS# 10828281Listed by: Realty Unlimited, LLC - New
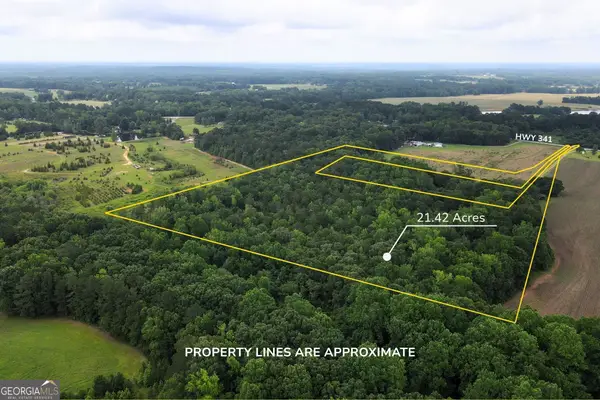 $134,900Active21.74 Acres
143 Highway 341 S, Barnesville, GA 30204
MLS# 10828074Listed by: Self Property Advisors - New
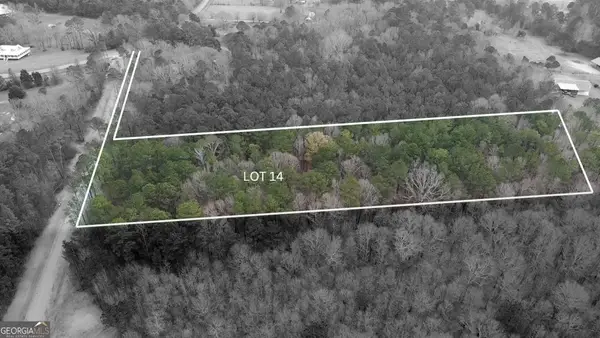 $89,900Active5.33 Acres
LOT 14 Berry Road, Barnesville, GA 30204
MLS# 10827747Listed by: SouthSide, REALTORS - New
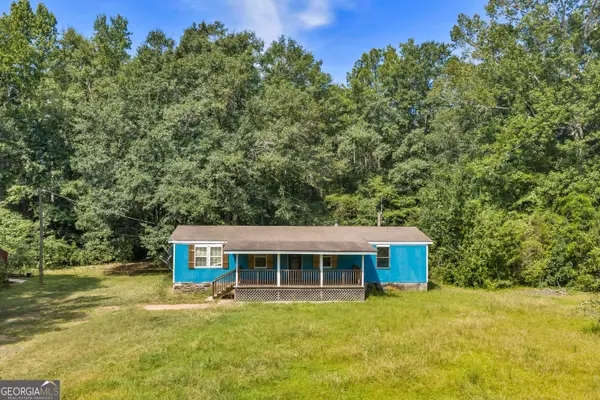 $124,499Active3 beds 2 baths1,248 sq. ft.
201 Midway Road, Barnesville, GA 30204
MLS# 10827335Listed by: Coldwell Banker Free Realty - New
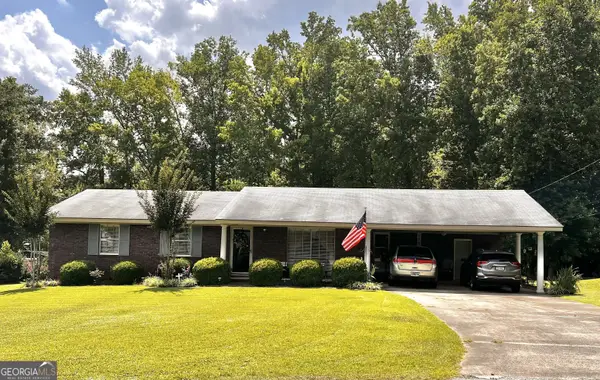 $285,000Active3 beds 2 baths1,768 sq. ft.
108 Skyline Drive, Barnesville, GA 30204
MLS# 10826447Listed by: Century 21 Adams-Harvey & Associates - New
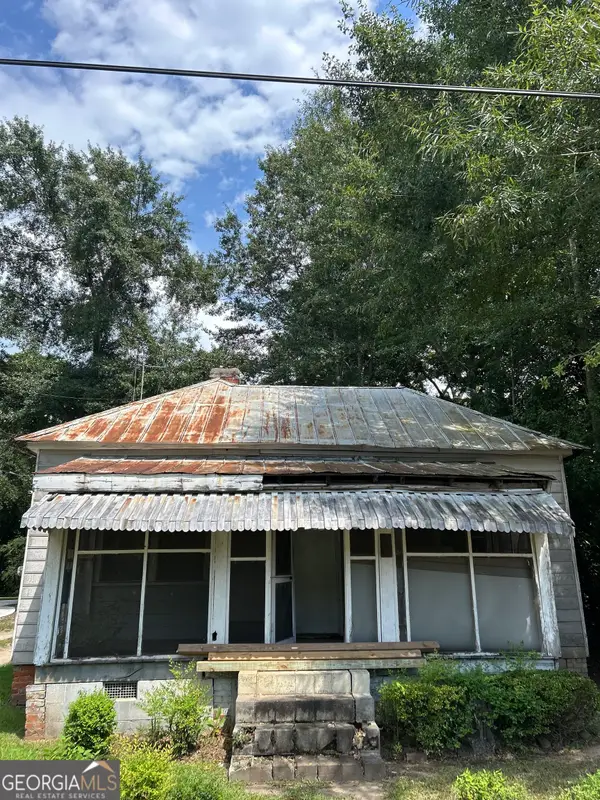 $95,000Active4 beds 2 baths1,454 sq. ft.
109 Jackson Street, Barnesville, GA 30204
MLS# 10825809Listed by: Maximum One Realtor Partners 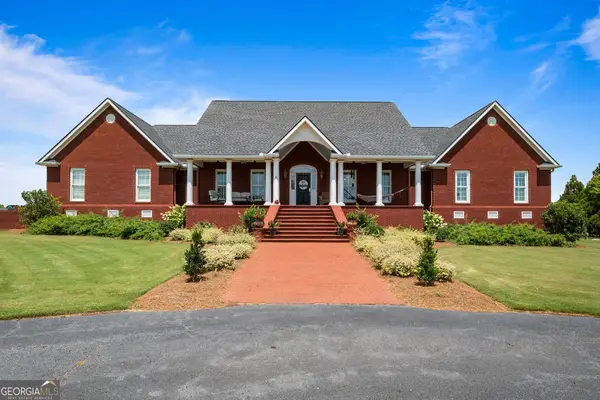 $749,900Active3 beds 4 baths4,172 sq. ft.
240 Community House Road, Barnesville, GA 30204
MLS# 10821927Listed by: Southern Classic Realtors


Protect your home and budget from life's surprises with an Assurant Home Warranty, backed by a partner that supports you through every step of homeownership. Explore Plans.
© 2023 - 2026 ERA Franchise Systems LLC. All rights reserved. ERA Franchise Systems LLC fully supports the principles of the Fair Housing Act and the Equal Opportunity Act. ERA, ERA Real Estate powered, and their respective logos are registered service marks of ERA Franchise Systems LLC. Each office is independently owned and operated.