
214 N Comas Street, Baxley, GA 31513
Local realty services provided by:ERA Hirsch Real Estate Team
214 N Comas Street,Baxley, GA 31513
$165,000
- 3 Beds
- 3 Baths
- 1,692 sq. ft.
- Single family
- Active
Listed by: brenda hadden
Office: turnkey realty company
MLS#:10890609
Source:METROMLS
Price summary
- Price:$165,000
- Price per sq. ft.:$97.52
About this home
NOW FOR SALE in a quiet neighborhood in Baxley, GA!! This quaint, cozy home with cute curb appeal, is located close to shopping, restaurants, and entertainment. This 1,692 heated sq ft brick home is a 3 bedroom / 3 bath home, and it's features include a comfortable living room with a gorgeous brick fireplace, a separate dining room, a good sized kitchen, which has a separate breakfast area, that is equipped with stove, dishwasher, and refrigerator. There are three nicely sized bedrooms, and 3 full bathrooms, two of which are en suite, which is very convenient for your guests. There is a rear family room that is a great place for entertaining or relaxing in the evenings. Off the family room is one more enclosed porch/sun room with a sliding glass door entryway. The laundry room is located in a separate room off the carport. This home includes lots of room for living a comfortable life close to all the comforts of city amenities. The land it sits on is over 3/4 of an acre and is partially fenced. Priced under $98 per square foot, don't miss this opportunity to own this affordable property! Schedule your private showing today....
Contact an agent
Home facts
- Year built:1960
- Subdivision & Development:None
- Listing ID #:10890609
- Updated:November 18, 2026 at 01:36 PM
Rooms and interior
- Bedrooms:3
- Total bathrooms:3
- Full bathrooms:3
- Flooring:Carpet, Laminate
- Dining Description:Separate Room
- Kitchen Description:Breakfast Area, Oven/Range (Combo), Refrigerator
- Bedroom Description:Master On Main Level
- Basement Description:Crawl Space
- Living area:1,692 sq. ft.
Heating and cooling
- Cooling:Ceiling Fan(s), Central Air
- Heating:Central
- Central air:Yes
Structure and exterior
- Roof:Composition
- Year built:1960
- Building area:1,692 sq. ft.
- Lot area:0.86 Acres
- Lot Features:City Lot, Level
- Architectural Style:Brick 4 Side
- Construction Materials:Brick
- Exterior Features:Deck/Patio
- Foundation Description:Block
- Levels:1 Story
Schools
- High school:Appling
- Middle school:Appling
- Elementary school:Appling
Utilities
- Water:Public, Water Available
- Sewer:Public Sewer, Sewer Connected
Finances and disclosures
- Price:$165,000
- Price per sq. ft.:$97.52
- Tax amount:$200 (2025)
Features and amenities
- Appliances:Oven/Range (Combo), Refrigerator
- Laundry features:In Garage
- Amenities:Window Treatments
Parking
- Parking description:Carport
 2026 Georgia MLS. All rights reserved. Information Deem Reliable But Not Guaranteed November 18, 2026
New listings near 214 N Comas Street
- New
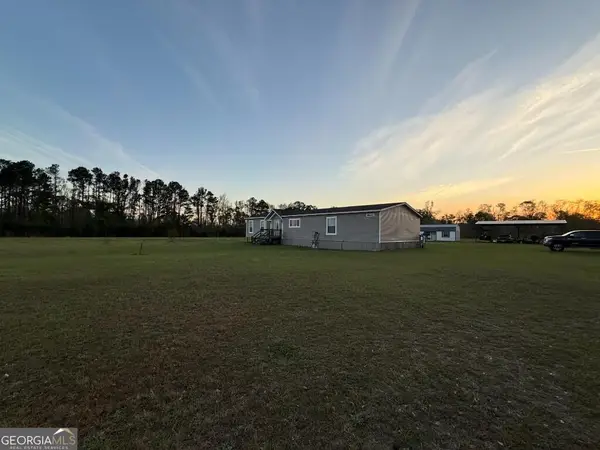 $144,900Active3 beds 2 baths2,130 sq. ft.
1208 Edsel Smith Road, Baxley, GA 31513
MLS# 10891616Listed by: A Plus Realty Georgia - New
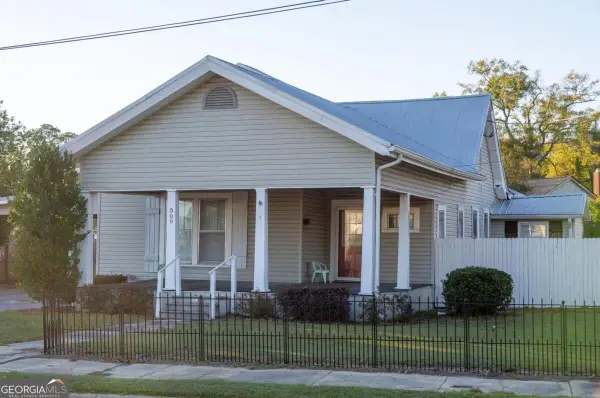 $164,900Active3 beds 2 baths1,658 sq. ft.
309 N Main Street, Baxley, GA 31513
MLS# 10890938Listed by: The Atkins Agency - New
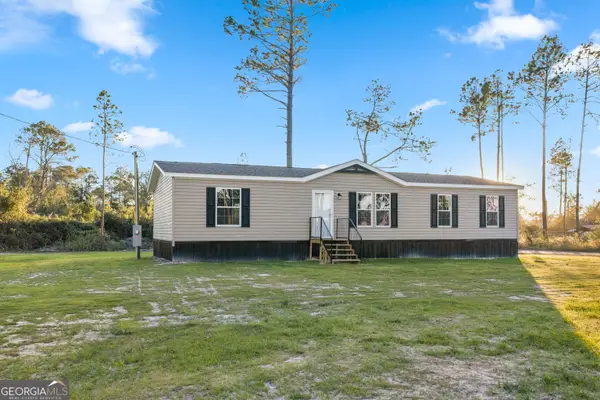 $189,000Active3 beds 2 baths1,568 sq. ft.
250 Orange St, Baxley, GA 31513
MLS# 10889706Listed by: Elevation Property Group - New
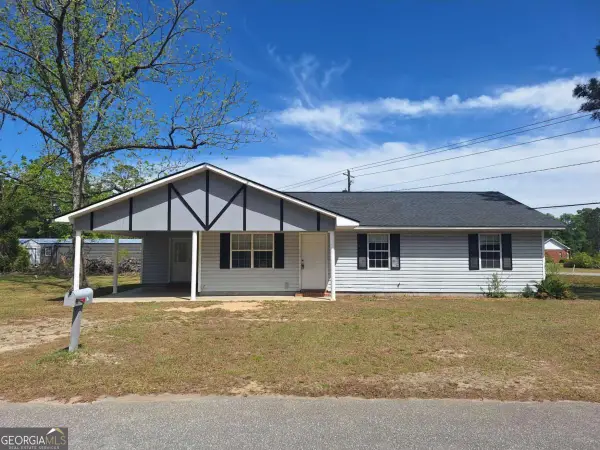 $134,000Active3 beds 2 baths1,212 sq. ft.
37 Faison Street, Baxley, GA 31513
MLS# 10887522Listed by: GA Dreamworks Realty LLC  $139,000Active4 beds 2 baths1,960 sq. ft.
177 Cindy Rae Lane, Baxley, GA 31513
MLS# 10886470Listed by: GA Dreamworks Realty LLC $165,000Active3 beds 2 baths
113 Coretta Street, Baxley, GA 31513
MLS# 10885339Listed by: Connections Realty Group Inc.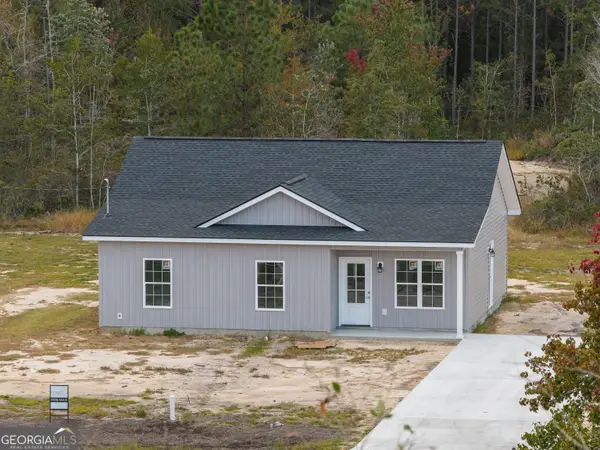 $210,000Active3 beds 2 baths1,296 sq. ft.
590 Beach, Baxley, GA 31513
MLS# 10883994Listed by: Elevation Property Group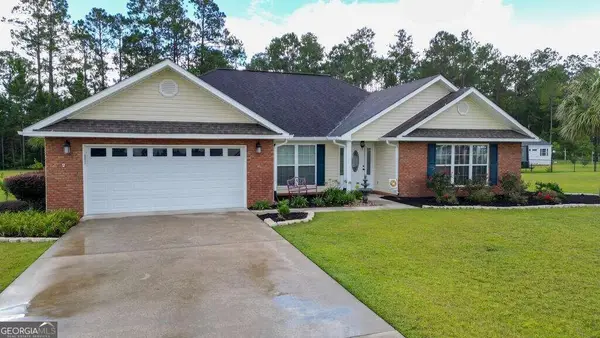 $365,000Active3 beds 2 baths2,221 sq. ft.
124 Jennifer Lane, Baxley, GA 31513
MLS# 10882792Listed by: The Atkins Agency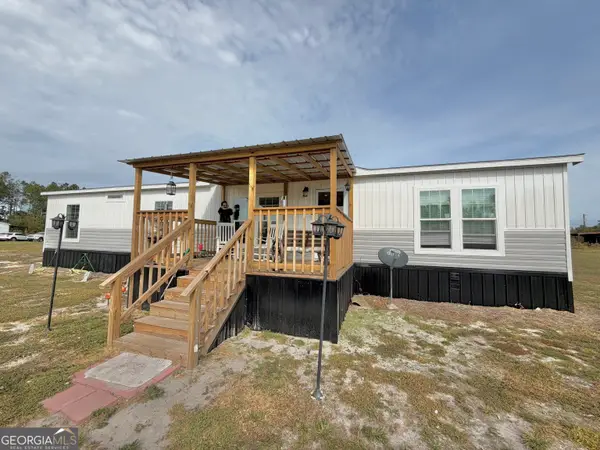 $229,500Active4 beds 2 baths1,792 sq. ft.
4038 Lake Mayers Road, Baxley, GA 31513
MLS# 10882632Listed by: Bateman Realty


Protect your home and budget from life's surprises with an Assurant Home Warranty, backed by a partner that supports you through every step of homeownership. Explore Plans.
© 2023 - 2026 ERA Franchise Systems LLC. All rights reserved. ERA Franchise Systems LLC fully supports the principles of the Fair Housing Act and the Equal Opportunity Act. ERA, ERA Real Estate powered, and their respective logos are registered service marks of ERA Franchise Systems LLC. Each office is independently owned and operated.