
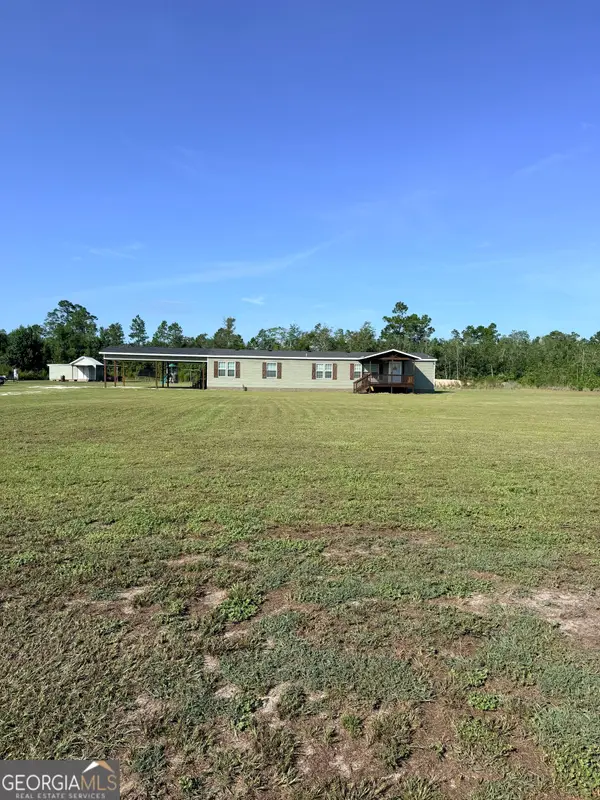
315 Crosby Chapel Ch, Baxley, GA 31513
Local realty services provided by:ERA Kings Bay Realty
315 Crosby Chapel Ch,Baxley, GA 31513
$425,000
- 4 Beds
- 3 Baths
- 2,439 sq. ft.
- Single family
- Active
Listed by: david orvin, joshua landmon
Office: elevation property group
MLS#:10800638
Source:METROMLS
Price summary
- Price:$425,000
- Price per sq. ft.:$174.25
About this home
Welcome to country living at its finest! Situated on 1.32 acres, this beautiful 4-bedroom, 3-bath home offers the perfect blend of modern comfort and peaceful rural living. Built in 2020, this home features approximately 2,439 square feet of thoughtfully designed living space with an open floor plan that's perfect for everyday living and entertaining. The spacious kitchen offers granite countertops, ample cabinet space, and a large island overlooking the living and dining areas. The split-bedroom floor plan provides privacy, while the generous primary suite features a spacious bathroom and walk-in closet. Step outside and enjoy the covered front and back porches overlooking the large yard with plenty of room for children, pets, gardening, or future outdoor additions. A two-car garage and quiet country setting complete this exceptional property. Property Features: 4 Bedrooms 3 Bathrooms 2,439 Sq. Ft. 1.32 Acres Built in 2020 Open-concept floor plan Granite countertops Spacious kitchen with ample storage Large primary suite with walk-in closet Covered front and back porches Two-car garage Peaceful country setting just minutes from Baxley If you've been searching for a move-in ready home with space to spread out while enjoying the quiet of country living, this is one you won't want to miss!...
Contact an agent
Home facts
- Year built:2020
- Subdivision & Development:None
- Listing ID #:10800638
- Updated:August 21, 2026 at 11:39 AM
Rooms and interior
- Bedrooms:4
- Total bathrooms:3
- Full bathrooms:3
- Flooring:Vinyl
- Bathrooms Description:Separate Shower, Soaking Tub
- Kitchen Description:Convection Oven, Cooktop, Dishwasher, Refrigerator, Stainless Steel Appliance(s)
- Bedroom Description:Split Bedroom Plan, Walk-In Closet(s)
- Living area:2,439 sq. ft.
Heating and cooling
- Cooling:Ceiling Fan(s), Central Air
- Heating:Central
- Central air:Yes
Structure and exterior
- Roof:Composition
- Year built:2020
- Building area:2,439 sq. ft.
- Lot area:1.32 Acres
- Lot Features:Level
- Architectural Style:Craftsman
- Construction Materials:Vinyl Siding
- Levels:1.5 Story
Schools
- High school:Appling
- Middle school:Appling
- Elementary school:Appling
Utilities
- Water:Shared Well
- Sewer:Septic Tank
Finances and disclosures
- Price:$425,000
- Price per sq. ft.:$174.25
- Tax amount:$4,362 (25)
Features and amenities
- Appliances:Convection Oven, Cooktop, Dishwasher, Gas Water Heater, Refrigerator, Stainless Steel Appliance(s), Tankless Water Heater
- Laundry features:In Mud Room, Laundry
- Amenities:Beamed Ceilings, Gas Water Heater, High Ceilings, Tankless Water Heater, Tray Ceiling(s), Vaulted Ceiling(s)
Parking
- Parking description:Garage, Garage Door Opener
- Garage:Yes
 2026 Georgia MLS. All rights reserved. Information Deem Reliable But Not Guaranteed August 21, 2026
New listings near 315 Crosby Chapel Ch
- New
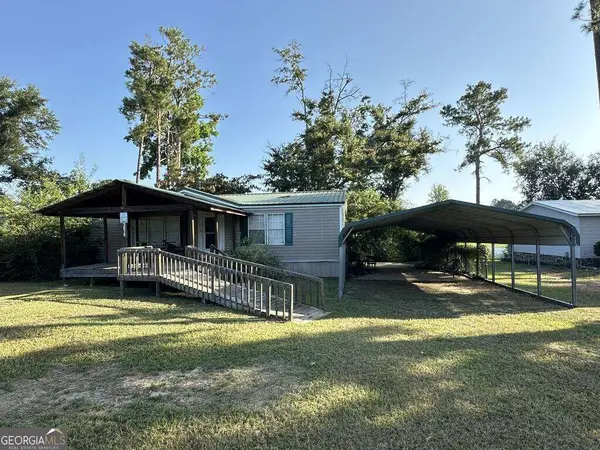 $225,000Active3 beds 2 baths1,800 sq. ft.
3615 Lake Mayers Road, Baxley, GA 31513
MLS# 10829625Listed by: The Atkins Agency - New
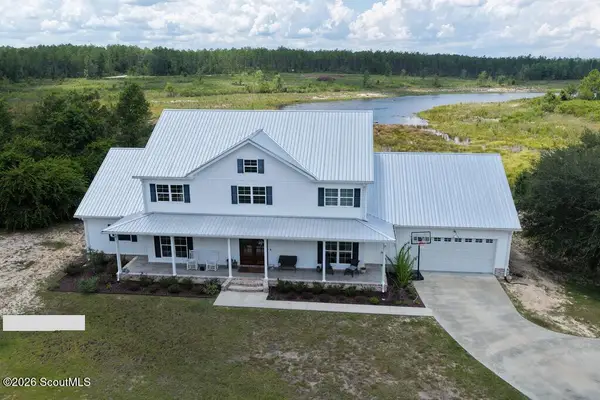 $830,000Active5 beds 4 baths4,958 sq. ft.
3129 Piney Bluff Road, Baxley, GA 31513
MLS# 2002003Listed by: ATLANTIC PARTNERS REALTY LLC - New
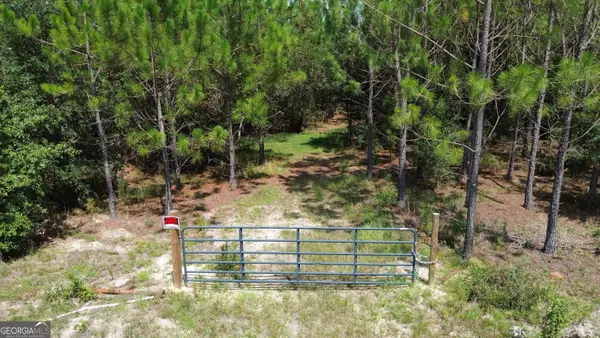 $38,000Active4 Acres
TRACT 4 Penny Morris Road, Baxley, GA 31513
MLS# 10828486Listed by: Keller Williams Atlantic Partners - New
 $71,000Active10.5 Acres
TRACT 5 Penny Morris Road, Baxley, GA 31513
MLS# 10828489Listed by: Keller Williams Atlantic Partners - New
 $93,000Active14.1 Acres
TRACT 2 Penny Morris Road, Baxley, GA 31513
MLS# 10828176Listed by: Keller Williams Atlantic Partners - New
 $74,000Active11.1 Acres
TRACT 3 Penny Morris Road, Baxley, GA 31513
MLS# 10828189Listed by: Keller Williams Atlantic Partners - New
 $48,000Active5.67 Acres
TRACT 1 Penny Morris Road, Baxley, GA 31513
MLS# 10827892Listed by: Keller Williams Atlantic Partners - New
 $417,000Active4 beds 4 baths3,027 sq. ft.
194 Forest Avenue, Baxley, GA 31513
MLS# 10827731Listed by: Weichert Realtors-Webb & Associates - New
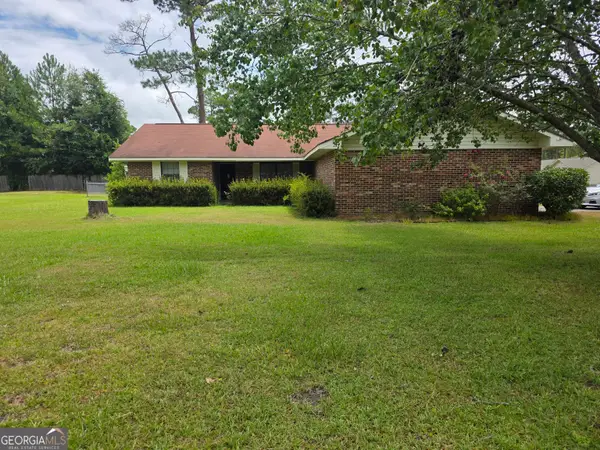 $235,000Active3 beds 2 baths1,472 sq. ft.
227 Colonial Drive, Baxley, GA 31513
MLS# 10826199Listed by: GA Dreamworks Realty LLC - New
 $299,990Active4 beds 3 baths2,560 sq. ft.
4493 Nails Ferry Road, Baxley, GA 31513
MLS# 10823426Listed by: James M. Swain & Associates


Protect your home and budget from life's surprises with an Assurant Home Warranty, backed by a partner that supports you through every step of homeownership. Explore Plans.
© 2023 - 2026 ERA Franchise Systems LLC. All rights reserved. ERA Franchise Systems LLC fully supports the principles of the Fair Housing Act and the Equal Opportunity Act. ERA, ERA Real Estate powered, and their respective logos are registered service marks of ERA Franchise Systems LLC. Each office is independently owned and operated.