
4662 Whitlow Ridge Drive, Bishop, GA 30621
Local realty services provided by:ERA Sunrise Realty
Listed by: chassidy hodgins
Office: 1 look real estate
MLS#:7803645
Source:FIRSTMLS
Price summary
- Price:$589,000
- Price per sq. ft.:$229.99
- Monthly HOA dues:$50
About this home
Looking for a workshop? This home offers a 24’ x 30’ detached workshop with 100-amp electrical service, a main-level primary suite, a fenced backyard, and screened porch spanning nearly the entire back of the home! The interior of the home was freshly painted throughout, including walls, trim, and doors! One of the few homes in this area with a Gas Cooktop in the Kitchen! Whitlow Creek offers exceptional amenities including walking trails, pool, tennis courts, playground, fishing pond, & a beautiful community pavilion perfect for special events. Step inside this home and you’ll immediately appreciate the soaring two-story foyer and great room! As well as beautiful hardwood floors that look new! The kitchen features granite countertops, oversized island, gas cooktop, double ovens, and walk-in pantry. A flexible transition space between the kitchen and the garage offers a versatile drop zone with built-in cabinetry, desk, cubbies, coat hooks which offers endless possibilities for use as a butler’s pantry, coffee bar, homework station, or organization center. The oversized laundry room provides even more space for cabinetry or a custom mudroom. The elegant dining room showcases a coffered ceiling, extensive trim work, and a decorative fireplace. The primary suite on the main level opens directly onto the screened porch, the perfect place to relax and swing while enjoying peaceful sunset views! Upstairs, you’ll find three additional bedrooms, including two bonus-room-sized bedrooms with generous walk-in closets. The workshop is truly one of a kind, thoughtfully designed to complement the home. Inside you’ll find exposed wood trusses, built-in cabinetry, open workspace, exceptional vertical clearance, and two additional storage bays. One storage bay includes a convenient ramp for a riding mower or golf cart, while the other is perfect for seasonal décor. Located in the award-winning Oconee County School District, this home offers a combination of features that’s rarely available in Whitlow Creek. Preferred Lender credit up to $1000 available to qualified buyers (loan limits apply)....
Contact an agent
Home facts
- Year built:2013
- Subdivision & Development:Whitlow Creek
- Listing ID #:7803645
- Updated:September 07, 2026 at 01:31 PM
Rooms and interior
- Bedrooms:4
- Total bathrooms:3
- Full bathrooms:2
- Half bathrooms:1
- Flooring:Hardwood
- Dining Description:Seats 12+, Separate Dining Room
- Bathrooms Description:Double Vanity, Separate Tub/Shower, Soaking Tub
- Kitchen Description:Breakfast Bar, Cabinets Stain, Dishwasher, Disposal, Double Oven, Electric Oven, Gas Cooktop, Kitchen Island, Microwave, Pantry, Pantry Walk-In, Self Cleaning Oven, Stone Counters, View to Family Room
- Bedroom Description:Master on Main, Oversized Master, Split Bedroom Plan
- Living area:2,561 sq. ft.
Heating and cooling
- Cooling:Ceiling Fan(s), Central Air
- Heating:Central, Natural Gas
- Central air:Yes
Structure and exterior
- Roof:Composition, Shingle
- Year built:2013
- Building area:2,561 sq. ft.
- Lot area:0.79 Acres
- Lot Features:Back Yard, Corner Lot, Front Yard, Landscaped, Level
- Architectural Style:Craftsman, Traditional
- Construction Materials:Cement Siding
- Exterior Features:Covered, Rain Gutters, Storage
- Levels:2 Story
Schools
- High school:Oconee County
- Middle school:Oconee County
- Elementary school:High Shoals - Oconee
Utilities
- Water:Public, Water Available
- Sewer:Septic Tank
Finances and disclosures
- Price:$589,000
- Price per sq. ft.:$229.99
- Tax amount:$4,025 (2025)
Features and amenities
- Appliances:Irrigation Equipment, Satellite Dish
- Laundry features:Laundry Room, Main Level, Mud Room
- Amenities:Disappearing Attic Stairs, Entrance Foyer, Gas Water Heater, High Ceilings 10 ft Main, High Speed Internet, Low Flow Plumbing Fixtures, Walk-In Closet(s)
Parking
- Total parking spaces:4
- Parking description:Driveway, Garage, Garage Door Opener, Garage Faces Side, Kitchen Level, Level Driveway, Parking Pad
- Garage spaces:2
 Listings identified with the FMLS IDX logo come from FMLS and are held by brokerage firms other than the owner of this website. The listing brokerage is identified in any listing details. Information is deemed reliable but is not guaranteed. If you believe any FMLS listing contains material that infringes your copyrighted work please click here (https://www.fmls.com/dmca) to review our DMCA policy and learn how to submit a takedown request. ©2026 First Multiple Listing Service, Inc.
New listings near 4662 Whitlow Ridge Drive
- New
 $980,000Active5 beds 4 baths5,163 sq. ft.
1171 River Run, Bishop, GA 30621
MLS# CL363980Listed by: COLDWELL BANKER UPCHURCH REALTY - New
 $658,500Active4 beds 4 baths2,848 sq. ft.
1410 Lane Creek Drive, Bishop, GA 30621
MLS# CL363802Listed by: 3TREE REALTY - New
 $399,999Active3 beds 3 baths1,804 sq. ft.
136 Frazier Hill Road, Bishop, GA 30621
MLS# 7822474Listed by: VIRTUAL PROPERTIES REALTY.COM  $1,299,000Active5 beds 3 baths3,643 sq. ft.
1600 Maxey Road, Bishop, GA 30621
MLS# 7826569Listed by: SOUTHERN CLASSIC REALTORS $524,900Active3 beds 2 baths2,460 sq. ft.
1170 Glen Lane, Bishop, GA 30621
MLS# CL362982Listed by: BHHS GEORGIA PROPERTIES (ATHEN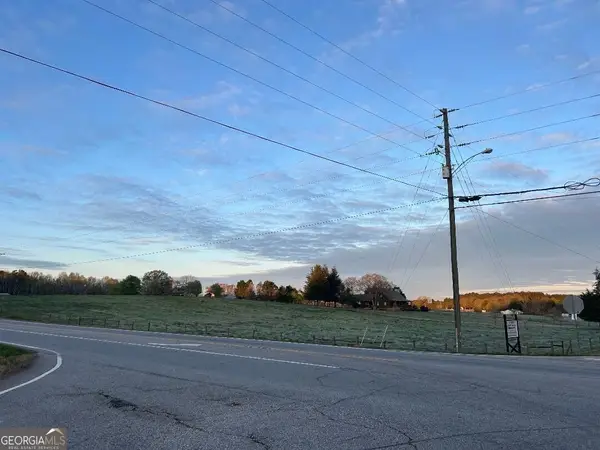 $2,900,000Active21.19 Acres
0 Freeman Creek Road, Bishop, GA 30621
MLS# 10830711Listed by: Pinnacle Realtors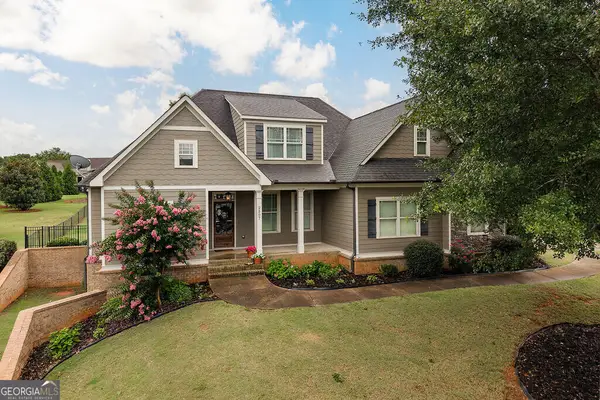 $665,000Active4 beds 4 baths4,032 sq. ft.
2507 Townside Drive, Bishop, GA 30621
MLS# 10828969Listed by: Beycome Brokerage Realty LLC $475,000Active4 beds 3 baths2,398 sq. ft.
1011 Lakeside Court, Bishop, GA 30621
MLS# 7821022Listed by: VIRTUAL PROPERTIES REALTY.COM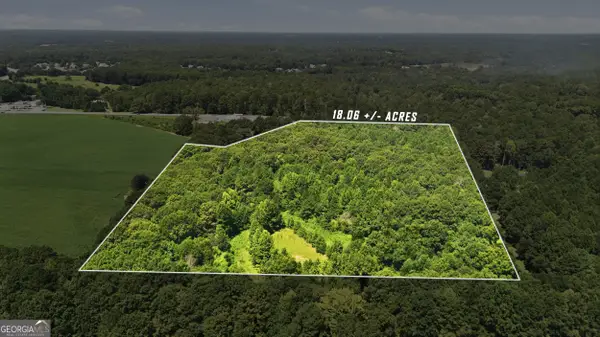 $724,000Active18.06 Acres
5374 Macon Highway, Bishop, GA 30621
MLS# 10827082Listed by: Green Leaf Realty Firm $3,047,216Active5 beds 5 baths4,500 sq. ft.
2850 Andora Court, Bishop, GA 30621
MLS# 10825728Listed by: Ansley RE|Christie's Int'l RE


Protect your home and budget from life's surprises with an Assurant Home Warranty, backed by a partner that supports you through every step of homeownership. Explore Plans.
© 2023 - 2026 ERA Franchise Systems LLC. All rights reserved. ERA Franchise Systems LLC fully supports the principles of the Fair Housing Act and the Equal Opportunity Act. ERA, ERA Real Estate powered, and their respective logos are registered service marks of ERA Franchise Systems LLC. Each office is independently owned and operated.