
124 Eller Road, Blairsville, GA 30512
Local realty services provided by:ERA Hirsch Real Estate Team
124 Eller Road,Blairsville, GA 30512
$350,000
- 3 Beds
- 3 Baths
- 1,764 sq. ft.
- Single family
- Active
Listed by: the mountain life team, heather byers
Office: keller williams elevate
MLS#:10867722
Source:METROMLS
Price summary
- Price:$350,000
- Price per sq. ft.:$198.41
About this home
There's a certain kind of comfort that comes with a home tucked beneath the trees - where mornings begin in a rocking chair on the front porch, afternoons are spent watching the seasons change, and evenings feel a little cozier with a fire going in the brick fireplace. Less than ten miles from town and close to Lake Nottely, this Blairsville home offers a peaceful, wooded setting without putting everyday conveniences too far out of reach. Inside, hardwood floors and an easy, comfortable layout give the home a warmth that feels familiar from the start. The living room centers around the gas-log fireplace, while the kitchen with breakfast nook and nearby dining area create natural places to gather, whether it's a quiet meal at home or a table full of company. Out back, the covered porch becomes another place to slow down, surrounded by woods where changing leaves and passing wildlife are part of the scenery. Having the owner's suite on the main level keeps everyday living convenient, while upstairs gives family or guests a space of their own. Downstairs, the unfinished basement leaves plenty of room for whatever you have in mind, with a full bath already in place and flexibility to make the space work for you. Established apple and pear trees add a little extra charm outside, and with the home offered furnished, much of what you need to settle in is already here. Comfortable, unassuming, and surrounded by the kind of setting that makes home feel like a place to slow down and stay awhile....
Contact an agent
Home facts
- Year built:1987
- Subdivision & Development:NA
- Listing ID #:10867722
- Updated:October 07, 2026 at 12:50 PM
Rooms and interior
- Bedrooms:3
- Total bathrooms:3
- Full bathrooms:3
- Flooring:Hardwood, Laminate
- Dining Description:Living Room/Dining Room Combo
- Kitchen Description:Breakfast Area, Oven/Range (Combo), Refrigerator
- Bedroom Description:Master On Main Level
- Basement Description:Full, Partial
- Living area:1,764 sq. ft.
Heating and cooling
- Cooling:Ceiling Fan(s), Central Air, Electric
- Heating:Central, Electric, Propane
- Central air:Yes
Structure and exterior
- Roof:Composition
- Year built:1987
- Building area:1,764 sq. ft.
- Lot area:0.62 Acres
- Lot Features:Level
- Architectural Style:Country/Rustic, Traditional
- Construction Materials:Wood Siding
- Exterior Features:Deck
- Levels:2 Story
Schools
- High school:Union
- Middle school:Union
- Elementary school:Union
Utilities
- Water:Public
- Sewer:Septic Tank
Finances and disclosures
- Price:$350,000
- Price per sq. ft.:$198.41
- Tax amount:$1,170 (2025)
Features and amenities
- Appliances:Oven/Range (Combo), Refrigerator
- Laundry features:In Basement, In Mud Room, Laundry
- Amenities:Split Foyer
Parking
- Total parking spaces:1
- Parking description:Basement, Garage
- Garage:Yes
 2026 Georgia MLS. All rights reserved. Information Deem Reliable But Not Guaranteed October 7, 2026
New listings near 124 Eller Road
- Coming Soon
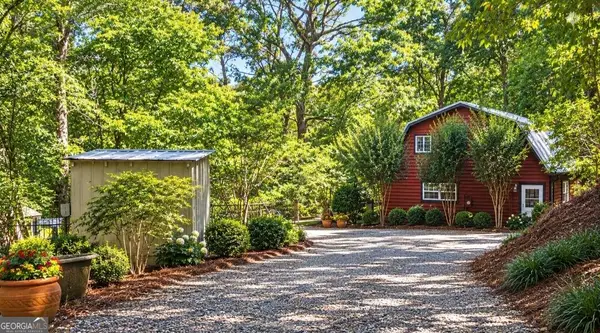 $449,000Coming Soon3 beds 2 baths2,768 sq. ft.
339 Crumby Creek Terrace, Blairsville, GA 30512
MLS# 10852605Listed by: Living Down South Realty - New
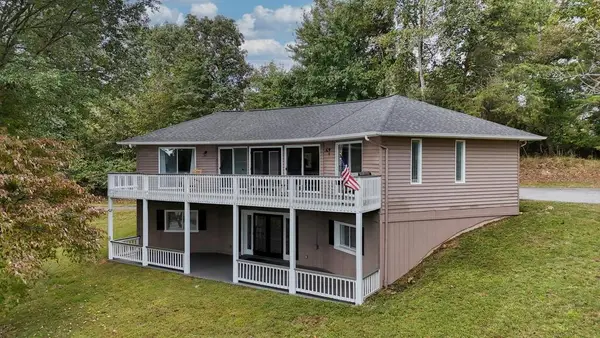 $499,000Active4 beds 4 baths2,544 sq. ft.
260 Notla Vista Ii, Blairsville, GA 30512
MLS# 436698Listed by: REMAX TOWN & COUNTRY - DOWNTOWN BLAIRSVILLE - New
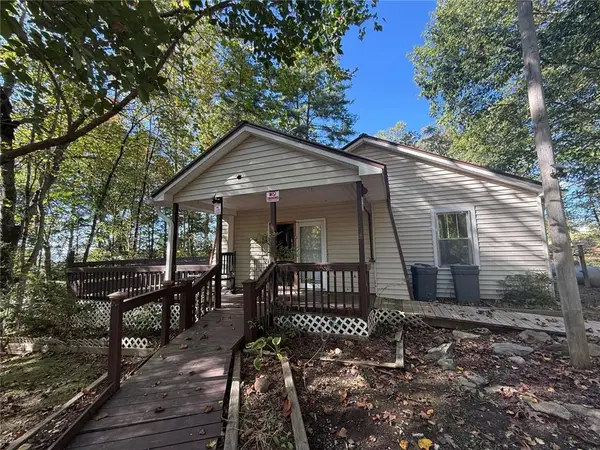 $225,000Active2 beds 1 baths1,708 sq. ft.
269 Kimsey Street, Blairsville, GA 30512
MLS# 7850523Listed by: BERKSHIRE HATHAWAY HOMESERVICES GEORGIA PROPERTIES - New
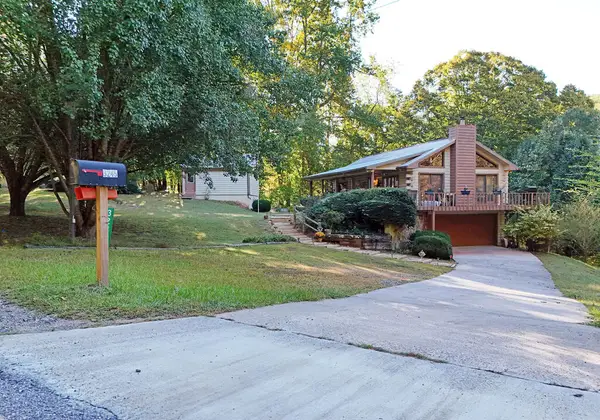 $425,000Active3 beds 3 baths2,160 sq. ft.
3245 Mulky Gap Road, Blairsville, GA 30512
MLS# 436689Listed by: REMAX TOWN & COUNTRY - CORNERSTONE - New
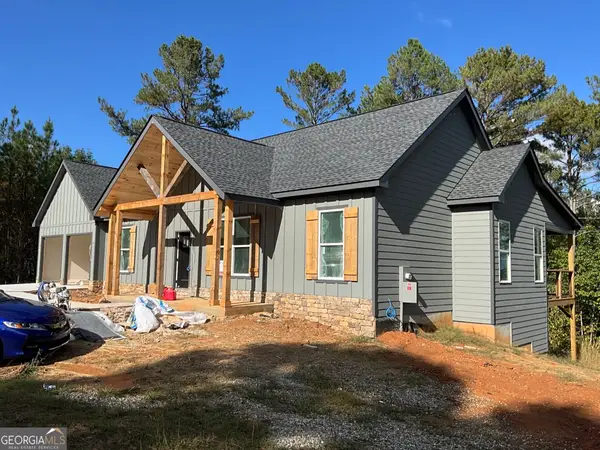 $570,000Active3 beds 2 baths1,575 sq. ft.
59 Barefoot Trl, BLAIRSVILLE, GA 30512
MLS# 10868095Listed by: As Seen Around The World LLC - New
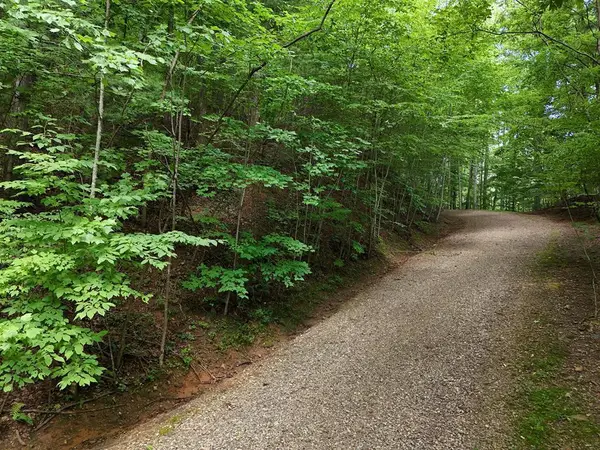 $25,900Active0.21 Acres
Lot 31 Highland Forge Lane, Blairsville, GA 30512
MLS# 436659Listed by: REMAX TOWN & COUNTRY - BLAIRSVILLE - New
 $439,000Active3 beds 3 baths2,200 sq. ft.
193 Nonchalant Lane, Blairsville, GA 30512
MLS# 10867774Listed by: Barn Owl Real Estate - New
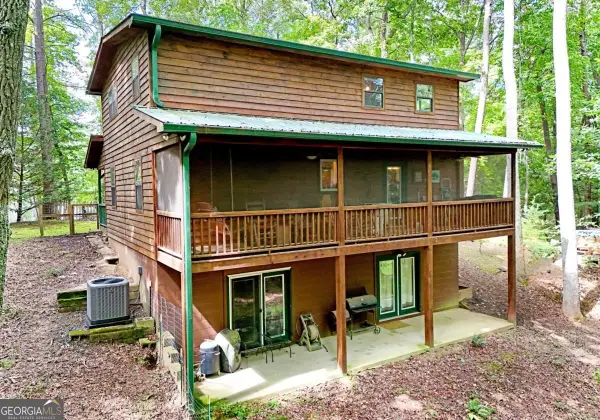 $419,000Active2 beds 2 baths
47 Walnut Cove Road, Blairsville, GA 30512
MLS# 10867163Listed by: RE/MAX Town & Country - New
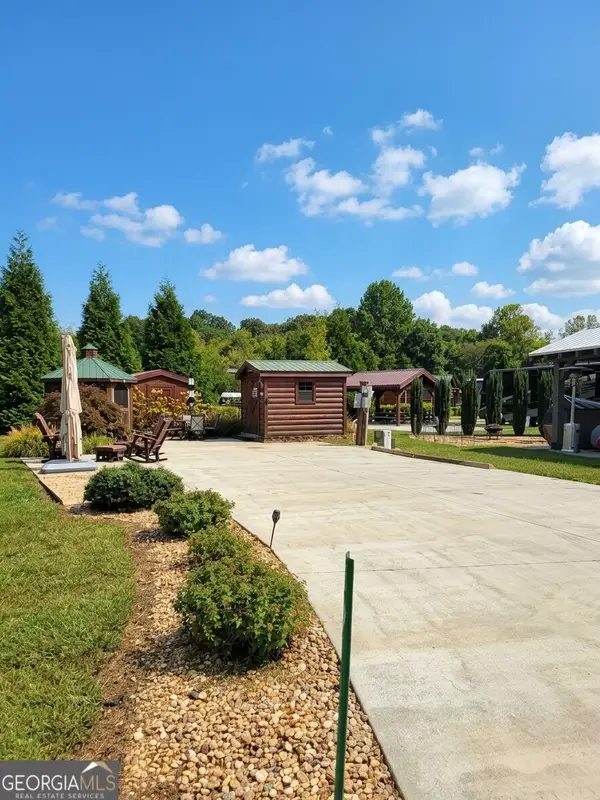 $87,900Active0.07 Acres
19 Foggy Mountain Road #LOT 60, Blairsville, GA 30512
MLS# 10867241Listed by: ProNet Realty


Protect your home and budget from life's surprises with an Assurant Home Warranty, backed by a partner that supports you through every step of homeownership. Explore Plans.
© 2023 - 2026 ERA Franchise Systems LLC. All rights reserved. ERA Franchise Systems LLC fully supports the principles of the Fair Housing Act and the Equal Opportunity Act. ERA, ERA Real Estate powered, and their respective logos are registered service marks of ERA Franchise Systems LLC. Each office is independently owned and operated.