
3245 Mulky Gap Road, Blairsville, GA 30512
Local realty services provided by:ERA Sunrise Realty
Listed by: jon spiva
Office: remax town & country - cornerstone
MLS#:436689
Source:NEG
Price summary
- Price:$425,000
- Price per sq. ft.:$196.76
About this home
Mountain living at its best! This well-maintained, one-owner log home is situated on 3.15 unrestricted acres with a creek, mountain views, and a level to gently sloping yard. Offering 3 bedrooms, 2.5 baths, and a 2-car garage, the home combines classic log-home character with a property that is both beautiful and usable. Enjoy the peaceful setting, mountain scenery, and the sound of the creek, all without sacrificing easy access. The property features paved county road frontage and a paved driveway, making year-round access a breeze. Located in a highly desirable area and just a short drive from Cooper Creek Wildlife Management Area, outdoor recreation is right at your fingertips with excellent fishing, hiking, and miles of scenic mountain roads to explore. With unrestricted acreage, there is plenty of flexibility for a garden, workshop, additional outdoor space, or simply enjoying the privacy and natural beauty of the property. A rare opportunity to own a lovingly cared-for log home with acreage, creek frontage, mountain views, and convenient access to some of North Georgia's best outdoor recreation!...
Contact an agent
Home facts
- Year built:1995
- Listing ID #:436689
- Updated:October 07, 2026 at 04:04 PM
Rooms and interior
- Bedrooms:3
- Total bathrooms:3
- Full bathrooms:2
- Half bathrooms:1
- Flooring:Wood
- Kitchen Description:Dishwasher, Microwave, Range, Refrigerator
- Basement Description:Finished, Full
- Living area:2,160 sq. ft.
Heating and cooling
- Heating:Central
Structure and exterior
- Roof:Metal
- Year built:1995
- Building area:2,160 sq. ft.
- Lot area:3.15 Acres
- Architectural Style:Cabin
- Exterior Features:Detached Workshop, Garden
Utilities
- Water:Public
- Sewer:Septic Tank
Finances and disclosures
- Price:$425,000
- Price per sq. ft.:$196.76
Features and amenities
- Appliances:Dishwasher, Microwave, Range, Refrigerator
- Amenities:Cathedral Ceiling(s), Ceiling Fan(s)
Parking
- Parking description:Basement, Garage
- Garage spaces:2
New listings near 3245 Mulky Gap Road
- Coming Soon
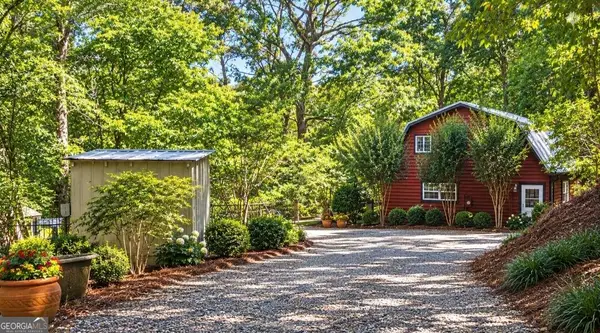 $449,000Coming Soon3 beds 2 baths2,768 sq. ft.
339 Crumby Creek Terrace, Blairsville, GA 30512
MLS# 10852605Listed by: Living Down South Realty
- New
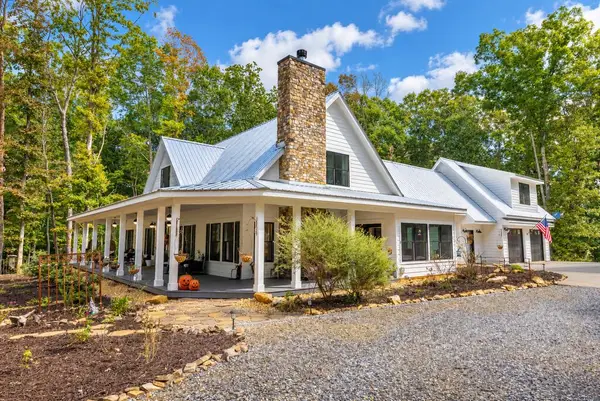 $1,650,000Active4 beds 5 baths3,857 sq. ft.
392 Mustang Trail, Blairsville, GA 30512
MLS# 436703Listed by: REMAX TOWN & COUNTRY - BR DOWNTOWN - New
 $79,900Active4.01 Acres
4.01 ACRES Park Hill Avenue, Blairsville, GA 30512
MLS# 10867296Listed by: Coldwell Banker High Country - New
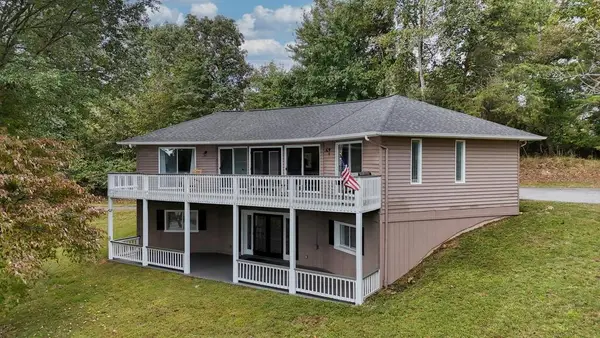 $499,000Active4 beds 4 baths2,544 sq. ft.
260 Notla Vista Ii, Blairsville, GA 30512
MLS# 436698Listed by: REMAX TOWN & COUNTRY - DOWNTOWN BLAIRSVILLE - New
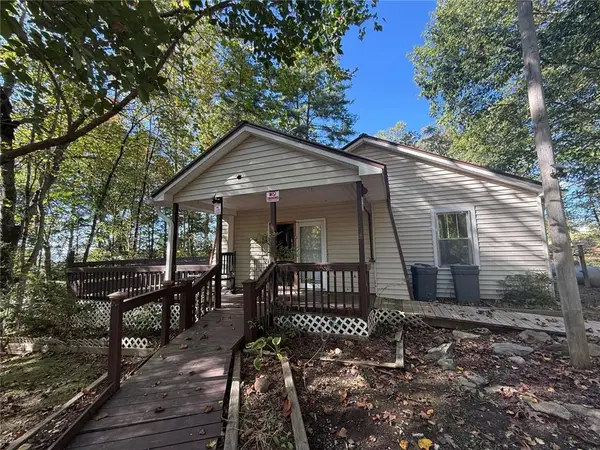 $225,000Active2 beds 1 baths1,708 sq. ft.
269 Kimsey Street, Blairsville, GA 30512
MLS# 7850523Listed by: BERKSHIRE HATHAWAY HOMESERVICES GEORGIA PROPERTIES - New
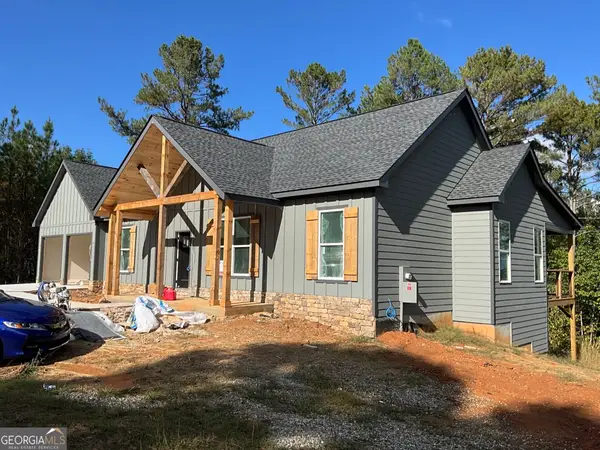 $570,000Active3 beds 2 baths1,575 sq. ft.
59 Barefoot Trl, BLAIRSVILLE, GA 30512
MLS# 10868095Listed by: As Seen Around The World LLC - New
 $369,000Active2 beds 2 baths1,423 sq. ft.
277 Tracy St, Blairsville, GA 30512
MLS# 3612408Listed by: APPALACHIAN LAND CO. - New
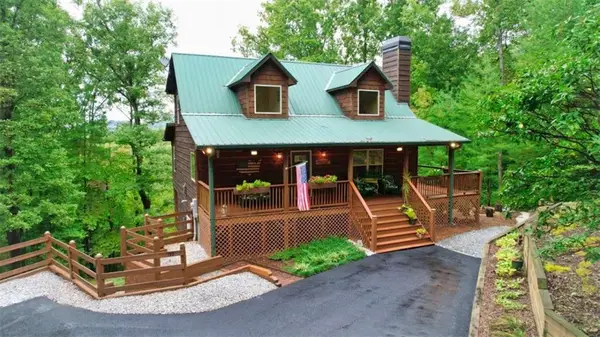 $439,000Active3 beds 3 baths2,200 sq. ft.
193 Nonchalant Lane, Blairsville, GA 30512
MLS# 7849986Listed by: BARN OWL REAL ESTATE - New
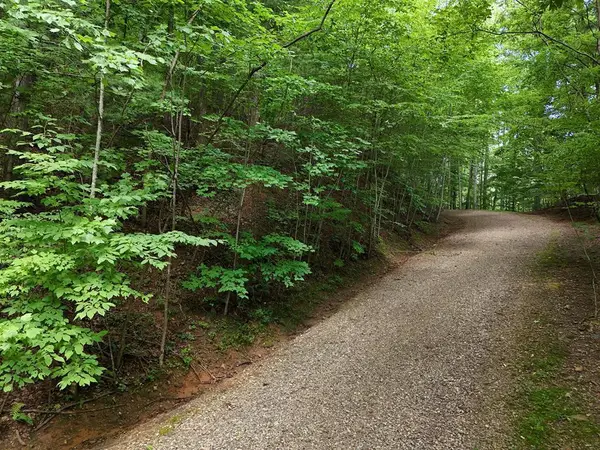 $25,900Active0.21 Acres
Lot 31 Highland Forge Lane, Blairsville, GA 30512
MLS# 436659Listed by: REMAX TOWN & COUNTRY - BLAIRSVILLE


Protect your home and budget from life's surprises with an Assurant Home Warranty, backed by a partner that supports you through every step of homeownership. Explore Plans.
© 2023 - 2026 ERA Franchise Systems LLC. All rights reserved. ERA Franchise Systems LLC fully supports the principles of the Fair Housing Act and the Equal Opportunity Act. ERA, ERA Real Estate powered, and their respective logos are registered service marks of ERA Franchise Systems LLC. Each office is independently owned and operated.