
59 Barefoot Trl, Blairsville, GA 30512
Local realty services provided by:ERA Hirsch Real Estate Team
59 Barefoot Trl,Blairsville, GA 30512
$570,000
- 3 Beds
- 2 Baths
- 1,575 sq. ft.
- Single family
- Active
Listed by: mike dalton
Office: as seen around the world llc
MLS#:10868095
Source:METROMLS
Price summary
- Price:$570,000
- Price per sq. ft.:$361.9
- Monthly HOA dues:$0.08
About this home
FIVE-STAR NEW CONSTRUCTION * MOUNTAIN VIEWS * FULL BASEMENT * 2-CAR GARAGE! It's not every day you find a five-star new construction ranch home in North Georgia featuring a two-car garage, full basement, breathtaking mountain views, and a location like this-at this price! Here are 5 reasons you'll want to see this home: 1. STUNNING CURB APPEAL Beautifully finished in a rich, dark exterior accented by dark-stained wood shutters and exposed beams, this home makes an impressive first impression. The usable front and backyard provide plenty of space to relax, entertain, and enjoy the beautiful North Georgia mountain setting. 2. OPEN LIVING ROOM & KITCHEN FLOOR PLAN The spacious open-concept design showcases uniquely rich, dark-stained cabinetry accented by a coordinating brick-pattern backsplash. A perfectly sized island topped with quartz provides both beauty and functionality, while stainless-steel appliances complete the kitchen. Durable wood-look luxury vinyl flooring flows seamlessly throughout the entire main level. 3. THOUGHTFULLY DESIGNED MUDROOM & LAUNDRY ROOM Enter from the two-car garage into an exceptionally practical mudroom and laundry area. The builder thoughtfully incorporated garment hooks, a designated coat closet, and dedicated boot and shoe storage to help keep everyday life organized and convenient. 4. SPACIOUS PRIMARY SUITE The oversized primary bedroom leads to a beautifully designed bath featuring his-and-hers vanities, a large mirror, and an expansive, mostly glass walk-in shower with floor-to-ceiling tile. The custom walk-in closet offers built-in hanging rods and shelving, providing plenty of organized storage. 5. LOCATION, LOCATION, LOCATION! Ideally situated closer to Blairsville than Blue Ridge, with Walmart less than five minutes away! Enjoy convenient access to Lake Nottely, including multiple boat ramps for boating, fishing, kayaking, and all your favorite water activities. OPEN HOUSE - SATURDAY, OCTOBER 10, 2026 * 4:00-7:00 PM Come experience the spectacular views, quality construction, thoughtful design, and convenience of North Georgia mountain living! DON'T WAIT! Another new construction home by this same builder at 39 Barefoot Trail lasted only three days on the market. Mountain views. New construction. Full basement. Two-car garage. Great location. This one checks the boxes!...
Contact an agent
Home facts
- Year built:2026
- Subdivision & Development:THE HILLS @ QUEENS GAP
- Listing ID #:10868095
- Updated:October 07, 2026 at 12:50 PM
Rooms and interior
- Bedrooms:3
- Total bathrooms:2
- Full bathrooms:2
- Flooring:Laminate, Tile
- Kitchen Description:Kitchen Island, Microwave, Oven/Range (Combo), Pantry, Refrigerator, Stainless Steel Appliance(s)
- Bedroom Description:Master On Main Level
- Basement Description:Bath/Stubbed, Concrete, Daylight, Full
- Living area:1,575 sq. ft.
Heating and cooling
- Cooling:Ceiling Fan(s), Central Air, Electric, Heat Pump, Zoned
- Heating:Central, Dual, Electric, Heat Pump
- Central air:Yes
Structure and exterior
- Roof:Composition
- Year built:2026
- Building area:1,575 sq. ft.
- Lot area:1.04 Acres
- Lot Features:Level, Sloped
- Architectural Style:Craftsman
- Construction Materials:Concrete
- Levels:1 Story
Schools
- High school:Union
- Middle school:Union
- Elementary school:Union
Utilities
- Water:Public, Water Available
- Sewer:Septic Tank
Finances and disclosures
- Price:$570,000
- Price per sq. ft.:$361.9
- Tax amount:$1,500 (2026)
Features and amenities
- Appliances:Electric Water Heater, Microwave, Oven/Range (Combo), Refrigerator, Stainless Steel Appliance(s)
- Laundry features:In Hall, Laundry
- Amenities:Carbon Monoxide Detector(s), Double Pane Windows, Electric Water Heater, Smoke Detector(s)
Parking
- Total parking spaces:4
- Parking description:Attached, Garage, Guest
- Garage:Yes
 2026 Georgia MLS. All rights reserved. Information Deem Reliable But Not Guaranteed October 7, 2026
New listings near 59 Barefoot Trl
- Coming Soon
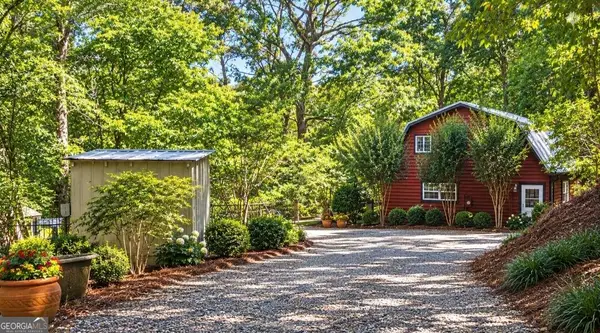 $449,000Coming Soon3 beds 2 baths2,768 sq. ft.
339 Crumby Creek Terrace, Blairsville, GA 30512
MLS# 10852605Listed by: Living Down South Realty - New
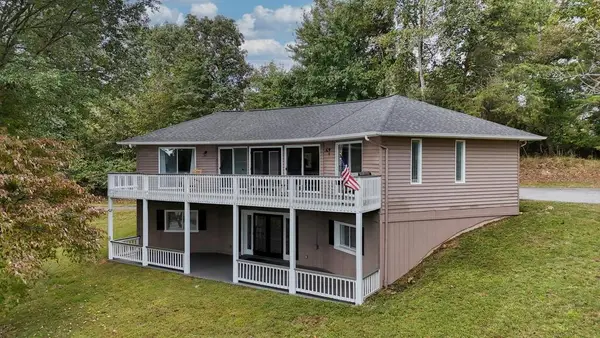 $499,000Active4 beds 4 baths2,544 sq. ft.
260 Notla Vista Ii, Blairsville, GA 30512
MLS# 436698Listed by: REMAX TOWN & COUNTRY - DOWNTOWN BLAIRSVILLE - New
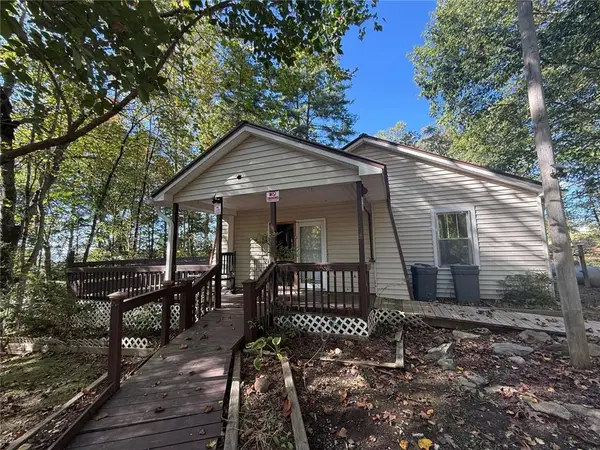 $225,000Active2 beds 1 baths1,708 sq. ft.
269 Kimsey Street, Blairsville, GA 30512
MLS# 7850523Listed by: BERKSHIRE HATHAWAY HOMESERVICES GEORGIA PROPERTIES - New
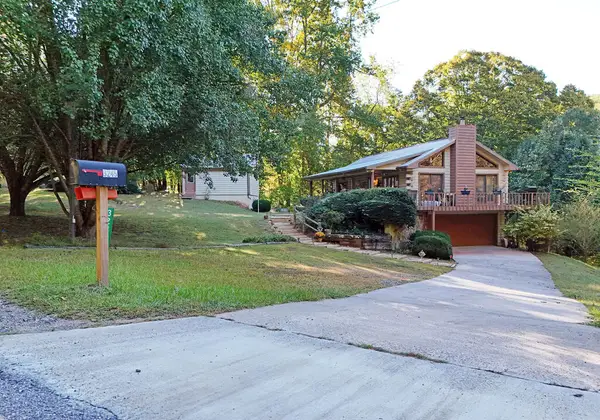 $425,000Active3 beds 3 baths2,160 sq. ft.
3245 Mulky Gap Road, Blairsville, GA 30512
MLS# 436689Listed by: REMAX TOWN & COUNTRY - CORNERSTONE - New
 $369,000Active2 beds 2 baths1,423 sq. ft.
277 Tracy St, Blairsville, GA 30512
MLS# 3612408Listed by: APPALACHIAN LAND CO. - New
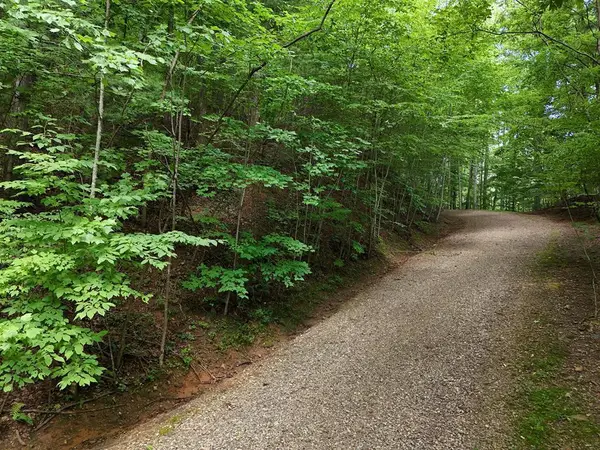 $25,900Active0.21 Acres
Lot 31 Highland Forge Lane, Blairsville, GA 30512
MLS# 436659Listed by: REMAX TOWN & COUNTRY - BLAIRSVILLE - New
 $439,000Active3 beds 3 baths2,200 sq. ft.
193 Nonchalant Lane, Blairsville, GA 30512
MLS# 10867774Listed by: Barn Owl Real Estate - New
 $350,000Active3 beds 3 baths1,764 sq. ft.
124 Eller Road, Blairsville, GA 30512
MLS# 10867722Listed by: Keller Williams Elevate - New
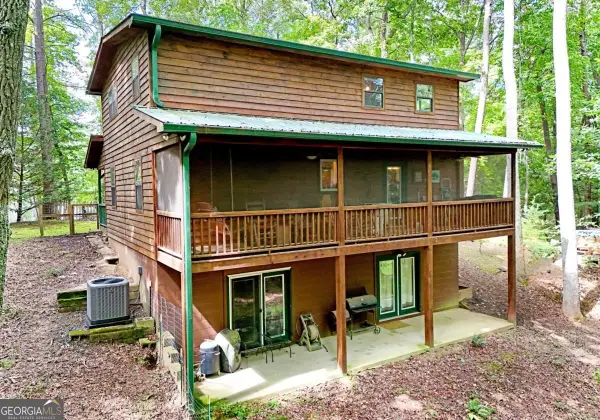 $419,000Active2 beds 2 baths
47 Walnut Cove Road, Blairsville, GA 30512
MLS# 10867163Listed by: RE/MAX Town & Country


Protect your home and budget from life's surprises with an Assurant Home Warranty, backed by a partner that supports you through every step of homeownership. Explore Plans.
© 2023 - 2026 ERA Franchise Systems LLC. All rights reserved. ERA Franchise Systems LLC fully supports the principles of the Fair Housing Act and the Equal Opportunity Act. ERA, ERA Real Estate powered, and their respective logos are registered service marks of ERA Franchise Systems LLC. Each office is independently owned and operated.