
152 Lonesome Pine Trail, Blairsville, GA 30512
Local realty services provided by:ERA Hirsch Real Estate Team
Upcoming open houses
- Sat, Sep 1212:00 pm - 02:00 pm
Listed by: the call cat now group, kim ray
Office: re/max town & country
MLS#:10807721
Source:METROMLS
Price summary
- Price:$514,999
- Price per sq. ft.:$202.28
About this home
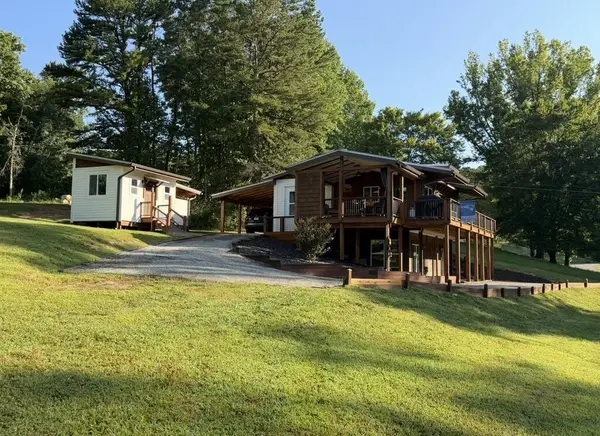
Motivated Seller!! Welcome to your own private mountain retreat in the heart of beautiful Blairsville, Georgia! Perfectly situated on 3.33 picturesque acres, this exceptional 3-bedroom, 2.5-bath home offers the ideal blend of luxury, comfort, and unforgettable outdoor living-all below its recently appraised value. From the moment you arrive, you'll be captivated by the inviting wraparound front porch, where peaceful mornings and relaxing evening become part of your everyday routine. The outdoor living continues with a spacious screened-in back porch overlooking the natural beauty of the property, while the incredible lower-level patio creates the ultimate gathering space, complete with a relaxing hot tub and the perfect ambiance for entertaining family and friends year-round. Inside, every detail has been thoughtfully updated. The recently remodeled kitchen is a true showpiece, featuring beautiful finishes, abundant workspace, and an inviting layout that makes entertaining effortless. The luxurious primary suite is a retreat of its own, highlighted by a stunning spa-inspired bathroom with an oversized walk-in shower designed for relaxation. Need extra space? You'll love the home's hidden room-a unique feature that's perfect for a private office, hobby room, secure storage, or your own secret getaway. For those who dream big, the property includes an oversized RV parking pad with ample room for your motorhome and exciting potential for a future guest house or additional living space (subject to county approval). Whether you're looking for a full-time residence, a mountain escape, or a property with room to grow, this home offers the lifestyle you've been dreaming of. Surrounded by the beauty of the North Georgia Mountains yet conveniently located near downtown Blairsville, this one-of-a-kind property delivers privacy, charm, and endless possibilities. Properties like this rarely become available. Offered below appraised value, this is an extraordinary opportunity....
Contact an agent
Home facts
- Year built:2006
- Subdivision & Development:Settlers Cove
- Listing ID #:10807721
- Updated:September 07, 2026 at 11:02 AM
Rooms and interior
- Bedrooms:3
- Total bathrooms:3
- Full bathrooms:2
- Half bathrooms:1
- Flooring:Hardwood, Tile
- Bathrooms Description:Tile Bath
- Kitchen Description:Dishwasher, Oven/Range (Combo), Refrigerator
- Bedroom Description:Master On Main Level
- Basement Description:Bath/Stubbed, Full
- Living area:2,546 sq. ft.
Heating and cooling
- Cooling:Central Air
- Heating:Electric
- Central air:Yes
Structure and exterior
- Roof:Composition
- Year built:2006
- Building area:2,546 sq. ft.
- Lot area:3.33 Acres
- Lot Features:Private
- Architectural Style:Country/Rustic
- Construction Materials:Vinyl Siding
- Levels:3+ Story
Schools
- High school:Union
- Middle school:Union
- Elementary school:Union
Utilities
- Water:Public
- Sewer:Septic Tank
Finances and disclosures
- Price:$514,999
- Price per sq. ft.:$202.28
- Tax amount:$1,787 (25)
Features and amenities
- Appliances:Dishwasher, Oven/Range (Combo), Refrigerator
- Laundry features:In Hall
- Amenities:Bookcases
Parking
- Parking description:Garage, Parking Pad
- Garage:Yes
 2026 Georgia MLS. All rights reserved. Information Deem Reliable But Not Guaranteed September 7, 2026
New listings near 152 Lonesome Pine Trail
- Coming Soon
 $1,200,000Coming Soon5 beds 3 baths3,512 sq. ft.
406 Arrowood Pointe, Blairsville, GA 30512
MLS# 10841114Listed by: Atlanta Communities - New
 $479,000Active3 beds 3 baths2,580 sq. ft.
754 Honeysuckle Lane, Blairsville, GA 30512
MLS# 10840959Listed by: RE/MAX Town & Country - New
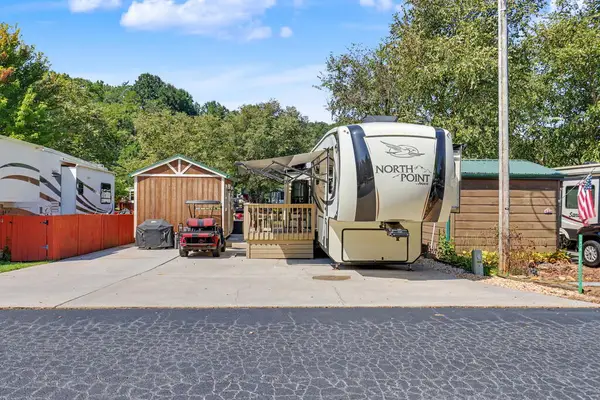 $135,000Active1 beds 1 baths
354 Vista Circle, Blairsville, GA 30512
MLS# 435855Listed by: COLDWELL BANKER HIGH COUNTRY REALTY - BLAIRSVILLE - New
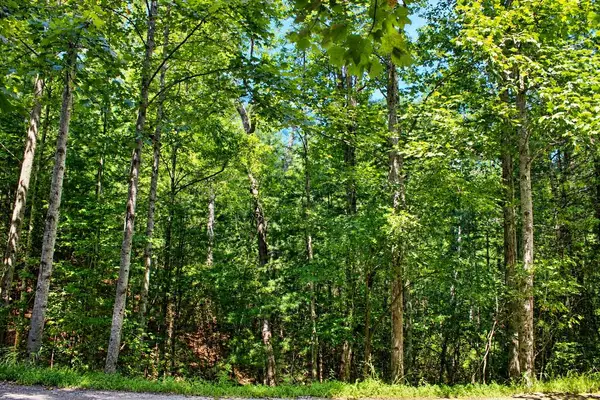 $30,000Active0.9 Acres
Lot 18 Wilderness Walk, Blairsville, GA 30512
MLS# 435851Listed by: REMAX TOWN & COUNTRY - CORNERSTONE - New
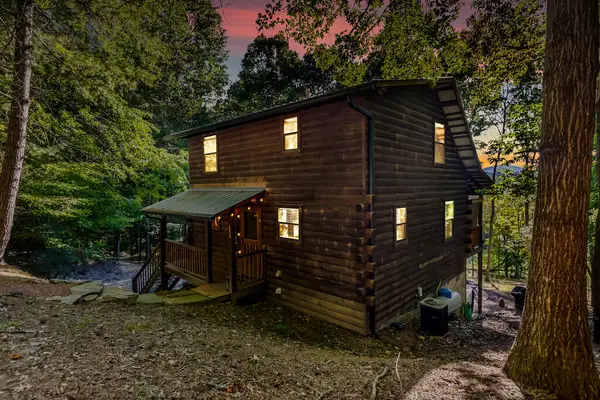 $388,000Active2 beds 2 baths1,920 sq. ft.
232 Cook Lane, Blairsville, GA 30512
MLS# 435848Listed by: ANSLEY REAL ESTATE CHRISTIE'S INT. REAL ESTATE - New
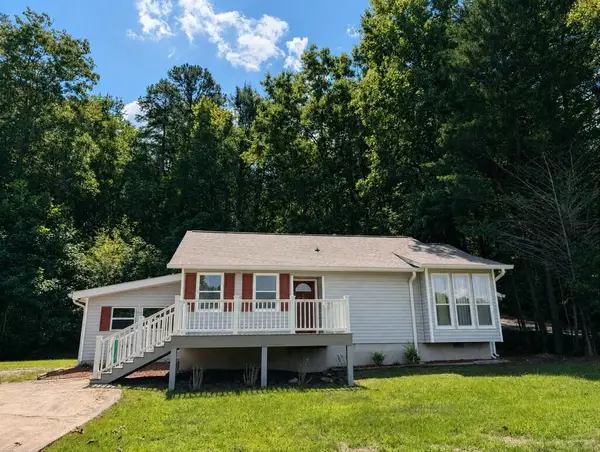 $299,900Active2 beds 1 baths1,216 sq. ft.
1493 Jones Creek Road, Blairsville, GA 30512
MLS# 435822Listed by: REALTY ONE GROUP VISTA - New
 $449,900Active3 beds 3 baths
788 Ashley Circle, Blairsville, GA 30512
MLS# 10840311Listed by: Coldwell Banker High Country - New
 $499,000Active2 beds 2 baths1,560 sq. ft.
101 Pleasant Hill Circle, Blairsville, GA 30512
MLS# 435813Listed by: REALTY ONE GROUP VISTA - New
 $99,900Active0.1 Acres
16 Circle Back Lane #LOT 82, Blairsville, GA 30512
MLS# 10840231Listed by: ProNet Realty - New
 $699,000Active4 beds 4 baths5,040 sq. ft.
11 Foxfire Road, Blairsville, GA 30512
MLS# 10840089Listed by: As Seen Around The World LLC


Protect your home and budget from life's surprises with an Assurant Home Warranty, backed by a partner that supports you through every step of homeownership. Explore Plans.
© 2023 - 2026 ERA Franchise Systems LLC. All rights reserved. ERA Franchise Systems LLC fully supports the principles of the Fair Housing Act and the Equal Opportunity Act. ERA, ERA Real Estate powered, and their respective logos are registered service marks of ERA Franchise Systems LLC. Each office is independently owned and operated.