
570 Duck Gap, Blairsville, GA 30512
Local realty services provided by:ERA Sunrise Realty
570 Duck Gap,Blairsville, GA 30512
$950,000
- 3 Beds
- 4 Baths
- 3,291 sq. ft.
- Single family
- Active
Listed by: ethan johnson
Office: union realty
MLS#:437226
Source:NEG
Price summary
- Price:$950,000
- Price per sq. ft.:$288.67
About this home
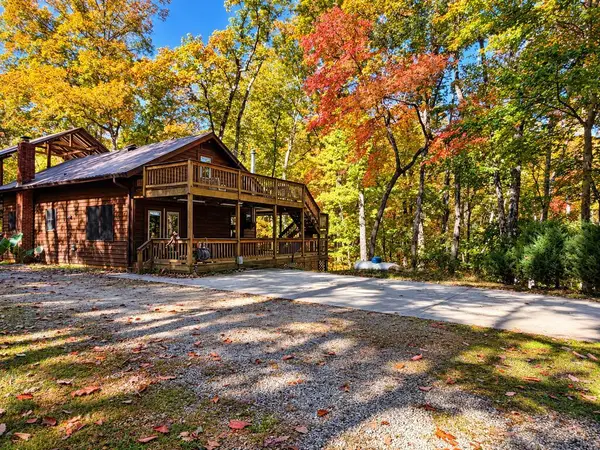
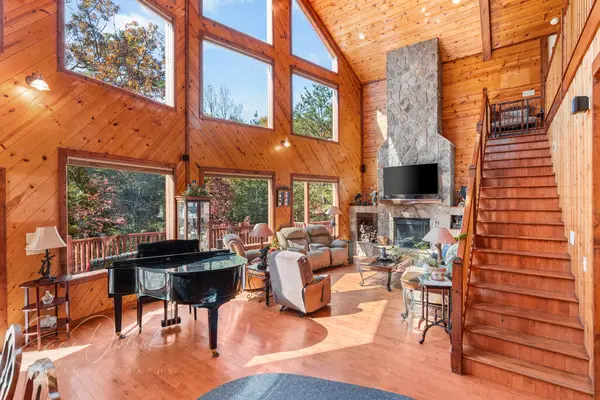
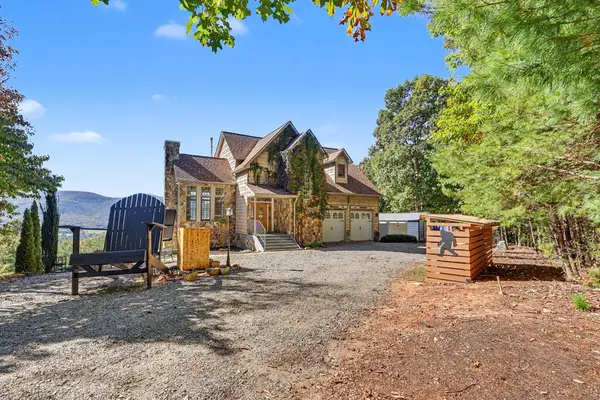
Your own private waterfall in the North Georgia mountains! Situated on 6 unrestricted acres along beautiful Fain Creek, this 3,291-square-foot, 4-bedroom, 4-bath mountain home offers approximately 400 feet of creek frontage, an incredible 4.5-foot-high waterfall, and the peaceful sounds of rushing water from the back decks! Inside, you'll find vaulted ceilings, hardwood floors, a beautiful wood-burning stone masonry fireplace, and a spacious kitchen featuring granite countertops, attractive wood cabinetry, and stainless steel appliances. Each of the four bedrooms has its own bathroom, with two bedrooms upstairs and two downstairs, plus a spacious loft hangout area. Enjoy the outdoors from the screened porch off the kitchen, expansive Trex decks on the main and basement levels, or the private Trex deck off an upstairs bedroom. The home also features a dedicated laundry room with pantry cabinetry, an attached two-car garage, and 1,956 square feet of unfinished basement space offering plenty of possibilities. Outside, the property features a beautiful mixture of woods, open fields, and usable level ground, along with an easily accessible creekside bonfire area and full RV hookup. Located just down the road from Alexander's Country Store, the property sits approximately 100 feet from National Forest land, with driveway access from Forest Service Road 265, which leads directly into the forest! No HOA, no deed restrictions, private well, and fiber internet. A rare opportunity to enjoy creekfront mountain living with room to spread out, entertain, and explore!...
Contact an agent
Home facts
- Year built:2008
- Listing ID #:437226
- Updated:October 27, 2026 at 11:49 PM
Rooms and interior
- Bedrooms:3
- Total bathrooms:4
- Full bathrooms:4
- Flooring:Carpet, Concrete, Wood
- Kitchen Description:Dishwasher, Microwave, Oven, Range, Refrigerator
- Basement Description:Unfinished
- Living area:3,291 sq. ft.
Structure and exterior
- Roof:Metal
- Year built:2008
- Building area:3,291 sq. ft.
- Lot area:6 Acres
- Architectural Style:Cabin
- Construction Materials:Wood Siding
- Exterior Features:Fire Pit, Pasture, RV Hookup
Utilities
- Water:Well
- Sewer:Septic Tank
Finances and disclosures
- Price:$950,000
- Price per sq. ft.:$288.67
Features and amenities
- Appliances:Dishwasher, Dryer, Generator, Jetted Tub, Microwave, Oven, Range, Refrigerator, Washer
- Amenities:Cathedral Ceiling(s), Ceiling Fan(s)
Parking
- Parking description:Driveway, Garage
- Garage spaces:2
New listings near 570 Duck Gap
- New
 $375,000Active4 beds 3 baths2,358 sq. ft.
745 Poverty Hill Road, Blairsville, GA 30512
MLS# 437231Listed by: KELLER WILLIAMS ELEVATE - New
 $950,000Active3 beds 4 baths3,291 sq. ft.
570 Duck Gap, Blairsville, GA 30512
MLS# 437226Listed by: UNION REALTY - New
 $225,000Active2 beds 1 baths840 sq. ft.
34 Kimsey Street, Blairsville, GA 30512
MLS# 10879874Listed by: RE/MAX Town & Country
- New
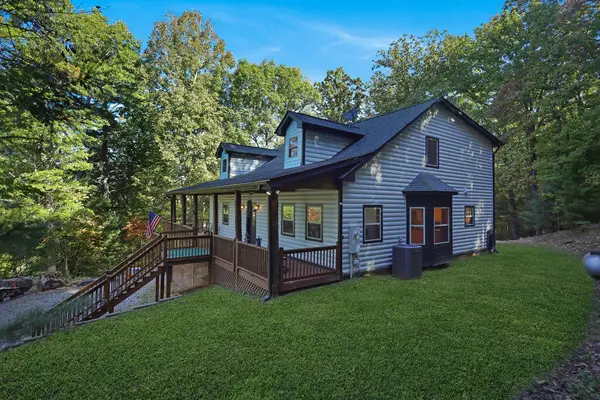 $639,999Active4 beds 5 baths2,704 sq. ft.
689 Warnock Mountain Acres Lane, Blairsville, GA 30512
MLS# 437202Listed by: REMAX TOWN & COUNTRY - BR DOWNTOWN - New
 $118,999Active8 Acres
801 Deyton Drive, Blairsville, GA 30512
MLS# 10879239Listed by: Landmark Realty Group - New
 $349,000Active2 beds 2 baths1,584 sq. ft.
95 Mountain View Drive, Blairsville, GA 30512
MLS# 10879276Listed by: Mountain Realty - New
 $520,000Active3 beds 2 baths1,508 sq. ft.
46 Keenview Drive, Blairsville, GA 30512
MLS# 10878968Listed by: Keller Williams Lanier Partners - New
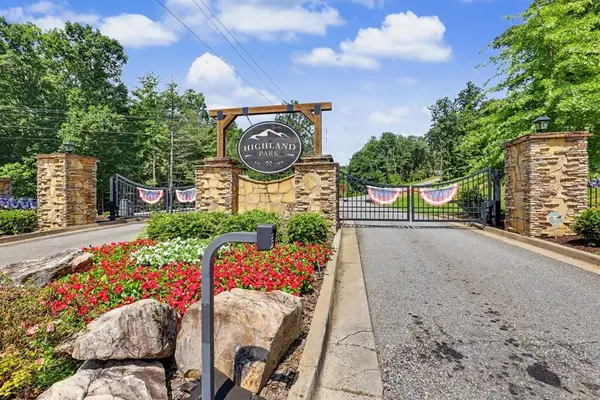 $79,300Active1.66 Acres
LOT 28 Highland Park, Blairsville, GA 30512
MLS# 437168Listed by: NATHAN FITTS & TEAM - New
 $949,900Active5 beds 4 baths4,092 sq. ft.
1110 Rocky Top Road, Blairsville, GA 30512
MLS# 10878633Listed by: Coldwell Banker High Country - New
 $929,000Active5 beds 4 baths3,132 sq. ft.
823 Arrant Road, Blairsville, GA 30512
MLS# 437130Listed by: REMAX TOWN & COUNTRY - THE RICHARD KELLEY GROUP


Protect your home and budget from life's surprises with an Assurant Home Warranty, backed by a partner that supports you through every step of homeownership. Explore Plans.
© 2023 - 2026 ERA Franchise Systems LLC. All rights reserved. ERA Franchise Systems LLC fully supports the principles of the Fair Housing Act and the Equal Opportunity Act. ERA, ERA Real Estate powered, and their respective logos are registered service marks of ERA Franchise Systems LLC. Each office is independently owned and operated.