
208 Autumn Lane, Blairsville, GA 30512
Local realty services provided by:ERA Sunrise Realty
208 Autumn Lane,Blairsville, GA 30512
$599,000
- 3 Beds
- 3 Baths
- 2,180 sq. ft.
- Single family
- Active
Listed by: charlotte randall
Office: realty one group vista
MLS#:10829106
Source:METROMLS
Price summary
- Price:$599,000
- Price per sq. ft.:$274.77
About this home
BRAND NEW CONSTRUCTION ON A CREEK in the highly desirable Choestoe area of Blairsville! This modern rustic mountain retreat combines quality craftsmanship, thoughtful upgrades, and the peaceful North Georgia lifestyle-all with no HOA and less than 5 miles from downtown Blairsville. Featuring 3 bedrooms and 3 full baths, the home showcases beautiful stone and wood detailing throughout, creating the perfect blend of modern comfort and mountain character. Energy-efficient upgrades include Andersen windows and spray foam insulation, while upgraded heat/light/fan combinations in the bathrooms add another level of comfort. Outdoor living is a highlight of this property. The spacious wraparound deck overlooks a large, private backyard, outdoor fire pit area, and peaceful creek, providing plenty of room for entertaining, relaxing, or simply enjoying the sounds of the water and surrounding mountains. Additional features include paved access roads to the home, two covered carports, and a matching storage shed. Whether you're searching for a full-time residence, mountain getaway, or investment opportunity, this unrestricted property offers the flexibility and features today's mountain buyers are looking for. Enjoy privacy, creekside living, and the beauty of the North Georgia Mountains while remaining just minutes from shopping, dining, Lake Nottely, hiking, waterfalls, and everything downtown Blairsville has to offer....
Contact an agent
Home facts
- Year built:2026
- Subdivision & Development:Laurel Glen
- Listing ID #:10829106
- Updated:October 04, 2026 at 11:02 AM
Rooms and interior
- Bedrooms:3
- Total bathrooms:3
- Full bathrooms:3
- Flooring:Vinyl
- Dining Description:Living Room/Dining Room Combo
- Bathrooms Description:Tile Bath
- Kitchen Description:Cooktop, Dishwasher, Kitchen Island, Microwave, Refrigerator, Stainless Steel Appliance(s)
- Bedroom Description:Master On Main Level, Roommate Plan, Walk-In Closet(s)
- Basement Description:Bath Finished, Finished
- Living area:2,180 sq. ft.
Heating and cooling
- Cooling:Ceiling Fan(s), Central Air, Electric
- Heating:Central, Electric
- Central air:Yes
Structure and exterior
- Roof:Metal
- Year built:2026
- Building area:2,180 sq. ft.
- Lot area:0.87 Acres
- Lot Features:Level, Sloped
- Architectural Style:Contemporary, Craftsman, Ranch
- Exterior Features:Deck
- Foundation Description:Block
- Levels:2 Story
Schools
- High school:Union
- Middle school:Union
- Elementary school:Union
Utilities
- Water:Public, Water Available
- Sewer:Septic Tank
Finances and disclosures
- Price:$599,000
- Price per sq. ft.:$274.77
Features and amenities
- Appliances:Cooktop, Dishwasher, Electric Water Heater, Microwave, Refrigerator, Stainless Steel Appliance(s)
- Laundry features:Laundry Closet
- Amenities:Electric Water Heater, High Ceilings, Split Foyer, Two Story Foyer
Parking
- Total parking spaces:3
- Parking description:Carport
 2026 Georgia MLS. All rights reserved. Information Deem Reliable But Not Guaranteed October 4, 2026
New listings near 208 Autumn Lane
- Coming Soon
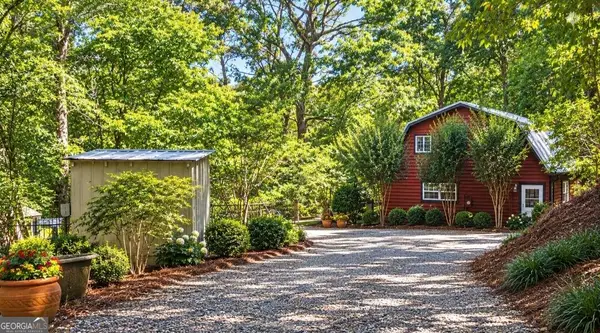 $449,000Coming Soon3 beds 2 baths2,768 sq. ft.
339 Crumby Creek Terrace, Blairsville, GA 30512
MLS# 10852605Listed by: Living Down South Realty - New
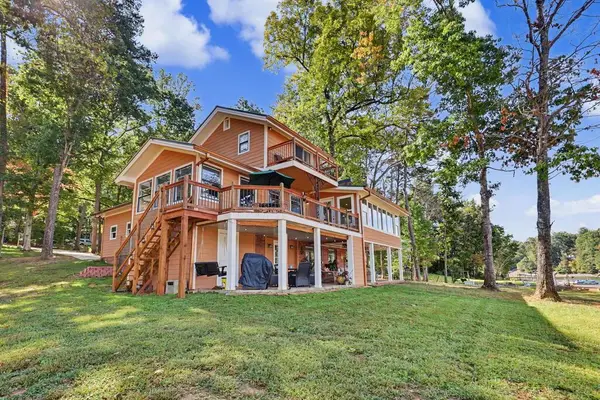 $1,350,000Active4 beds 4 baths2,722 sq. ft.
332 Piney Point Road, Blairsville, GA 30512
MLS# 436614Listed by: COZY COVE REALTY - New
 $2,000,000Active5 beds 4 baths3,590 sq. ft.
161 Hill Place, Blairsville, GA 30512
MLS# 7848949Listed by: NEW CHOICE REAL ESTATE, INC. - New
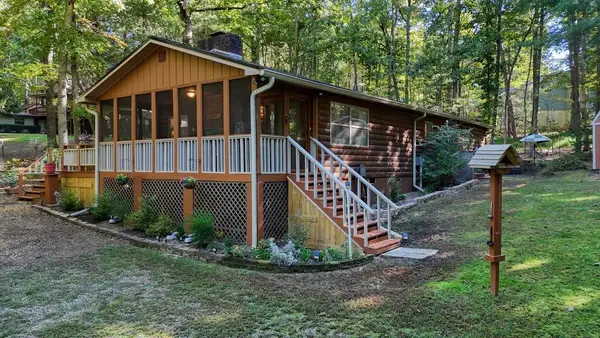 $359,900Active3 beds 2 baths
103 Lakeside Drive, Blairsville, GA 30512
MLS# 436608Listed by: REMAX TOWN & COUNTRY - BLAIRSVILLE - New
 $55,000Active1.12 Acres
Lot 65 Brook Green Court, Blairsville, GA 30512
MLS# 436597Listed by: CENTURY 21 BLACK BEAR REALTY - New
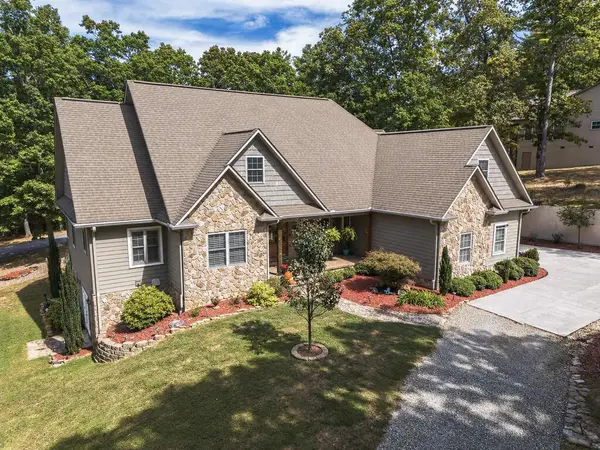 $777,000Active3 beds 4 baths5,174 sq. ft.
159 Apple Blossom Road, Blairsville, GA 30512
MLS# 436594Listed by: REALTY ONE GROUP VISTA - New
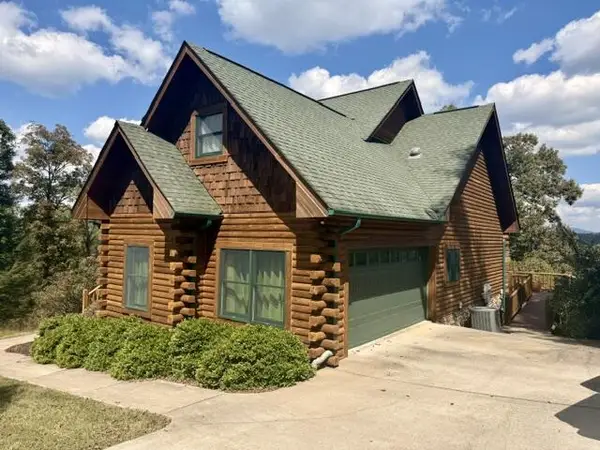 $755,000Active5 beds 3 baths3,428 sq. ft.
121 Lola Drive, Blairsville, GA 30512
MLS# 436567Listed by: KELLER WILLIAMS ELEVATE - New
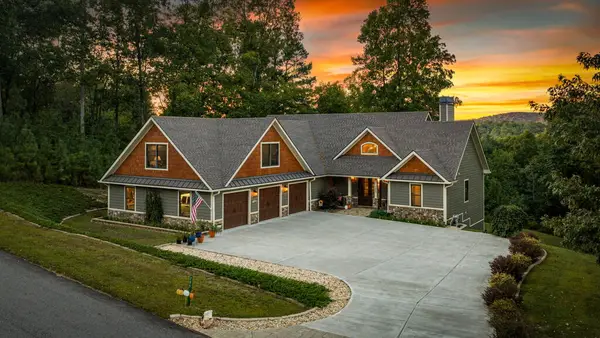 $1,200,000Active4 beds 5 baths4,920 sq. ft.
205 Eastridge Court, Blairsville, GA 30512
MLS# 436561Listed by: REMAX TOWN & COUNTRY - DOWNTOWN BLAIRSVILLE - New
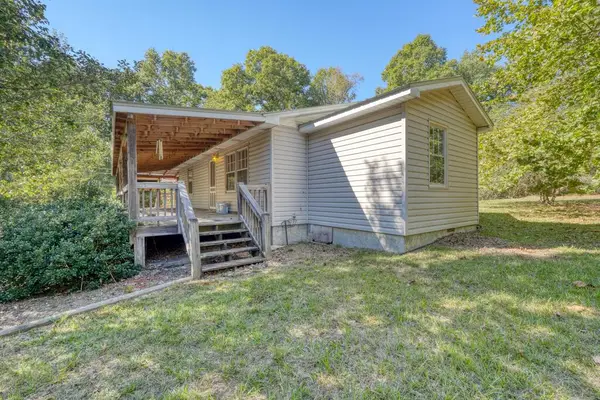 $275,000Active3 beds 1 baths1,300 sq. ft.
6 Uga Drive, Blairsville, GA 30512
MLS# 436557Listed by: MOUNTAIN SOTHEBY'S INTERNATIONAL REALTY  $1,190,000Pending4 beds 3 baths3,276 sq. ft.
11 Falcon Drive, Blairsville, GA 30512
MLS# 436543Listed by: BHGRE METRO BROKERS - ELLIJAY


Protect your home and budget from life's surprises with an Assurant Home Warranty, backed by a partner that supports you through every step of homeownership. Explore Plans.
© 2023 - 2026 ERA Franchise Systems LLC. All rights reserved. ERA Franchise Systems LLC fully supports the principles of the Fair Housing Act and the Equal Opportunity Act. ERA, ERA Real Estate powered, and their respective logos are registered service marks of ERA Franchise Systems LLC. Each office is independently owned and operated.