
232 Still Lane, Blairsville, GA 30512
Local realty services provided by:ERA Hirsch Real Estate Team
232 Still Lane,Blairsville, GA 30512
$650,000
- 4 Beds
- 3 Baths
- 2,912 sq. ft.
- Single family
- Active
Listed by: diedere zalunardo
Office: exp realty
MLS#:10890839
Source:METROMLS
Price summary
- Price:$650,000
- Price per sq. ft.:$223.21
- Monthly HOA dues:$25
About this home
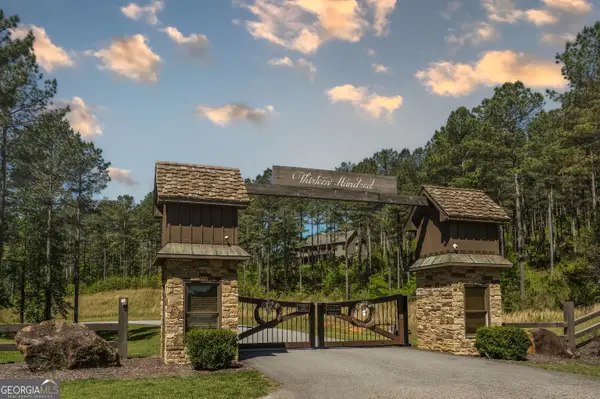
Mountain Living with Room to Gather, Relax, and Entertain! Welcome to this beautiful Craftsman-style home situated on 1.05 acres in the scenic mountains of Blairsville, Georgia! Built in 2018, this spacious 4-bedroom, 3-bath home offers 2,912 square feet of comfortable living space with thoughtful finishes throughout. Step inside to an inviting open floor plan featuring soaring cathedral ceilings, a cozy fireplace, and a beautifully appointed kitchen with custom cabinetry, granite countertops, stainless steel appliances, and a spacious dining area perfect for gathering with family and friends. The generously sized bedrooms provide plenty of room for everyone, while the primary suite features double vanities, a tiled walk-in shower, and custom closet space. The fully finished basement offers an abundance of additional living and entertaining space, complete with a kitchenette, refrigerator, and microwave, making it ideal for guests, extended family, or a recreation area. Outside, enjoy the privacy and flexibility of a fenced backyard, a relaxing hot tub, and a beautiful stone fire pit area perfect for evenings under the stars. The circular driveway and covered parking add everyday convenience, while the peaceful surroundings offer the charm of mountain living. Conveniently located near Blairsville and Blue Ridge, this home offers the perfect combination of space, comfort, and indoor and outdoor living!...
Contact an agent
Home facts
- Year built:2018
- Subdivision & Development:None
- Listing ID #:10890839
- Updated:November 16, 2026 at 12:01 PM
Rooms and interior
- Bedrooms:4
- Total bathrooms:3
- Full bathrooms:3
- Flooring:Hardwood
- Bathrooms Description:Double Vanity, Separate Shower, Tile Bath
- Kitchen Description:Dishwasher, Oven/Range (Combo), Refrigerator
- Bedroom Description:Master On Main Level, Walk-In Closet(s)
- Basement Description:Bath Finished, Daylight, Exterior Entry, Finished, Full
- Living area:2,912 sq. ft.
Heating and cooling
- Cooling:Central Air, Gas
- Heating:Central, Electric
- Central air:Yes
Structure and exterior
- Roof:Composition
- Year built:2018
- Building area:2,912 sq. ft.
- Lot area:1.05 Acres
- Lot Features:Private, Sloped
- Architectural Style:Craftsman
- Construction Materials:Stone, Wood Siding
- Exterior Features:Balcony, Deck
- Levels:2 Story
Schools
- High school:Union
- Middle school:Union
- Elementary school:Union
Utilities
- Water:Public
- Sewer:Septic Tank
Finances and disclosures
- Price:$650,000
- Price per sq. ft.:$223.21
- Tax amount:$2,306 (2025)
Features and amenities
- Appliances:Dishwasher, Oven/Range (Combo), Refrigerator, Tankless Water Heater
- Laundry features:In Hall, Laundry, Upper Level
- Amenities:Bookcases, High Ceilings, Tankless Water Heater, Vaulted Ceiling(s)
Parking
- Parking description:Attached, Carport
 2026 Georgia MLS. All rights reserved. Information Deem Reliable But Not Guaranteed November 16, 2026
New listings near 232 Still Lane
- New
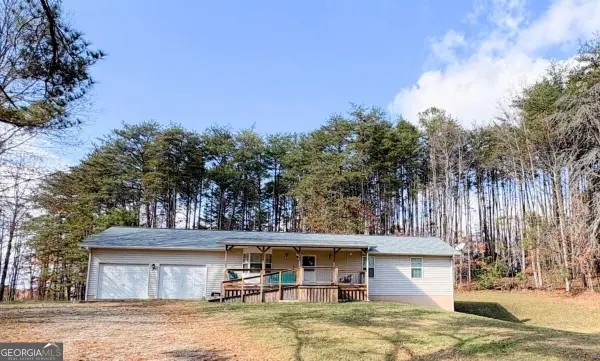 $345,000Active2 beds 3 baths2,800 sq. ft.
71 Sunset Drive, Blairsville, GA 30512
MLS# 10890851Listed by: Century 21 Black Bear Realty - New
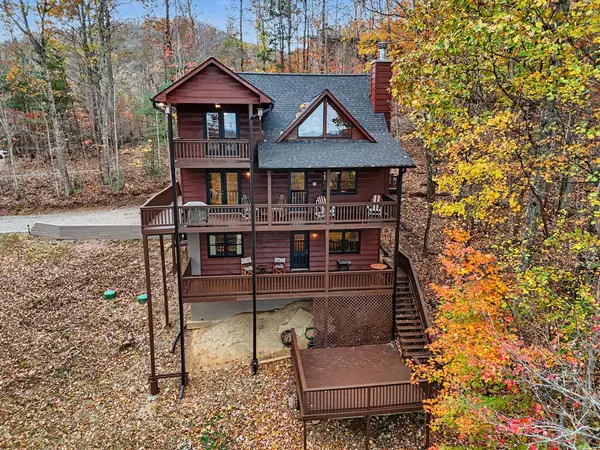 $439,900Active3 beds 3 baths2,500 sq. ft.
1264 Bitter Creek Road, Blairsville, GA 30512
MLS# 437658Listed by: REMAX TOWN & COUNTRY - DOWNTOWN BLAIRSVILLE - New
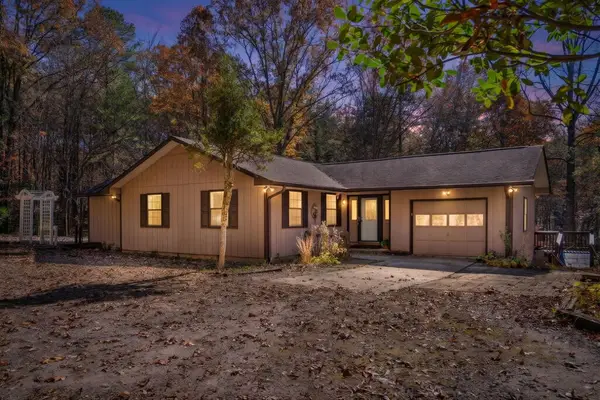 $400,000Active3 beds 2 baths
49 Thompson Drive, Blairsville, GA 30512
MLS# 437655Listed by: CENTURY 21 BLACK BEAR REALTY - New
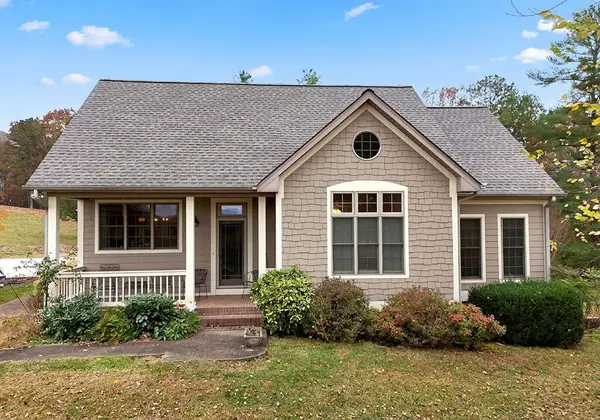 $530,000Active3 beds 2 baths1,742 sq. ft.
874 Mason Road, Blairsville, GA 30512
MLS# 437648Listed by: REMAX TOWN & COUNTRY - CORNERSTONE - New
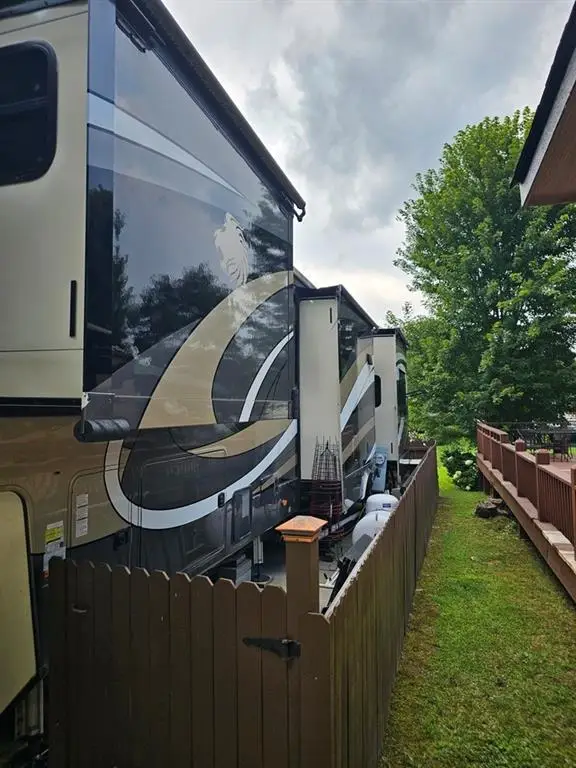 $142,500Active1 beds 1 baths
95 Kole Drive, Blairsville, GA 30512
MLS# 7868268Listed by: RE/MAX TOWN AND COUNTRY - New
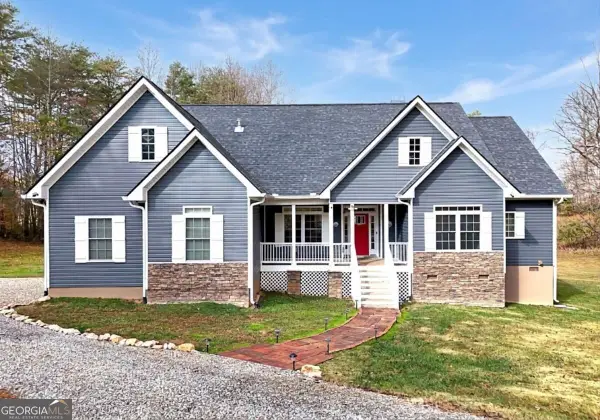 $635,000Active4 beds 3 baths2,342 sq. ft.
1324 Fairview Church Road, Blairsville, GA 30512
MLS# 10890408Listed by: RE/MAX Town & Country - New
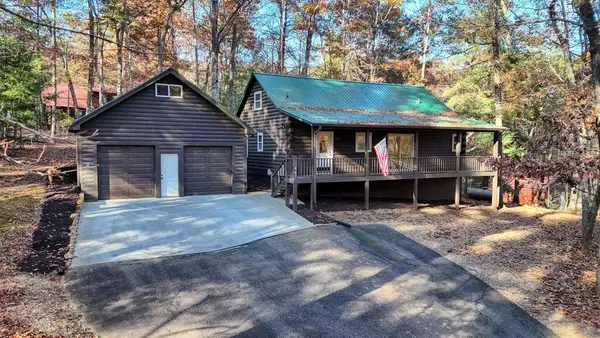 $349,000Active2 beds 2 baths1,600 sq. ft.
447 Craig Thompson Drive, Blairsville, GA 30512
MLS# 437627Listed by: REMAX TOWN & COUNTRY - CORNERSTONE - New
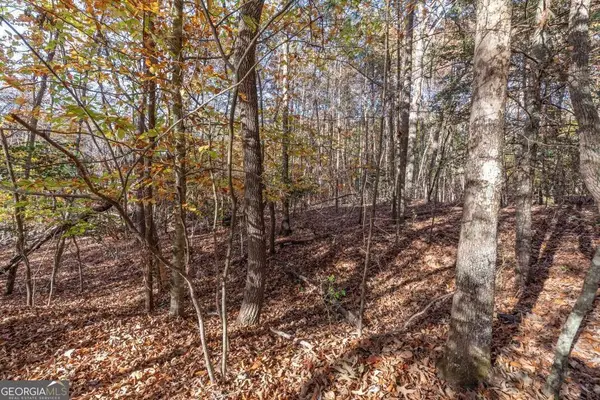 $16,000Active0.8 Acres
LOT 14 The Foothills, Blairsville, GA 30512
MLS# 10889660Listed by: Keller Williams Elevate - New
 $39,900Active1.78 Acres
230 Ridge Pointe Way, Blairsville, GA 30512
MLS# 10889454Listed by: Metro West Realty Group LLC


Protect your home and budget from life's surprises with an Assurant Home Warranty, backed by a partner that supports you through every step of homeownership. Explore Plans.
© 2023 - 2026 ERA Franchise Systems LLC. All rights reserved. ERA Franchise Systems LLC fully supports the principles of the Fair Housing Act and the Equal Opportunity Act. ERA, ERA Real Estate powered, and their respective logos are registered service marks of ERA Franchise Systems LLC. Each office is independently owned and operated.