
874 Mason Road, Blairsville, GA 30512
Local realty services provided by:ERA Sunrise Realty
Listed by: jon spiva
Office: remax town & country - cornerstone
MLS#:437648
Source:NEG
Price summary
- Price:$530,000
- Price per sq. ft.:$304.25
About this home
Enjoy incredible mountain views and peaceful surroundings from this exceptionally well-maintained 3 bedroom, 2 bath home situated on 2.79 unrestricted acres! Inside, you'll find spacious rooms with impressive 9-foot ceilings throughout, a beautiful trey ceiling in the primary bedroom, and a soaring 10-foot ceiling in one of the guest bedrooms. The home features new luxury vinyl plank flooring installed in December, Pella windows, and a shingle roof that's only two years old. One of the standout features is the breathtaking mountain view, which can even be enjoyed right from the kitchen window! Outside, the unrestricted acreage offers plenty of room to enjoy the outdoors, with a two-car garage, an additional equipment garage perfect for lawn mowers and yard equipment, and a 12x12 outbuilding ideal for a workshop or extra storage. Conveniently located on a paved county road with a concrete driveway, this property offers easy access without sacrificing the peaceful mountain setting. With its beautiful views, exceptional upkeep, and unrestricted acreage, this property has so much to offer!...
Contact an agent
Home facts
- Year built:2005
- Listing ID #:437648
- Updated:November 15, 2026 at 09:46 PM
Rooms and interior
- Bedrooms:3
- Total bathrooms:2
- Full bathrooms:2
- Flooring:Tile
- Kitchen Description:Dishwasher, Range, Refrigerator
- Basement Description:Crawl Space
- Living area:1,742 sq. ft.
Heating and cooling
- Heating:Central
Structure and exterior
- Roof:Shingle
- Year built:2005
- Building area:1,742 sq. ft.
- Lot area:2.79 Acres
- Architectural Style:Ranch, Traditional
- Exterior Features:Detached Workshop, Garden
Utilities
- Water:Public
- Sewer:Septic Tank
Finances and disclosures
- Price:$530,000
- Price per sq. ft.:$304.25
Features and amenities
- Appliances:Dishwasher, Dryer, Range, Refrigerator, Washer
- Amenities:Ceiling Fan(s)
Parking
- Parking description:Driveway, Garage
- Garage spaces:3
New listings near 874 Mason Road
- New
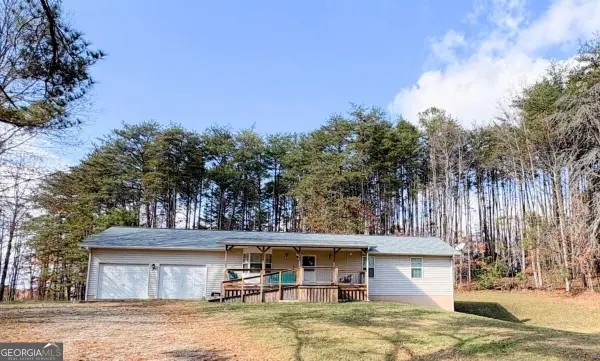 $345,000Active2 beds 3 baths2,800 sq. ft.
71 Sunset Drive, Blairsville, GA 30512
MLS# 10890851Listed by: Century 21 Black Bear Realty
- New
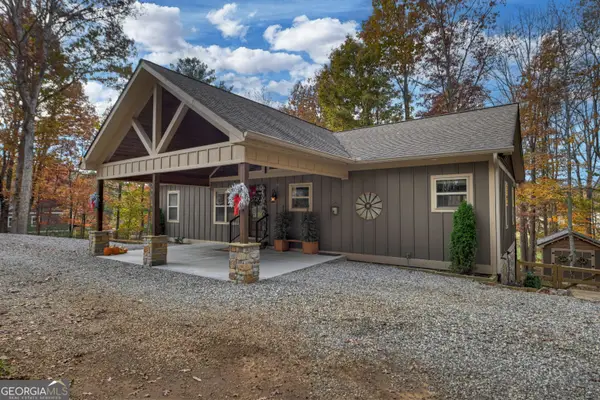 $650,000Active4 beds 3 baths2,912 sq. ft.
232 Still Lane, Blairsville, GA 30512
MLS# 10890839Listed by: eXp Realty - New
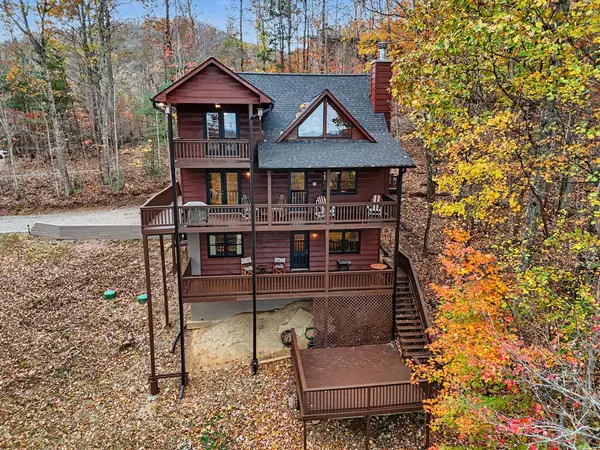 $439,900Active3 beds 3 baths2,500 sq. ft.
1264 Bitter Creek Road, Blairsville, GA 30512
MLS# 437658Listed by: REMAX TOWN & COUNTRY - DOWNTOWN BLAIRSVILLE - New
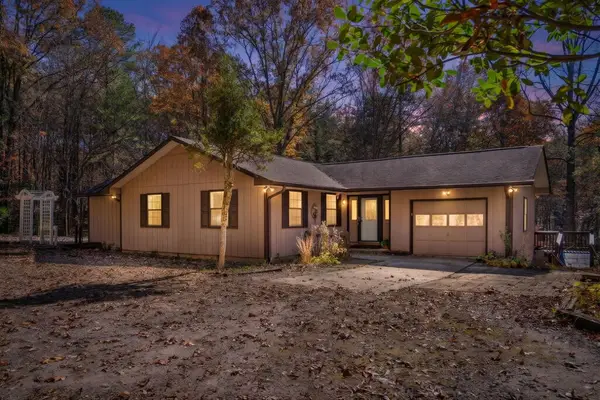 $400,000Active3 beds 2 baths
49 Thompson Drive, Blairsville, GA 30512
MLS# 437655Listed by: CENTURY 21 BLACK BEAR REALTY - New
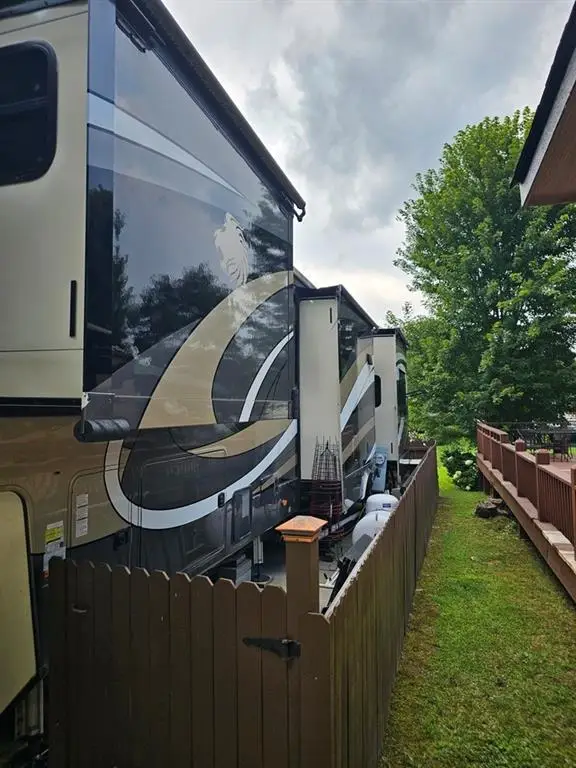 $142,500Active1 beds 1 baths
95 Kole Drive, Blairsville, GA 30512
MLS# 7868268Listed by: RE/MAX TOWN AND COUNTRY - New
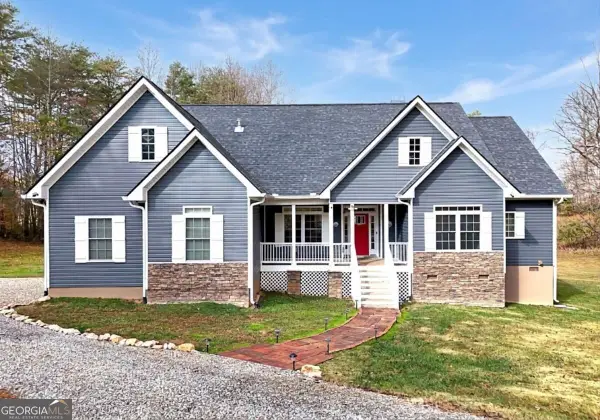 $635,000Active4 beds 3 baths2,342 sq. ft.
1324 Fairview Church Road, Blairsville, GA 30512
MLS# 10890408Listed by: RE/MAX Town & Country - New
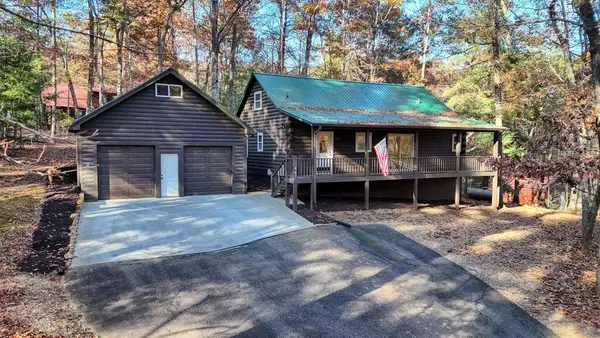 $349,000Active2 beds 2 baths1,600 sq. ft.
447 Craig Thompson Drive, Blairsville, GA 30512
MLS# 437627Listed by: REMAX TOWN & COUNTRY - CORNERSTONE - New
 $16,000Active0.8 Acres
LOT 14 The Foothills, Blairsville, GA 30512
MLS# 10889660Listed by: Keller Williams Elevate - New
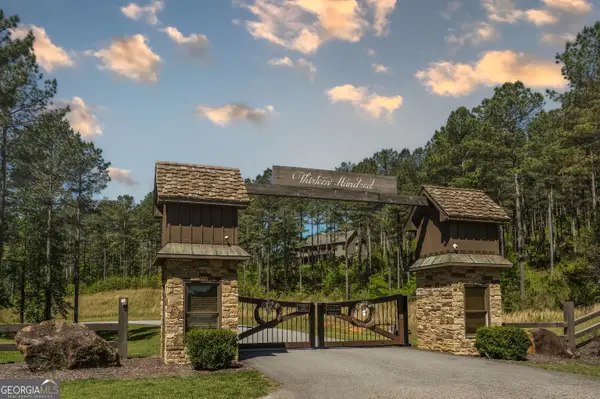 $39,900Active1.78 Acres
230 Ridge Pointe Way, Blairsville, GA 30512
MLS# 10889454Listed by: Metro West Realty Group LLC


Protect your home and budget from life's surprises with an Assurant Home Warranty, backed by a partner that supports you through every step of homeownership. Explore Plans.
© 2023 - 2026 ERA Franchise Systems LLC. All rights reserved. ERA Franchise Systems LLC fully supports the principles of the Fair Housing Act and the Equal Opportunity Act. ERA, ERA Real Estate powered, and their respective logos are registered service marks of ERA Franchise Systems LLC. Each office is independently owned and operated.