
71 Sunset Drive, Blairsville, GA 30512
Local realty services provided by:ERA Sunrise Realty
71 Sunset Drive,Blairsville, GA 30512
$345,000
- 2 Beds
- 3 Baths
- 2,800 sq. ft.
- Single family
- Active
Listed by: tara gillam
Office: century 21 black bear realty
MLS#:10890851
Source:METROMLS
Price summary
- Price:$345,000
- Price per sq. ft.:$123.21
About this home
Motivated seller! UNRESTRICTED! There's room for everyone in this approximately 2800 sq.ft. home featuring a fenced backyard, oversized garage, and a versatile, finished terrace level. The seller is offering an $8,000 allowance toward new flooring and interior paint, giving you the opportunity to personalize the home to your taste from day one. Major updates have already been completed, including replacement windows, a tankless gas water heater, and a roof that is only five years old. From the moment you arrive, you'll be drawn to the charming rocking-chair front porch, the perfect place to relax and enjoy the peaceful surroundings. The main level offers a welcoming living room and a spacious kitchen complete with stainless steel appliances, abundant cabinetry, and generous pantry storage. Entertain with ease in the large dining room, which comfortably accommodates eight or more guests. This level also includes two bedrooms and two full bathrooms, including a spacious primary suite with ensuite bath. The finished terrace level provides flexibility, featuring a large second living area with a cozy fireplace, two bonus rooms currently used as bedrooms, a third full bathroom, a craft or flex space, and ample storage. With both interior and exterior access, this level is ideal for multi-generational living, guests, a home office, or potential rental income opportunities. Step outside to enjoy the covered back deck, perfect for grilling, entertaining, or simply relaxing while children and pets enjoy the fenced backyard. Move right in and make updates at your own pace. The seller's $8,000 flooring and paint allowance provides an excellent opportunity to refresh the home's interior while potentially building instant equity. Combined with the newer roof, replacement windows, tankless water heater, and flexible floor plan, this home offers an outstanding combination of comfort, value, and future potential. Conveniently located just minutes from downtown Blairsville, you'll enjoy easy access to Union County schools, excellent healthcare, shopping, dining, and the area's renowned outdoor recreation. Spend your weekends fishing, boating, hiking, and enjoying the scenic beauty of Lake Nottely and the North Georgia mountains. Don't miss the opportunity to own this spacious home. Schedule your showing today!...
Contact an agent
Home facts
- Year built:1988
- Subdivision & Development:none
- Listing ID #:10890851
- Updated:November 16, 2026 at 12:00 PM
Rooms and interior
- Bedrooms:2
- Total bathrooms:3
- Full bathrooms:3
- Flooring:Carpet, Laminate, Vinyl
- Kitchen Description:Country Kitchen, Dishwasher, Microwave, Pantry, Refrigerator
- Bedroom Description:Master On Main Level
- Basement Description:Finished, Full
- Living area:2,800 sq. ft.
Heating and cooling
- Cooling:Central Air
- Heating:Central
- Central air:Yes
Structure and exterior
- Roof:Composition
- Year built:1988
- Building area:2,800 sq. ft.
- Lot area:0.9 Acres
- Lot Features:Level, Sloped
- Architectural Style:Ranch
- Construction Materials:Concrete, Vinyl Siding
- Exterior Features:Deck
- Foundation Description:Slab
- Levels:2 Story
Schools
- High school:Union
- Middle school:Union
- Elementary school:Union
Utilities
- Water:Public
- Sewer:Septic Tank
Finances and disclosures
- Price:$345,000
- Price per sq. ft.:$123.21
Features and amenities
- Appliances:Dishwasher, Dryer, Gas Water Heater, Microwave, Refrigerator, Tankless Water Heater, Washer
- Laundry features:Dryer, Laundry Closet, Washer
- Amenities:Bay Window(s), Double Pane Windows, Gas Water Heater, Tankless Water Heater, Window Treatments
Parking
- Total parking spaces:4
- Parking description:Garage, Parking Pad
- Garage:Yes
 2026 Georgia MLS. All rights reserved. Information Deem Reliable But Not Guaranteed November 16, 2026
New listings near 71 Sunset Drive
- New
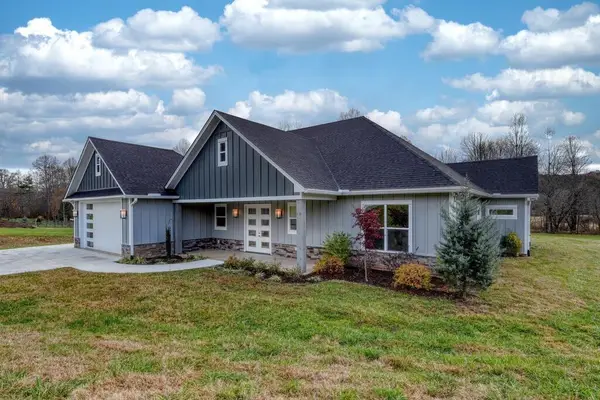 $875,000Active3 beds 3 baths2,268 sq. ft.
76 Mckee Creek Lane, Blairsville, GA 30512
MLS# 437673Listed by: DOCKERY & ASSOCIATES, INC. - New
 $875,000Active3 beds 3 baths2,268 sq. ft.
76 Mckee Creek Lane #190, Blairsville, GA 30512
MLS# 10891065Listed by: Dockery & Associates, Inc. - New
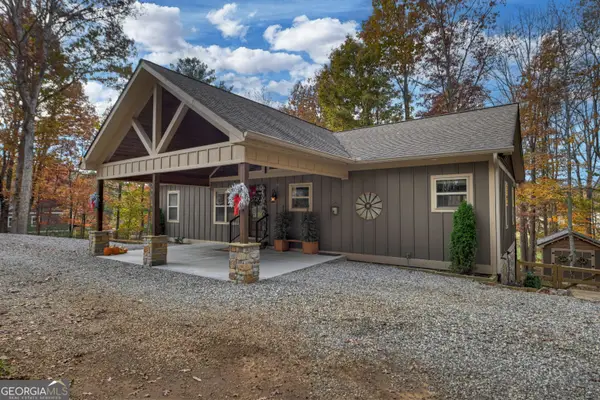 $650,000Active4 beds 3 baths2,912 sq. ft.
232 Still Lane, Blairsville, GA 30512
MLS# 10890839Listed by: eXp Realty - New
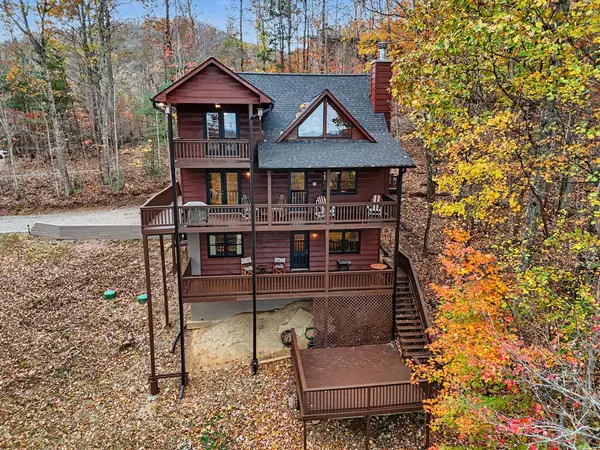 $439,900Active3 beds 3 baths2,500 sq. ft.
1264 Bitter Creek Road, Blairsville, GA 30512
MLS# 437658Listed by: REMAX TOWN & COUNTRY - DOWNTOWN BLAIRSVILLE - New
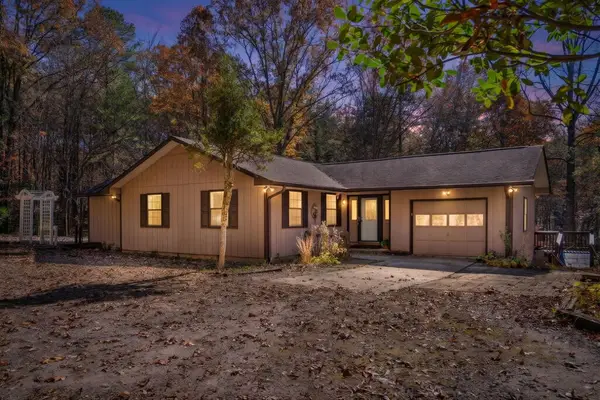 $400,000Active3 beds 2 baths
49 Thompson Drive, Blairsville, GA 30512
MLS# 437655Listed by: CENTURY 21 BLACK BEAR REALTY - New
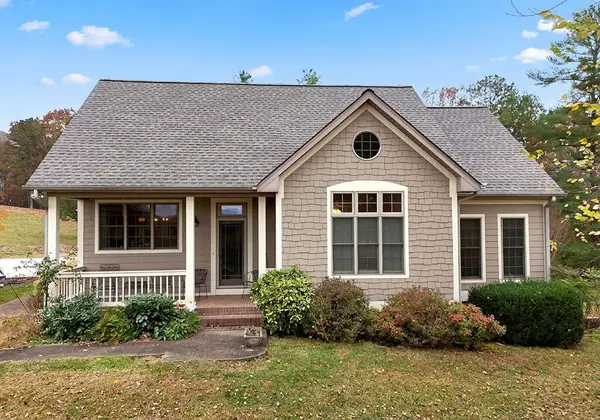 $530,000Active3 beds 2 baths1,742 sq. ft.
874 Mason Road, Blairsville, GA 30512
MLS# 437648Listed by: REMAX TOWN & COUNTRY - CORNERSTONE - New
 $142,500Active1 beds 1 baths
95 Kole Drive, Blairsville, GA 30512
MLS# 7868268Listed by: RE/MAX TOWN AND COUNTRY - New
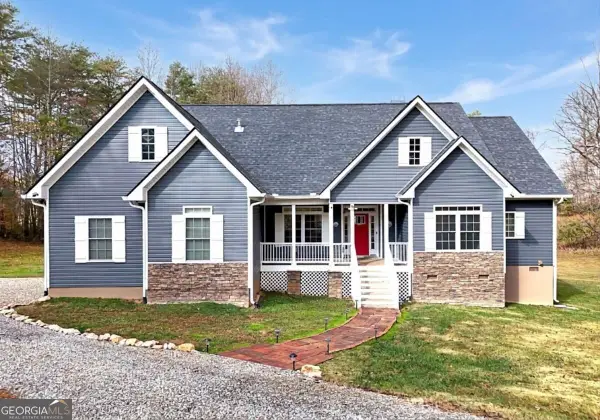 $635,000Active4 beds 3 baths2,342 sq. ft.
1324 Fairview Church Road, Blairsville, GA 30512
MLS# 10890408Listed by: RE/MAX Town & Country - New
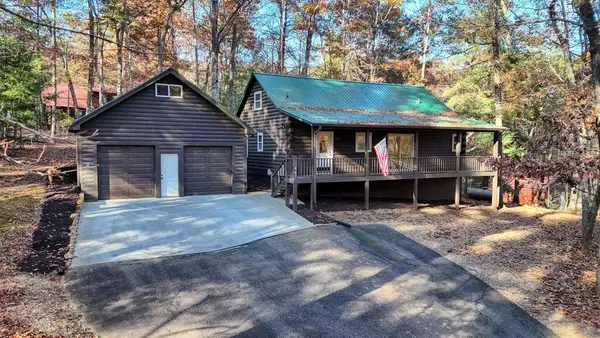 $349,000Active2 beds 2 baths1,600 sq. ft.
447 Craig Thompson Drive, Blairsville, GA 30512
MLS# 437627Listed by: REMAX TOWN & COUNTRY - CORNERSTONE


Protect your home and budget from life's surprises with an Assurant Home Warranty, backed by a partner that supports you through every step of homeownership. Explore Plans.
© 2023 - 2026 ERA Franchise Systems LLC. All rights reserved. ERA Franchise Systems LLC fully supports the principles of the Fair Housing Act and the Equal Opportunity Act. ERA, ERA Real Estate powered, and their respective logos are registered service marks of ERA Franchise Systems LLC. Each office is independently owned and operated.