
269 Kimsey Street, Blairsville, GA 30512
Local realty services provided by:ERA Sunrise Realty
Listed by: jennifer vasquez
Office: bhhs georgia properties - alpharetta
MLS#:437004
Source:NEG
Price summary
- Price:$225,000
- Price per sq. ft.:$131.73
About this home
Location, opportunity and flexibility in the heart of Blairsville! Just minutes from Downtown Blairsville, this 2-bedroom, 1-bath home offers an affordable in-town opportunity with no HOA and excellent potential as a primary residence, second home, long-term rental or investment property. The home features a spacious family room, nice sized kitchen and breakfast area connected to flex space and covered carport, all in a convenient location close to local schools, shopping, dining and everyday services. With easy access to Downtown Blairsville and the surrounding North Georgia mountains, this property is especially appealing to buyers looking for a low-maintenance home, rental opportunity or value-add investment in a highly convenient Blairsville location. No HOA, strong rental potential and a location that puts you close to everything — 269 Kimsey Street is loaded with opportunity.
Contact an agent
Home facts
- Year built:1969
- Listing ID #:437004
- Updated:October 20, 2026 at 03:39 PM
Rooms and interior
- Bedrooms:2
- Total bathrooms:1
- Full bathrooms:1
- Flooring:Carpet, Laminate
- Kitchen Description:Cooktop, Dishwasher, Oven, Range, Refrigerator
- Living area:1,708 sq. ft.
Heating and cooling
- Cooling:Wall Unit(s)
Structure and exterior
- Roof:Metal
- Year built:1969
- Building area:1,708 sq. ft.
- Lot area:0.36 Acres
- Architectural Style:Craftsman, Ranch
- Construction Materials:Vinyl Siding
- Exterior Features:Detached Workshop, Private Yard
Utilities
- Water:Public
- Sewer:Public Sewer
Finances and disclosures
- Price:$225,000
- Price per sq. ft.:$131.73
Features and amenities
- Appliances:Cooktop, Dishwasher, Dryer, Oven, Range, Refrigerator, Washer
- Amenities:Ceiling Fan(s)
Parking
- Parking description:Carport, Driveway
New listings near 269 Kimsey Street
- New
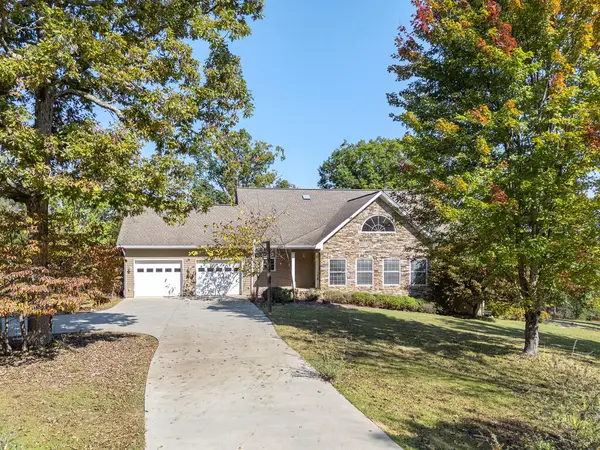 $849,000Active4 beds 3 baths
52 Sorghum Mill Run, Blairsville, GA 30512
MLS# 437005Listed by: REMAX TOWN & COUNTRY - BLAIRSVILLE - New
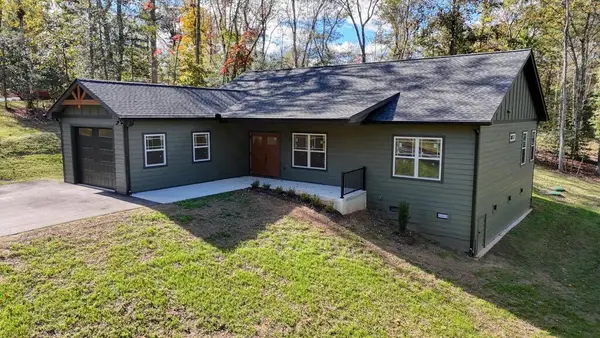 $509,900Active3 beds 2 baths1,820 sq. ft.
197 Oxford Trail, Blairsville, GA 30512
MLS# 436989Listed by: REMAX TOWN & COUNTRY - BLAIRSVILLE - New
 $57,500Active1.12 Acres
Lot 29 Sunset View, Blairsville, GA 30512
MLS# 436990Listed by: COLDWELL BANKER HIGH COUNTRY REALTY - BLAIRSVILLE - New
 $24,900Active0.95 Acres
N/A Timbergate Trail, Blairsville, GA 30512
MLS# 7855800Listed by: SOUTHERN CLASSIC REALTORS
- New
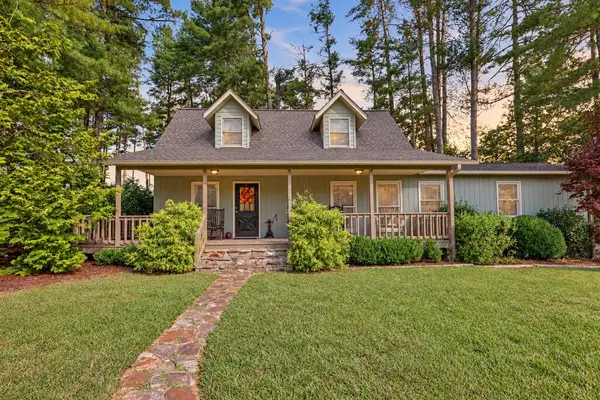 $425,000Active3 beds 3 baths1,850 sq. ft.
16 Shannons Way, Blairsville, GA 30512
MLS# 436977Listed by: REMAX TOWN & COUNTRY - DOWNTOWN BLAIRSVILLE - New
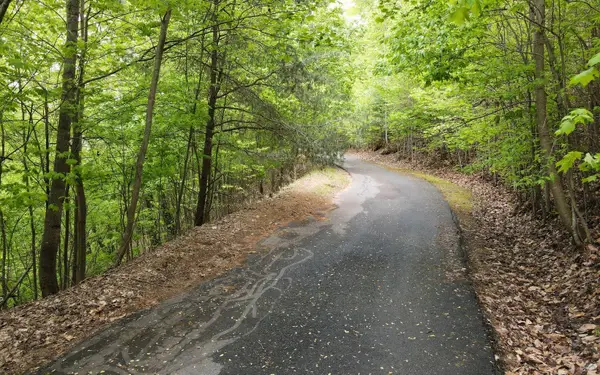 $60,000Active1.75 Acres
119 Croft Mountain Road, Blairsville, GA 30512
MLS# 436971Listed by: REMAX TOWN & COUNTRY - BLAIRSVILLE - New
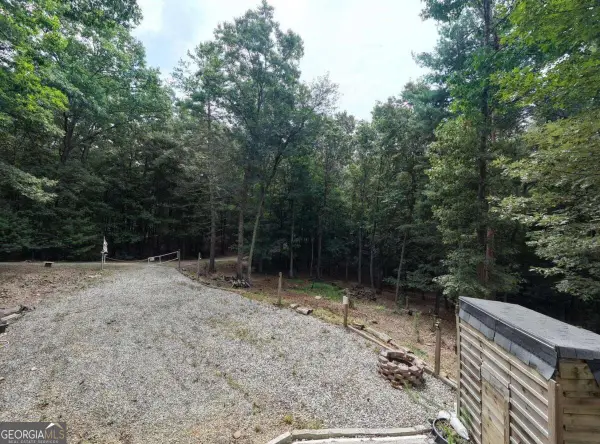 $99,900Active1.1 Acres
155 Atkins Trail, Blairsville, GA 30512
MLS# 10874451Listed by: RE/MAX Town & Country - New
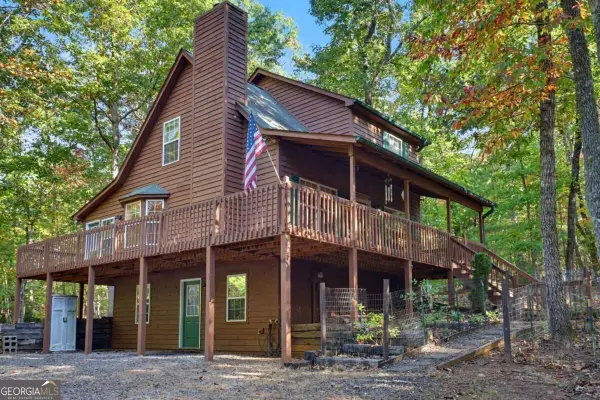 $384,900Active3 beds 3 baths2,085 sq. ft.
86 Buddy Lane, Blairsville, GA 30512
MLS# 10874339Listed by: Coldwell Banker High Country - New
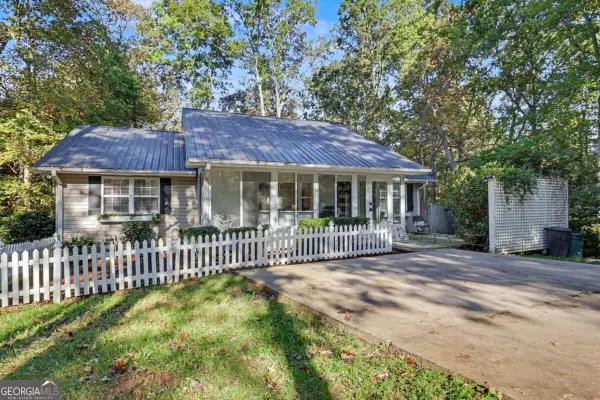 $399,900Active3 beds 2 baths
17 Ellen Drive, Blairsville, GA 30512
MLS# 10874048Listed by: Coldwell Banker High Country


Protect your home and budget from life's surprises with an Assurant Home Warranty, backed by a partner that supports you through every step of homeownership. Explore Plans.
© 2023 - 2026 ERA Franchise Systems LLC. All rights reserved. ERA Franchise Systems LLC fully supports the principles of the Fair Housing Act and the Equal Opportunity Act. ERA, ERA Real Estate powered, and their respective logos are registered service marks of ERA Franchise Systems LLC. Each office is independently owned and operated.