
197 Oxford Trail, Blairsville, GA 30512
Local realty services provided by:ERA Sunrise Realty
Listed by: rick urban
Office: remax town & country - blairsville
MLS#:436989
Source:NEG
Price summary
- Price:$509,900
- Price per sq. ft.:$280.16
About this home
**BRAND NEW ONE-LEVEL HOME WITH NO HOA FEES, RV PARKING ALLOWED, AND LAKE NOTTELY ACCESS JUST A SHORT WALK AWAY!** This beautifully designed 3-bedroom, 2-bath home offers an oversized one-car garage, plenty of additional driveway parking, and a fantastic floor plan with quality craftsmanship and attention to detail throughout! Everything is NEW and includes a **1-Year Builder's Warranty!** Step inside to discover beautiful neutral tones, luxury vinyl flooring throughout, and an abundance of natural light pouring through the windows. The spacious living room is the heart of the home, featuring a cozy corner gas log fireplace and an open-concept design that flows effortlessly into the dining area and gorgeous kitchen. You'll love the granite countertops, oversized island, farmhouse sink, stainless steel appliances, and fantastic double-door pantry! The thoughtfully designed primary suite is a standout feature, offering a spacious bedroom filled with natural light, a beautiful ensuite with double vanities, a step-in shower, and a generous customizable walk-in closet. **One of the best features is the seamless flow from the primary bedroom through the ensuite and directly into the laundry room** making everyday living incredibly convenient! The laundry room also includes a utility sink and additional space for household storage. Step outside onto your private back porch and enjoy the peaceful surroundings, gentle open yard, and beautiful backdrop of trees. The subdivision road will receive its final paving upon completion of the community, after which the county will assume maintenance. Just a short stroll down the road is a Lake Nottely access point where you can swim, fish, or launch a small boat! Whether you're looking for your forever home, a peaceful mountain retreat, or the perfect place to enjoy retirement, this move-in-ready home offers the comfort, convenience, and easy one-level living you've been waiting for!...
Contact an agent
Home facts
- Year built:2026
- Subdivision & Development:Olde England Estates
- Listing ID #:436989
- Updated:October 21, 2026 at 10:31 AM
Rooms and interior
- Bedrooms:3
- Total bathrooms:2
- Full bathrooms:2
- Flooring:Tile
- Kitchen Description:Dishwasher, Microwave, Range, Refrigerator
- Basement Description:Crawl Space
- Living area:1,820 sq. ft.
Heating and cooling
- Heating:Central
Structure and exterior
- Roof:Shingle
- Year built:2026
- Building area:1,820 sq. ft.
- Lot area:0.85 Acres
- Architectural Style:Ranch
- Construction Materials:Composite
- Exterior Features:Handicap Access
Utilities
- Water:Public
- Sewer:Septic Tank
Finances and disclosures
- Price:$509,900
- Price per sq. ft.:$280.16
Features and amenities
- Appliances:Dishwasher, Microwave, Range, Refrigerator
Parking
- Parking description:Garage
- Garage spaces:1
New listings near 197 Oxford Trail
- New
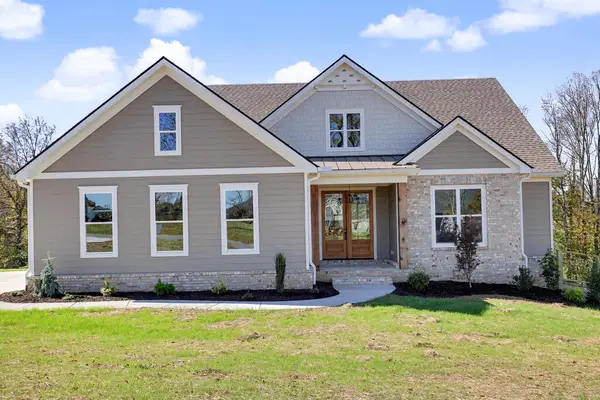 $925,000Active4 beds 4 baths3,691 sq. ft.
27 Stirling Bridge Rd, Blairsville, GA 30512
MLS# 437039Listed by: PD REALTY - New
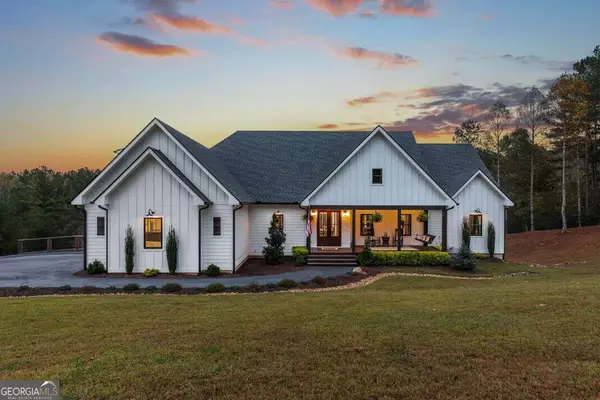 $995,000Active5 beds 5 baths5,164 sq. ft.
1424 Ridge Pointe Way, Blairsville, GA 30512
MLS# 10875893Listed by: Keller Williams Elevate
- New
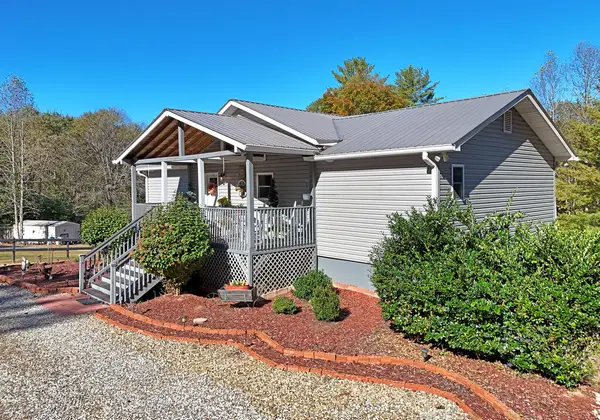 $485,000Active2 beds 2 baths2,450 sq. ft.
407 Highland Trace, Blairsville, GA 30512
MLS# 437028Listed by: COLDWELL BANKER HIGH COUNTRY REALTY - BLAIRSVILLE - New
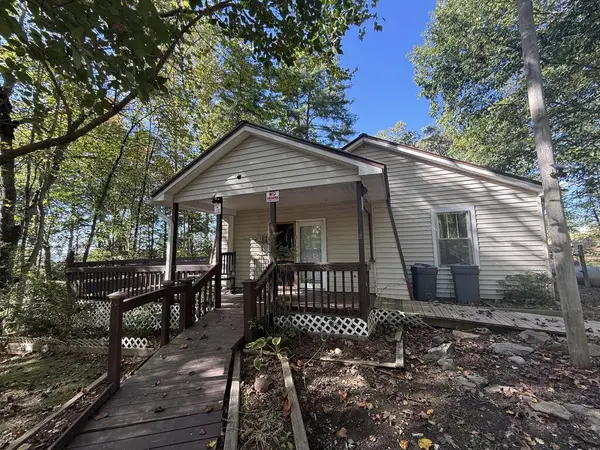 $225,000Active2 beds 1 baths1,708 sq. ft.
269 Kimsey Street, Blairsville, GA 30512
MLS# 437004Listed by: BHHS GEORGIA PROPERTIES - ALPHARETTA - New
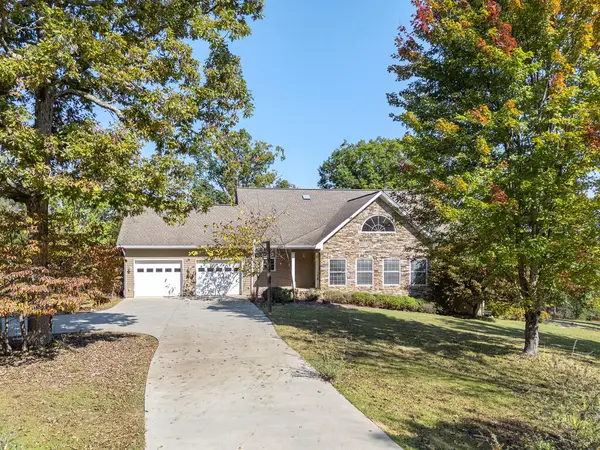 $849,000Active4 beds 3 baths
52 Sorghum Mill Run, Blairsville, GA 30512
MLS# 437005Listed by: REMAX TOWN & COUNTRY - BLAIRSVILLE - New
 $57,500Active1.12 Acres
Lot 29 Sunset View, Blairsville, GA 30512
MLS# 436990Listed by: COLDWELL BANKER HIGH COUNTRY REALTY - BLAIRSVILLE - New
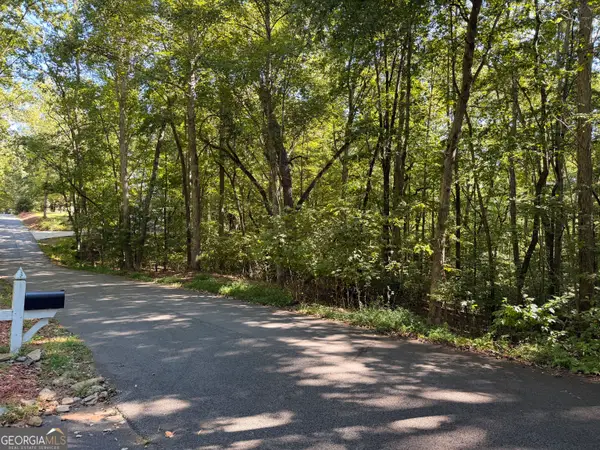 $24,900Active0.95 Acres
0 Timbergate Trail, Blairsville, GA 30512
MLS# 10874893Listed by: Southern Classic Realtors - New
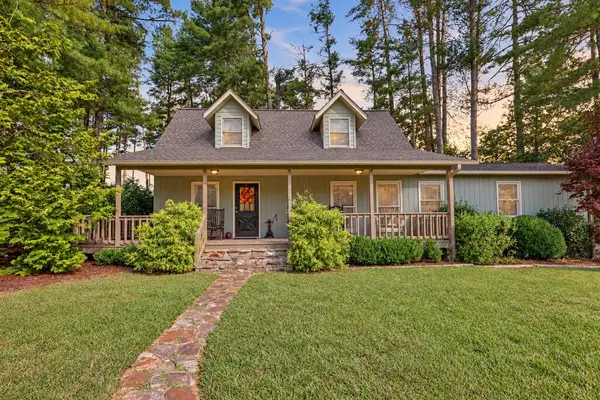 $425,000Active3 beds 3 baths1,850 sq. ft.
16 Shannons Way, Blairsville, GA 30512
MLS# 436977Listed by: REMAX TOWN & COUNTRY - DOWNTOWN BLAIRSVILLE - New
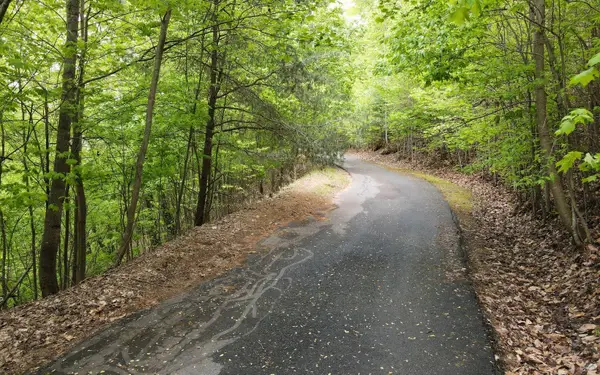 $60,000Active1.75 Acres
119 Croft Mountain Road, Blairsville, GA 30512
MLS# 436971Listed by: REMAX TOWN & COUNTRY - BLAIRSVILLE


Protect your home and budget from life's surprises with an Assurant Home Warranty, backed by a partner that supports you through every step of homeownership. Explore Plans.
© 2023 - 2026 ERA Franchise Systems LLC. All rights reserved. ERA Franchise Systems LLC fully supports the principles of the Fair Housing Act and the Equal Opportunity Act. ERA, ERA Real Estate powered, and their respective logos are registered service marks of ERA Franchise Systems LLC. Each office is independently owned and operated.