
16 Shannons Way, Blairsville, GA 30512
Local realty services provided by:ERA Sunrise Realty
Listed by: lucretia collins team, anna davis
Office: remax town & country - downtown blairsville
MLS#:436977
Source:NEG
Price summary
- Price:$425,000
- Price per sq. ft.:$229.73
About this home
Offering more space than meets the eye, this charming 3-bedroom, 2.5-bath home is full of character! Nestled on a quiet street in the Hidden Lake community, just over 5 miles from downtown Blairsville, this meticulously maintained home combines comfort, convenience, and peaceful mountain living. Situated on a level, easy-to-maintain .80 acre lot with a much more spacious feel, the property features mature landscaping, colorful perennials, and picturesque mountain and valley views. The inviting covered porch wraps around, providing plenty of room to relax and take in the scenery. Inside, a generously sized great room welcomes you with a cozy gas-log fireplace and attractive wood flooring. The kitchen features granite countertops, ample cabinetry, and a dining area ideal for everyday living or entertaining. Just off the kitchen, an oversized laundry room provides built-in storage, additional cabinetry, and generous pantry space. The main-level primary suite, seperated from the rest of the house features large walk-in closet, mountain views and direct access to an uncovered back deck, creating a relaxing outdoor retreat. A convenient half bath completes the main level. Upstairs are two roomy bedrooms, a full bathroom, and additional storage throughout. Outdoor living continues with covered gathering spaces, grilling, an attached covered carport, and plenty of parking. Just a short stroll away, Hidden Lake provides a scenic setting for fishing, picnicking, or simply taking in the views. Immaculately cared for and move-in ready, this home delivers a tucked-away mountain setting without sacrificing proximity to downtown Blairsville! Easy access, paved roads and public utilites....
Contact an agent
Home facts
- Year built:1996
- Subdivision & Development:Hidden Lake
- Listing ID #:436977
- Updated:October 22, 2026 at 12:02 AM
Rooms and interior
- Bedrooms:3
- Total bathrooms:3
- Full bathrooms:2
- Half bathrooms:1
- Flooring:Carpet, Tile, Vinyl, Wood
- Kitchen Description:Cooktop, Dishwasher, Microwave, Oven, Refrigerator
- Basement Description:Crawl Space
- Living area:1,850 sq. ft.
Heating and cooling
- Cooling:Electric
- Heating:Central, Heat Pump
Structure and exterior
- Roof:Shingle
- Year built:1996
- Building area:1,850 sq. ft.
- Lot area:0.8 Acres
- Architectural Style:Ranch
- Construction Materials:Wood Siding
- Exterior Features:Garden, Private Yard
Utilities
- Water:Public
- Sewer:Septic Tank
Finances and disclosures
- Price:$425,000
- Price per sq. ft.:$229.73
Features and amenities
- Appliances:Cooktop, Dishwasher, Dryer, Jetted Tub, Microwave, Oven, Refrigerator, Washer
- Amenities:Cathedral Ceiling(s), Ceiling Fan(s), Pantry
Parking
- Parking description:Carport, Driveway
New listings near 16 Shannons Way
- New
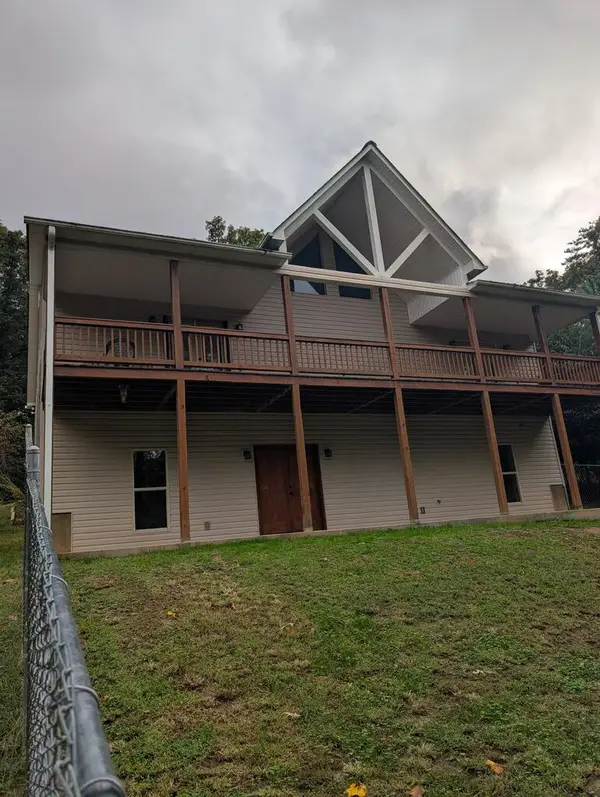 $559,000Active4 beds 3 baths3,006 sq. ft.
19 Nottely Falls, Blairsville, GA 30512
MLS# 437063Listed by: SELL YOUR HOME SERVICES LLC - New
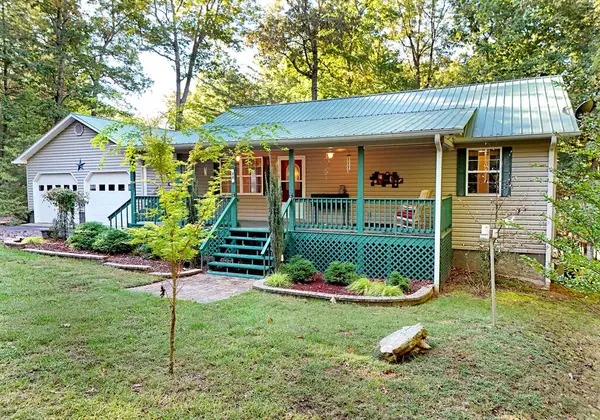 $799,900Active3 beds 3 baths2,240 sq. ft.
20 Angel Way, Blairsville, GA 30512
MLS# 437066Listed by: REMAX TOWN & COUNTRY - CORNERSTONE - New
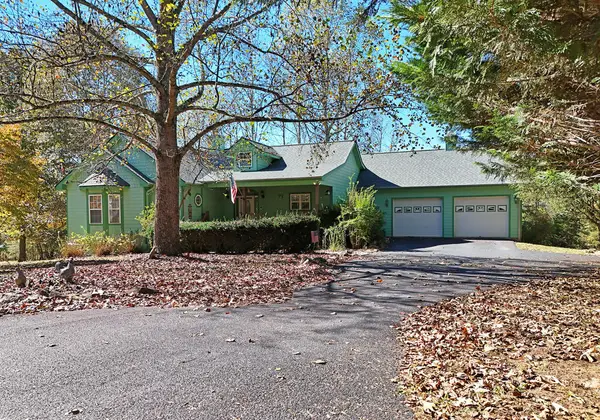 $650,000Active4 beds 3 baths4,057 sq. ft.
154 Kiloran Way, Blairsville, GA 30512
MLS# 437051Listed by: REMAX TOWN & COUNTRY - BLAIRSVILLE - New
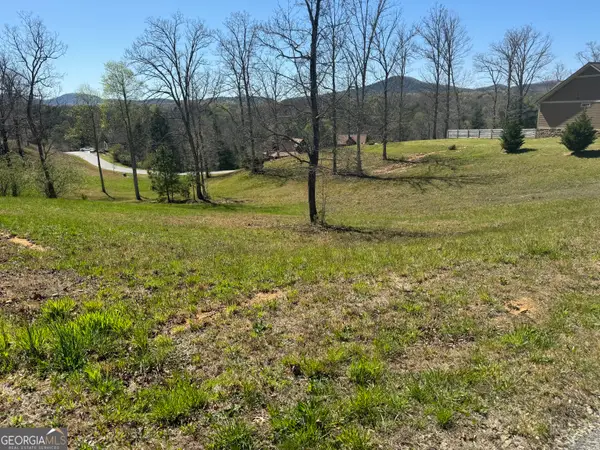 $40,000Active1.22 Acres
0 Lola Drive, Blairsville, GA 30512
MLS# 10876452Listed by: Virtual Properties Realty.com
- New
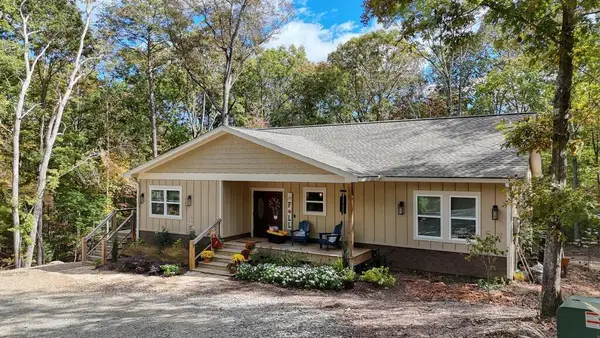 $459,900Active3 beds 2 baths
283 Renegade Ridge Road, Blairsville, GA 30512
MLS# 437046Listed by: REMAX TOWN & COUNTRY - BLAIRSVILLE - New
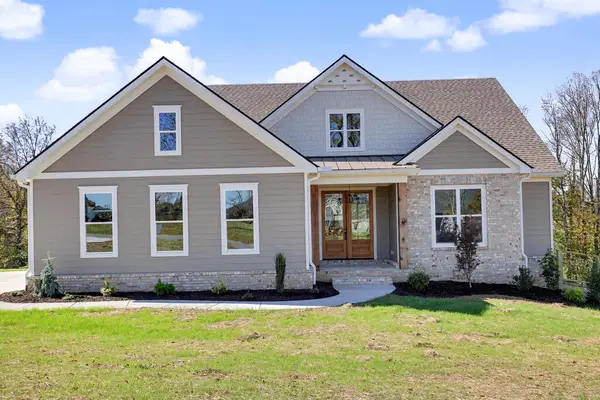 $925,000Active4 beds 4 baths3,691 sq. ft.
27 Stirling Bridge Rd, Blairsville, GA 30512
MLS# 437039Listed by: PD REALTY - New
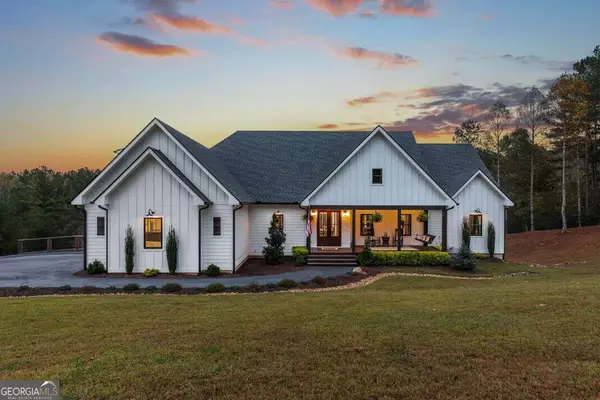 $995,000Active5 beds 5 baths5,164 sq. ft.
1424 Ridge Pointe Way, Blairsville, GA 30512
MLS# 10875893Listed by: Keller Williams Elevate - New
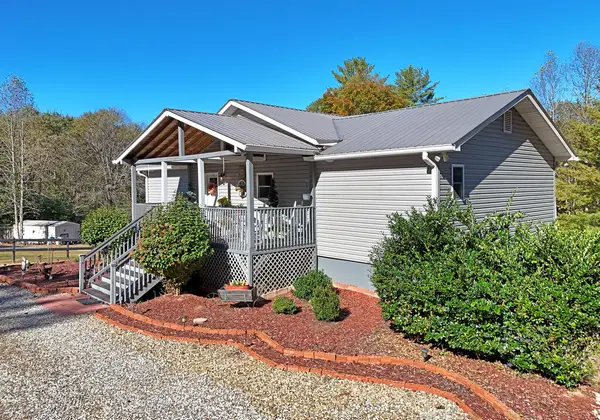 $485,000Active2 beds 2 baths2,450 sq. ft.
407 Highland Trace, Blairsville, GA 30512
MLS# 437028Listed by: COLDWELL BANKER HIGH COUNTRY REALTY - BLAIRSVILLE - New
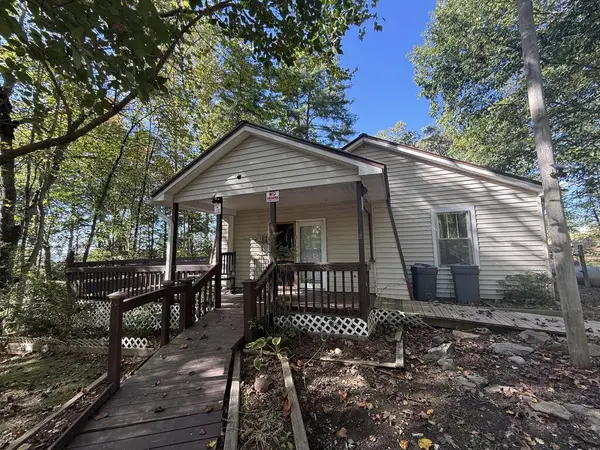 $225,000Active2 beds 1 baths1,708 sq. ft.
269 Kimsey Street, Blairsville, GA 30512
MLS# 437004Listed by: BHHS GEORGIA PROPERTIES - ALPHARETTA - New
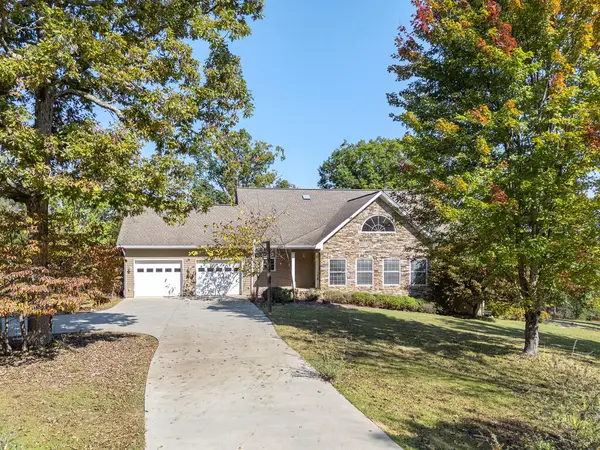 $849,000Active4 beds 3 baths
52 Sorghum Mill Run, Blairsville, GA 30512
MLS# 437005Listed by: REMAX TOWN & COUNTRY - BLAIRSVILLE


Protect your home and budget from life's surprises with an Assurant Home Warranty, backed by a partner that supports you through every step of homeownership. Explore Plans.
© 2023 - 2026 ERA Franchise Systems LLC. All rights reserved. ERA Franchise Systems LLC fully supports the principles of the Fair Housing Act and the Equal Opportunity Act. ERA, ERA Real Estate powered, and their respective logos are registered service marks of ERA Franchise Systems LLC. Each office is independently owned and operated.