
2824 Pat Colwell Road, Blairsville, GA 30512
Local realty services provided by:ERA Sunrise Realty
Listed by: beverly sutton
Office: sutton realty
MLS#:435778
Source:NEG
Price summary
- Price:$458,000
- Price per sq. ft.:$168.01
About this home
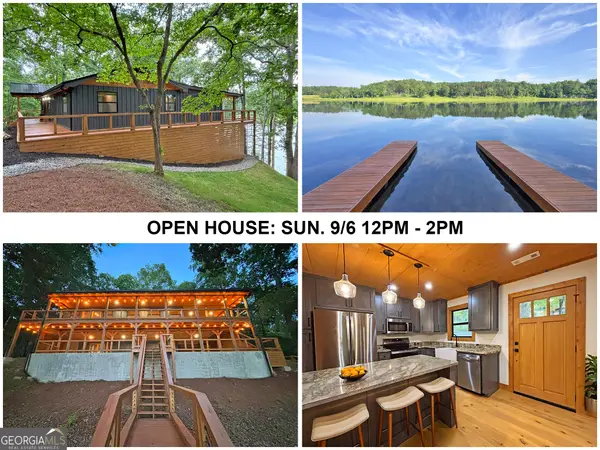
This is a true cabin in the woods, nestled among mature trees, yet close to downtown Blairsville and sited on a level & gently sloping lot with easy access paved roads and small creek (branch) in the back. With 3 Bedrooms, 3 Baths and 2 Kitchens, this residence has a full apartment on the lower terrace level offering a private entrance and potential rental possibilities! When you enter the home, you are met with the warmth of beautiful hardwood floors throughout the home, soaring cathedral ceilings, and a welcoming stone gas fireplace to complete your mountain cabin experience. With open-concept living, the surrounding windows bring in natural light to the living, dining and kitchen areas and offer unobstructed views of nature. On the main level is a sizeable bedroom and large bath with laundry closet. The lofty cathedral ceilings and the hard wood flooring continue as you travel upward to find a very spacious master suite with walk-in closet, double vanities and a most recently tiled, large shower. Adjacent to the Master is a bonus loft, perfect for an office, craft or a “whatever-you-want-it-to-be room”. On the Terrace level is a full Kitchen, Dining and Living area with a second stone gas fireplace! Also, is a large bedroom, bathroom and walk-in closet! With a private entrance walkway and more windows, this space is an excellent guest suite or potential apartment! Whether on the main or terrace level, this home offers 3 wide, “rocking-chair” covered decks to enjoy the serenity of cool breezes and lush greenery of the forest. For cool evenings, take a few short steps to your outdoor firepit for building S'mores & friendly conversation with others. Other Features are: Easily accessed Outdoor Storage Shed, NEWER architectural Roof in 2024, Recently stained exterior of home with added carpenter bee repellent (stained 18 mos ago), NEWER dishwasher....
Contact an agent
Home facts
- Year built:2007
- Listing ID #:435778
- Updated:September 03, 2026 at 11:45 PM
Rooms and interior
- Bedrooms:3
- Total bathrooms:3
- Full bathrooms:3
- Flooring:Wood
- Kitchen Description:Dishwasher, Disposal, Range, Refrigerator
- Basement Description:Finished
- Living area:2,726 sq. ft.
Heating and cooling
- Cooling:Electric, Heat Pump
- Heating:Central, Electric, Heat Pump
Structure and exterior
- Roof:Shingle
- Year built:2007
- Building area:2,726 sq. ft.
- Lot area:1.38 Acres
- Architectural Style:Cabin, Cottage
- Construction Materials:Log Siding
- Exterior Features:Detached Workshop, Fire Pit
Utilities
- Water:Public
- Sewer:Septic Tank
Finances and disclosures
- Price:$458,000
- Price per sq. ft.:$168.01
Features and amenities
- Appliances:Dishwasher, Disposal, Dryer, Range, Refrigerator, Washer
- Amenities:Cathedral Ceiling(s), Ceiling Fan(s)
Parking
- Parking description:Driveway
New listings near 2824 Pat Colwell Road
- New
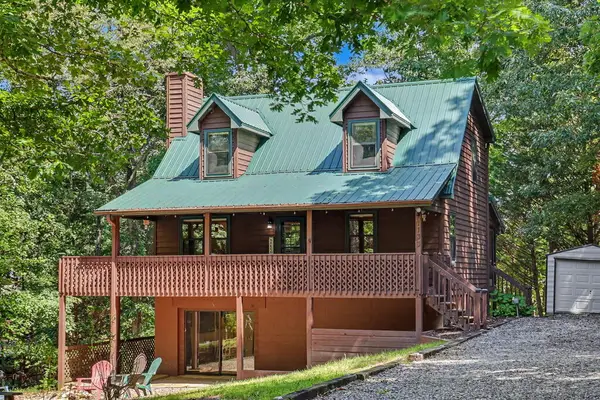 $349,000Active3 beds 2 baths1,992 sq. ft.
1133 Garrett Circle, Blairsville, GA 30512
MLS# 435786Listed by: REMAX TOWN & COUNTRY - THE RICHARD KELLEY GROUP - New
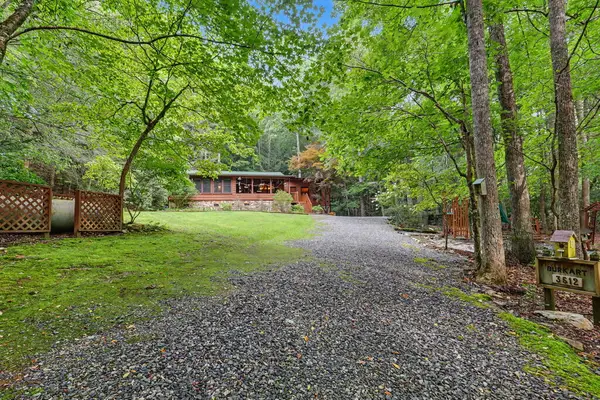 $575,000Active3 beds 3 baths1,868 sq. ft.
3512 Skeenah Gap Road, Blairsville, GA 30512
MLS# 435776Listed by: REMAX TOWN & COUNTRY - DOWNTOWN BLAIRSVILLE - New
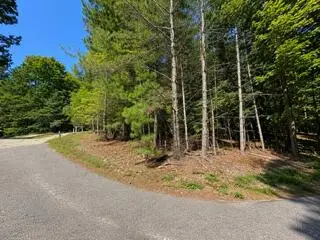 $69,900Active3.87 Acres
3.87 AC Skeenah Highlands Road, Blairsville, GA 30512
MLS# 435780Listed by: REMAX TOWN & COUNTRY - DOWNTOWN BLAIRSVILLE - New
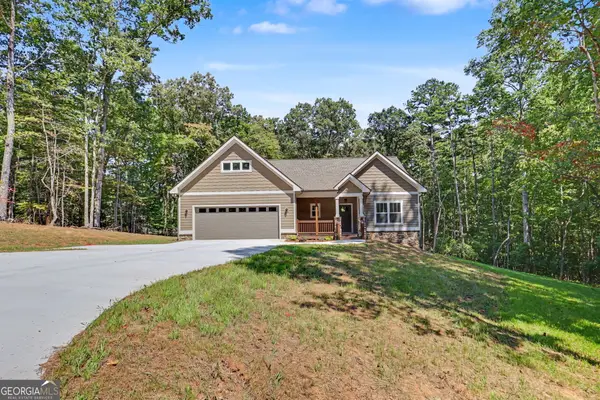 $499,000Active2 beds 2 baths1,443 sq. ft.
329 Hawks Nest Dr., Blairsville, GA 30512
MLS# 10839666Listed by: Brown Haven Realty LLC
- New
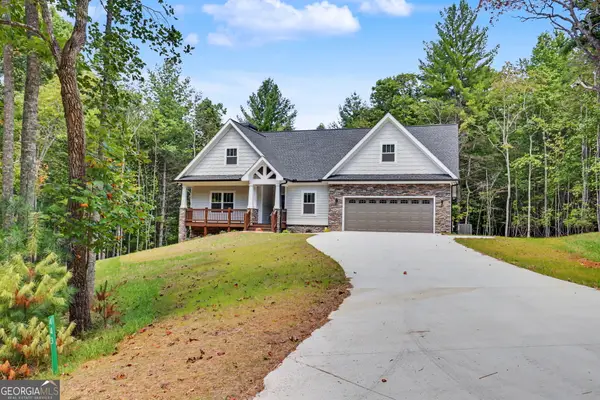 $699,000Active3 beds 3 baths2,971 sq. ft.
443 Hawks Nest Dr., Blairsville, GA 30512
MLS# 10839683Listed by: Brown Haven Realty LLC - New
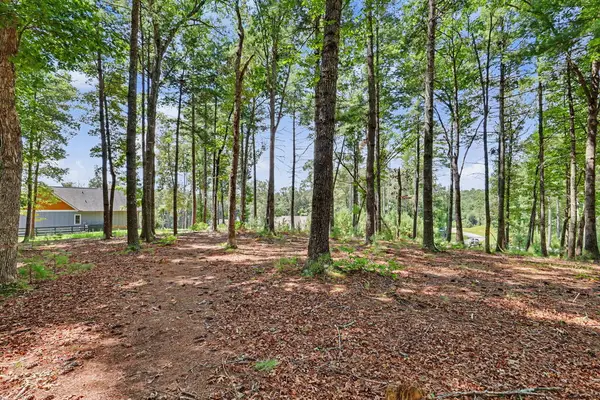 $70,000Active1.25 Acres
Lot 5 Lot 5, Blairsville, GA 30512
MLS# 435764Listed by: REMAX TOWN & COUNTRY - BLAIRSVILLE - New
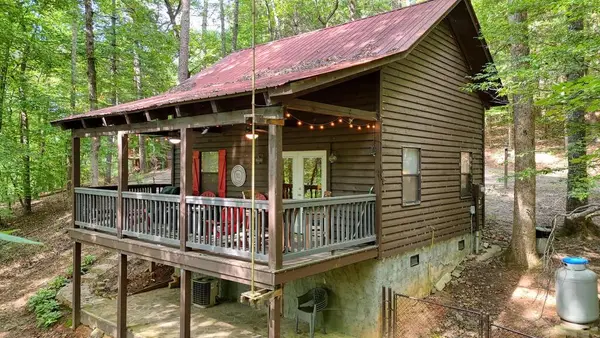 $254,900Active2 beds 1 baths768 sq. ft.
101 Mccullers Road, Blairsville, GA 30512
MLS# 435769Listed by: REMAX TOWN & COUNTRY - CORNERSTONE - New
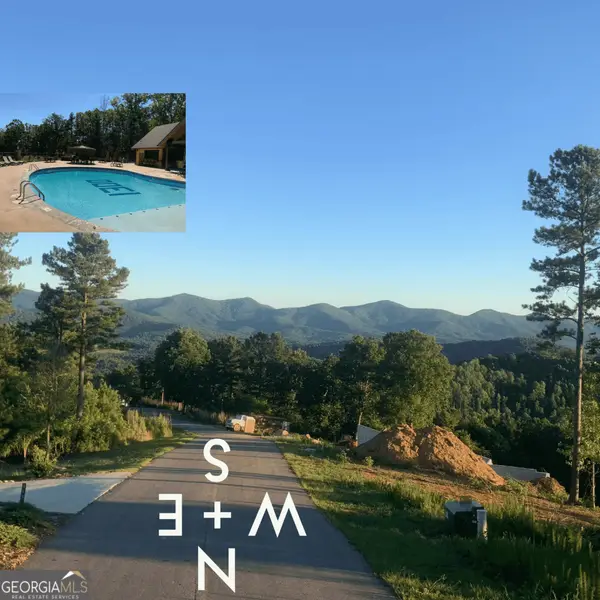 $188,000Active3.76 Acres
0 Mile High, Blairsville, GA 30512
MLS# 10839096Listed by: As Seen Around The World LLC - New
 $874,995Active4 beds 3 baths2,886 sq. ft.
251 Walnut Road, Blairsville, GA 30512
MLS# 10839256Listed by: Appalachia Land & Homes


Protect your home and budget from life's surprises with an Assurant Home Warranty, backed by a partner that supports you through every step of homeownership. Explore Plans.
© 2023 - 2026 ERA Franchise Systems LLC. All rights reserved. ERA Franchise Systems LLC fully supports the principles of the Fair Housing Act and the Equal Opportunity Act. ERA, ERA Real Estate powered, and their respective logos are registered service marks of ERA Franchise Systems LLC. Each office is independently owned and operated.