
392 Mustang Trail, Blairsville, GA 30512
Local realty services provided by:ERA Sunrise Realty
392 Mustang Trail,Blairsville, GA 30512
$1,650,000
- 4 Beds
- 5 Baths
- 3,857 sq. ft.
- Single family
- Active
Listed by: michele madison, james dillard
Office: remax town & country - br downtown
MLS#:436703
Source:NEG
Price summary
- Price:$1,650,000
- Price per sq. ft.:$427.79
About this home
Built in 2022 on five private acres, 392 Mustang Trail stands apart for the level of quality and detail put into every corner of the home, located conveniently between Blue Ridge and Blairsville. Premium building materials, custom craftsmanship and thoughtful upgrades were chosen from the start, creating a property that feels both substantial and one-of-a-kind. The chef's kitchen features quartz countertops, double ovens, an oversized island and beautiful cabinetry by renowned local craftsman Tony Crosby Cabinets. His work continues throughout the home with custom built-ins, shelving, drawers and exceptional storage in bathrooms and closets. All four bedrooms are ensuite, including the impressive 24' x 26' suite above the garage with its own bath and closet. The primary bath is a retreat of its own, featuring a MrSteam shower system, soaking tub, an expansive built-in double vanity, and his and hers custom closets. Distinctive details add personality throughout, including Moroccan tile in the half bath and striking entry doors to the living room imported from India. A separate den/man cave, oversized utility room and dedicated safe room provide even more usable space. The property offers 3.5 total garage spaces, with two spaces under roof plus a separate building ideal for additional vehicle storage, a workshop or both. Outside, expansive living and entertaining areas invite you to enjoy the mountain setting with a fire-pit, outdoor dining space and a greenhouse complete with water and electricity. And just beyond the current tree line awaits something special—stunning long-range views of the Brasstown Bald mountain range. Keep the trees for added privacy or open the view to create a virtually 180-degree mountain panorama. Custom, comfortable and anything but ordinary, 392 Mustang Trail offers exceptional craftsmanship, remarkable versatility and the kind of mountain lifestyle that is increasingly hard to find!...
Contact an agent
Home facts
- Year built:2022
- Listing ID #:436703
- Updated:October 07, 2026 at 06:02 PM
Rooms and interior
- Bedrooms:4
- Total bathrooms:5
- Full bathrooms:4
- Half bathrooms:1
- Flooring:Tile
- Kitchen Description:Cooktop, Dishwasher, Microwave, Oven, Refrigerator
- Basement Description:Slab
- Living area:3,857 sq. ft.
Heating and cooling
- Cooling:Electric
- Heating:Central, Electric
Structure and exterior
- Roof:Metal
- Year built:2022
- Building area:3,857 sq. ft.
- Lot area:5 Acres
- Architectural Style:Craftsman
- Construction Materials:Composite
- Exterior Features:Fire Pit, Garden, Private Yard
Utilities
- Water:Public
- Sewer:Septic Tank
Finances and disclosures
- Price:$1,650,000
- Price per sq. ft.:$427.79
Features and amenities
- Appliances:Cooktop, Dishwasher, Dryer, Jetted Tub, Microwave, Oven, Refrigerator, Washer
- Amenities:Cable TV Available, Cathedral Ceiling(s), Ceiling Fan(s), Pantry
Parking
- Parking description:Driveway, Garage
- Garage spaces:3.5
New listings near 392 Mustang Trail
- Coming Soon
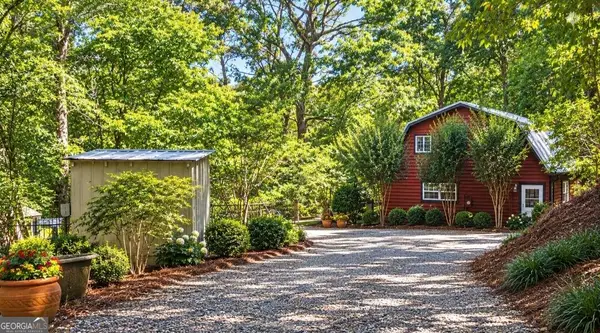 $449,000Coming Soon3 beds 2 baths2,768 sq. ft.
339 Crumby Creek Terrace, Blairsville, GA 30512
MLS# 10852605Listed by: Living Down South Realty
- New
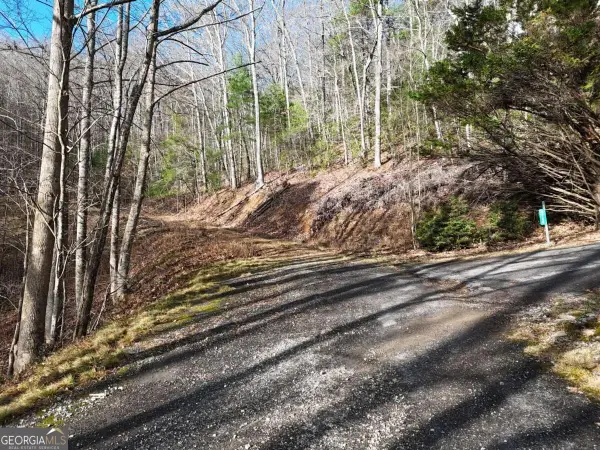 $79,900Active4.01 Acres
4.01 ACRES Park Hill Avenue, Blairsville, GA 30512
MLS# 10867296Listed by: Coldwell Banker High Country - New
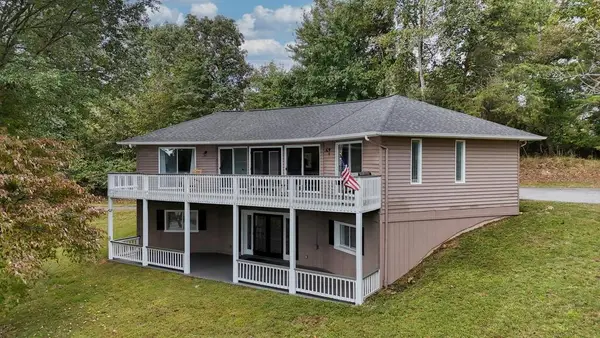 $499,000Active4 beds 4 baths2,544 sq. ft.
260 Notla Vista Ii, Blairsville, GA 30512
MLS# 436698Listed by: REMAX TOWN & COUNTRY - DOWNTOWN BLAIRSVILLE - New
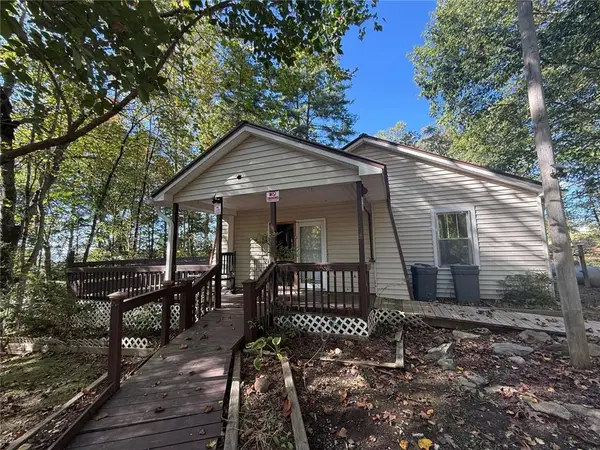 $225,000Active2 beds 1 baths1,708 sq. ft.
269 Kimsey Street, Blairsville, GA 30512
MLS# 7850523Listed by: BERKSHIRE HATHAWAY HOMESERVICES GEORGIA PROPERTIES - New
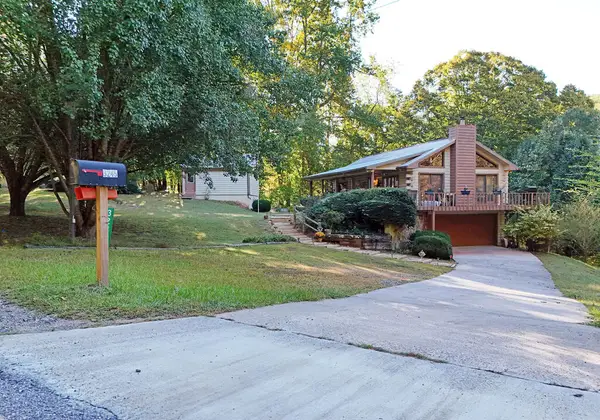 $425,000Active3 beds 3 baths2,160 sq. ft.
3245 Mulky Gap Road, Blairsville, GA 30512
MLS# 436689Listed by: REMAX TOWN & COUNTRY - CORNERSTONE - New
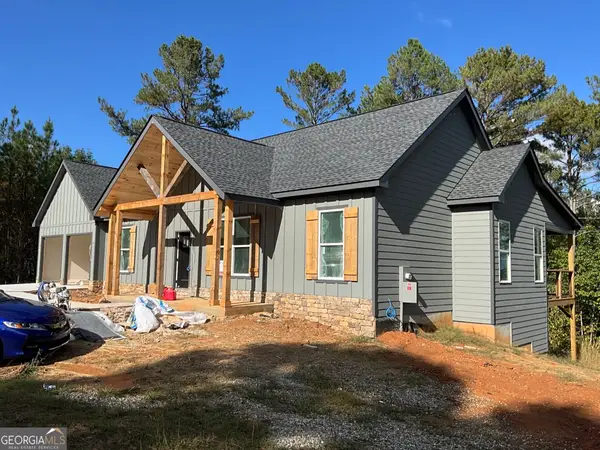 $570,000Active3 beds 2 baths1,575 sq. ft.
59 Barefoot Trl, BLAIRSVILLE, GA 30512
MLS# 10868095Listed by: As Seen Around The World LLC - New
 $369,000Active2 beds 2 baths1,423 sq. ft.
277 Tracy St, Blairsville, GA 30512
MLS# 3612408Listed by: APPALACHIAN LAND CO. - New
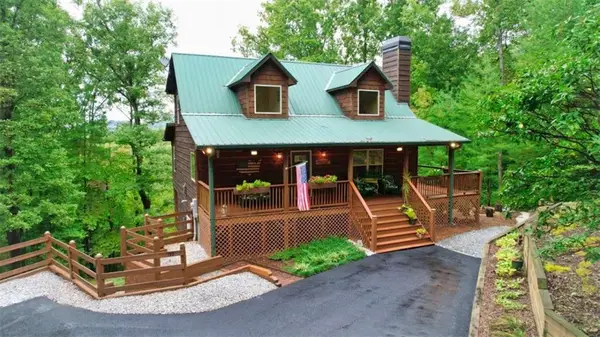 $439,000Active3 beds 3 baths2,200 sq. ft.
193 Nonchalant Lane, Blairsville, GA 30512
MLS# 7849986Listed by: BARN OWL REAL ESTATE - New
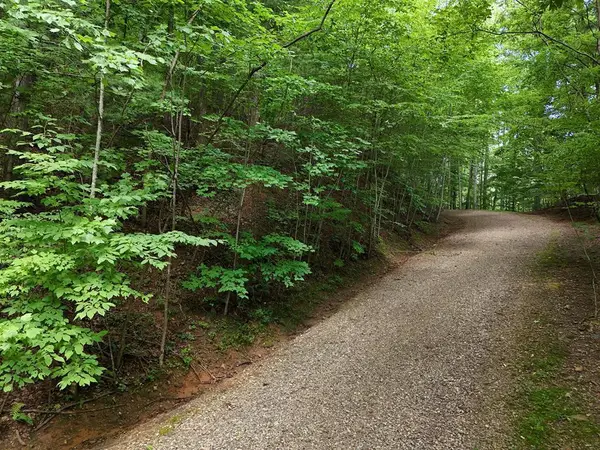 $25,900Active0.21 Acres
Lot 31 Highland Forge Lane, Blairsville, GA 30512
MLS# 436659Listed by: REMAX TOWN & COUNTRY - BLAIRSVILLE


Protect your home and budget from life's surprises with an Assurant Home Warranty, backed by a partner that supports you through every step of homeownership. Explore Plans.
© 2023 - 2026 ERA Franchise Systems LLC. All rights reserved. ERA Franchise Systems LLC fully supports the principles of the Fair Housing Act and the Equal Opportunity Act. ERA, ERA Real Estate powered, and their respective logos are registered service marks of ERA Franchise Systems LLC. Each office is independently owned and operated.