
6 U G A Drive, Blairsville, GA 30512
Local realty services provided by:ERA Kings Bay Realty
6 U G A Drive,Blairsville, GA 30512
$275,000
- 3 Beds
- 1 Baths
- 1,300 sq. ft.
- Single family
- Active
Listed by: kelly schroter
Office: mountain sotheby's international
MLS#:10858177
Source:METROMLS
Price summary
- Price:$275,000
- Price per sq. ft.:$211.54
About this home
Discover comfortable mountain living in this inviting 3-bedroom, 1-bath home, ideally situated for easy access to downtown Blairsville and Lake Nottely. Set on a level, private lot with mature trees and a park-like feel, the property invites outdoor enjoyment. An expansive covered deck provides the perfect spot to relax and take in the surroundings. Freshly pressure washed and move-in ready, the home features new paint and flooring throughout. Inside, the large eat-in kitchen shines with new cabinets, sink, and fixtures, while a spacious laundry room adds everyday convenience. Outside, a carport with covered work area and an additional storage building offer practical space for vehicles, projects, and storage. Enjoy all that Union County has to offer-Meeks Park & Pool, Vogel State Park, Lake Nottely, the Appalachian Trail, highly rated schools, and the charming shops and dining on the historic downtown square.
Contact an agent
Home facts
- Year built:1973
- Subdivision & Development:None
- Listing ID #:10858177
- Updated:October 07, 2026 at 11:27 AM
Rooms and interior
- Bedrooms:3
- Total bathrooms:1
- Full bathrooms:1
- Flooring:Vinyl
- Kitchen Description:Microwave, Refrigerator
- Bedroom Description:Master On Main Level
- Basement Description:Crawl Space
- Living area:1,300 sq. ft.
Heating and cooling
- Cooling:Ceiling Fan(s), Central Air, Electric
- Heating:Central, Electric
- Central air:Yes
Structure and exterior
- Roof:Metal
- Year built:1973
- Building area:1,300 sq. ft.
- Lot area:0.5 Acres
- Lot Features:Level
- Architectural Style:Ranch, Traditional
- Construction Materials:Vinyl Siding
- Exterior Features:Deck, Garden
- Levels:1 Story
Schools
- High school:Other
- Middle school:Other
- Elementary school:Other
Utilities
- Water:Public
- Sewer:Septic Tank
Finances and disclosures
- Price:$275,000
- Price per sq. ft.:$211.54
Features and amenities
- Appliances:Microwave, Refrigerator
- Laundry features:In Mud Room
Parking
- Parking description:Carport
 2026 Georgia MLS. All rights reserved. Information Deem Reliable But Not Guaranteed October 7, 2026
New listings near 6 U G A Drive
- Coming Soon
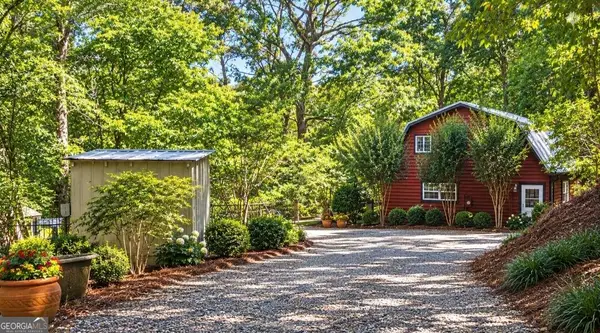 $449,000Coming Soon3 beds 2 baths2,768 sq. ft.
339 Crumby Creek Terrace, Blairsville, GA 30512
MLS# 10852605Listed by: Living Down South Realty - New
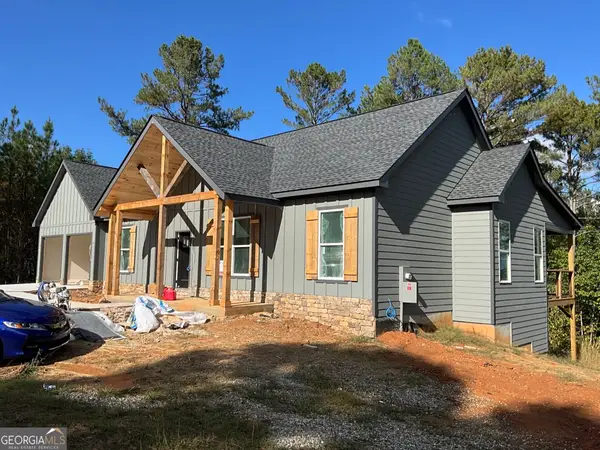 $570,000Active3 beds 2 baths1,575 sq. ft.
59 Barefoot Trl, BLAIRSVILLE, GA 30512
MLS# 10868095Listed by: As Seen Around The World LLC - New
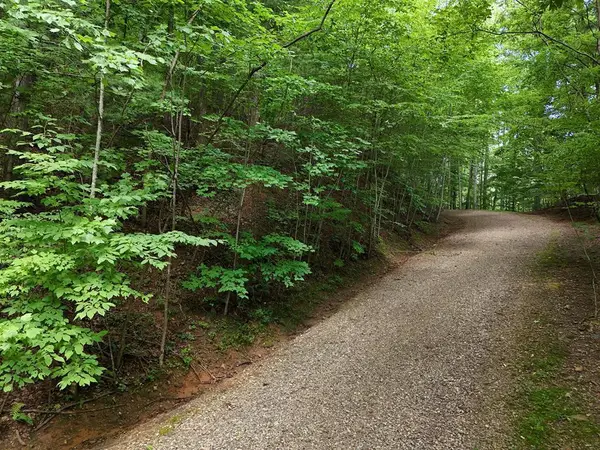 $25,900Active0.21 Acres
Lot 31 Highland Forge Lane, Blairsville, GA 30512
MLS# 436659Listed by: REMAX TOWN & COUNTRY - BLAIRSVILLE - New
 $439,000Active3 beds 3 baths2,200 sq. ft.
193 Nonchalant Lane, Blairsville, GA 30512
MLS# 10867774Listed by: Barn Owl Real Estate - New
 $350,000Active3 beds 3 baths1,764 sq. ft.
124 Eller Road, Blairsville, GA 30512
MLS# 10867722Listed by: Keller Williams Elevate - New
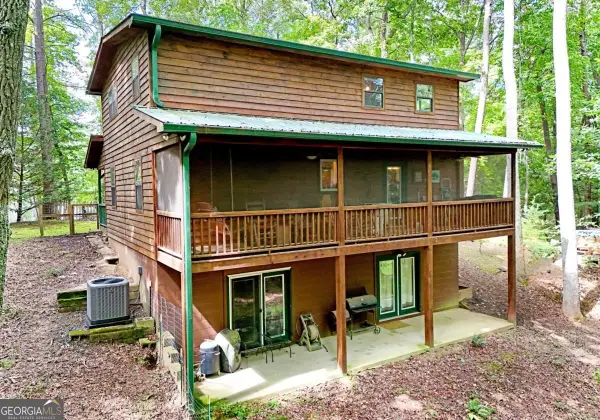 $419,000Active2 beds 2 baths
47 Walnut Cove Road, Blairsville, GA 30512
MLS# 10867163Listed by: RE/MAX Town & Country - New
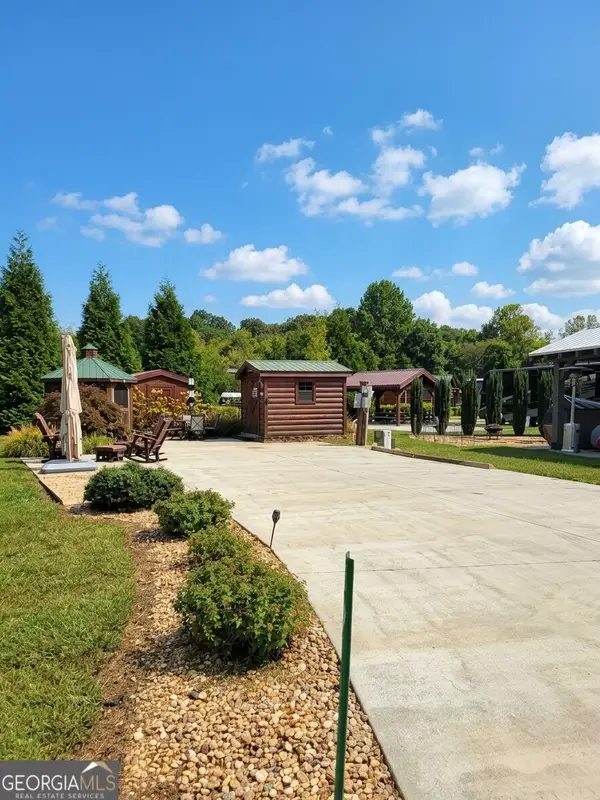 $87,900Active0.07 Acres
19 Foggy Mountain Road #LOT 60, Blairsville, GA 30512
MLS# 10867241Listed by: ProNet Realty - New
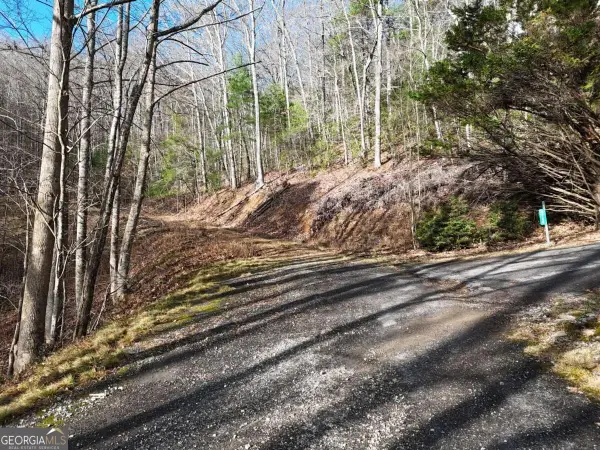 $79,900Active4.01 Acres
LT-A14 Park Hill Avenue, Blairsville, GA 30512
MLS# 10867296Listed by: Coldwell Banker High Country - New
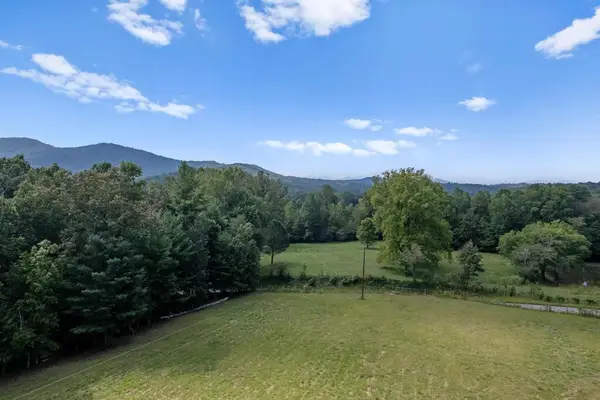 $260,000Active6.02 Acres
00 Ivylog Gap Rd, Blairsville, GA 30512
MLS# 436484Listed by: UNION REALTY - New
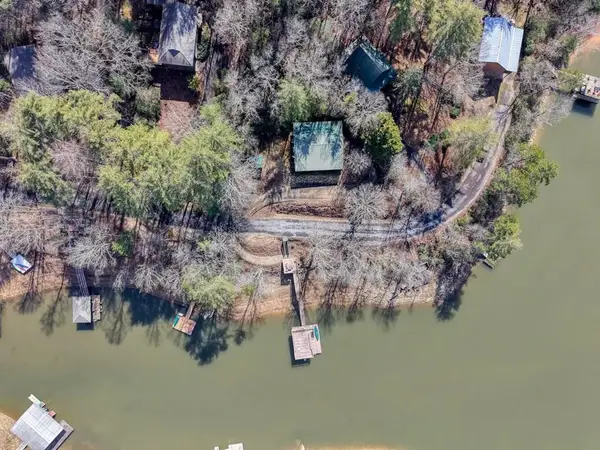 $624,500Active3 beds 2 baths
333 Reece Creek Road W, Blairsville, GA 30512
MLS# 436634Listed by: REMAX TOWN & COUNTRY - BLAIRSVILLE


Protect your home and budget from life's surprises with an Assurant Home Warranty, backed by a partner that supports you through every step of homeownership. Explore Plans.
© 2023 - 2026 ERA Franchise Systems LLC. All rights reserved. ERA Franchise Systems LLC fully supports the principles of the Fair Housing Act and the Equal Opportunity Act. ERA, ERA Real Estate powered, and their respective logos are registered service marks of ERA Franchise Systems LLC. Each office is independently owned and operated.