
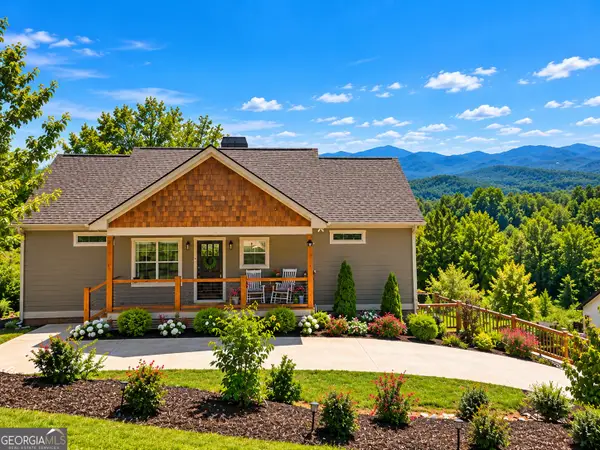
65 Serene Way, Blairsville, GA 30512
Local realty services provided by:ERA Sunrise Realty
Listed by: sarah sisum
Office: cozy cove realty
MLS#:436488
Source:NEG
Price summary
- Price:$579,900
- Price per sq. ft.:$341.72
- Monthly HOA dues:$25
About this home
Chic Modern Farmhouse Near Lake Nottely! Welcome home to this beautifully designed 3-bedroom, 2-bath modern farmhouse, custom closets throughout, butler's pantry, offering easy one-level living with style and functionality throughout. Step inside to a bright, inviting interior featuring a chic modern design, gorgeous granite countertops, and thoughtfully selected finishes that create a warm yet sophisticated feel. The open-concept layout is perfect for everyday living and entertaining, while the attached 2-car garage provides convenient parking and storage. Step outside to enjoy the fenced backyard, offering a great space for pets, outdoor gatherings, gardening, or simply relaxing. Located in a nice, well-maintained subdivision with paved roads, this home offers the perfect combination of peaceful surroundings and convenience. Just minutes from Lake Nottely, you'll have easy access to boating, fishing, swimming, and enjoying the beautiful North Georgia mountains. Whether you're looking for a full-time residence, mountain getaway, or investment property, this charming modern farmhouse is one you'll want to see!...
Contact an agent
Home facts
- Year built:2023
- Subdivision & Development:Serenity Ridge II
- Listing ID #:436488
- Updated:October 01, 2026 at 04:45 AM
Rooms and interior
- Bedrooms:3
- Total bathrooms:2
- Full bathrooms:2
- Flooring:Laminate
- Kitchen Description:Dishwasher, Range, Refrigerator
- Living area:1,697 sq. ft.
Heating and cooling
- Cooling:Electric
- Heating:Central
Structure and exterior
- Roof:Shingle
- Year built:2023
- Building area:1,697 sq. ft.
- Lot area:0.85 Acres
- Architectural Style:Craftsman
- Exterior Features:Fenced, Garden
Utilities
- Water:Public
- Sewer:Septic Tank
Finances and disclosures
- Price:$579,900
- Price per sq. ft.:$341.72
Features and amenities
- Appliances:Dishwasher, Range, Refrigerator
- Amenities:Ceiling Fan(s), Pantry
Parking
- Parking description:Driveway, Garage
- Garage spaces:2
New listings near 65 Serene Way
- Coming Soon
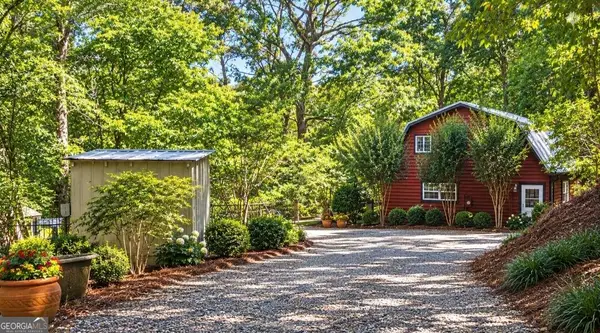 $449,000Coming Soon3 beds 2 baths2,768 sq. ft.
339 Crumby Creek Terrace, Blairsville, GA 30512
MLS# 10852605Listed by: Living Down South Realty
- New
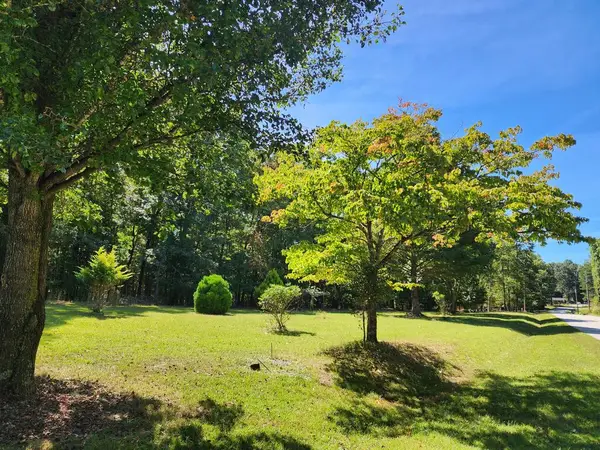 $62,500Active1.85 Acres
37 Maggie Lane, Blairsville, GA 30512
MLS# 436501Listed by: HARRY NORMAN REALTORS - WOODSTOCK - New
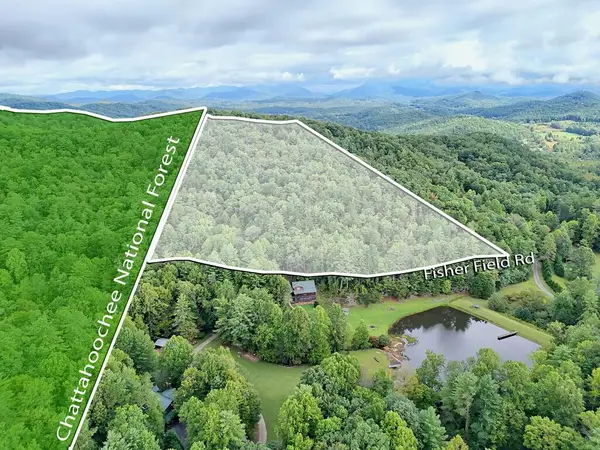 $269,900Active12.8 Acres
12.8 ac Fisher Field Road, Blairsville, GA 30512
MLS# 436459Listed by: WOODLAND REALTY - New
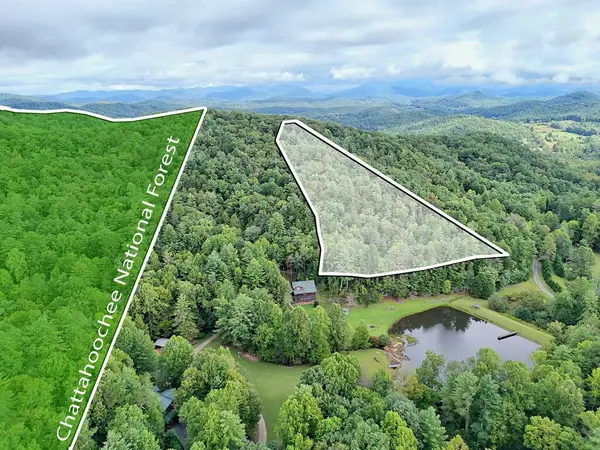 $109,900Active5.92 Acres
5.922 Ac Fisher Field Road, Blairsville, GA 30512
MLS# 436460Listed by: WOODLAND REALTY - New
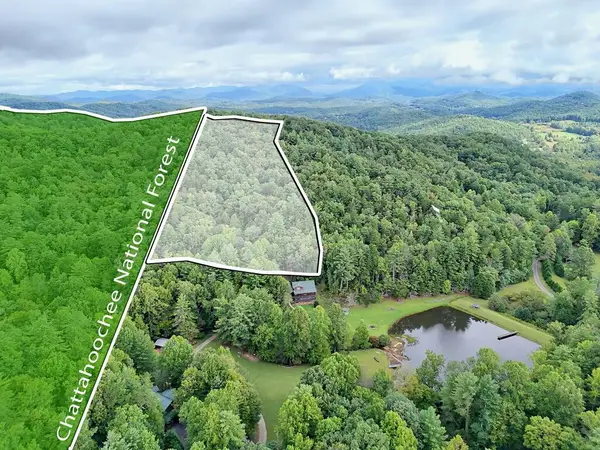 $209,900Active6.88 Acres
6.88 ac Fisher Field Road, Blairsville, GA 30512
MLS# 436461Listed by: WOODLAND REALTY - New
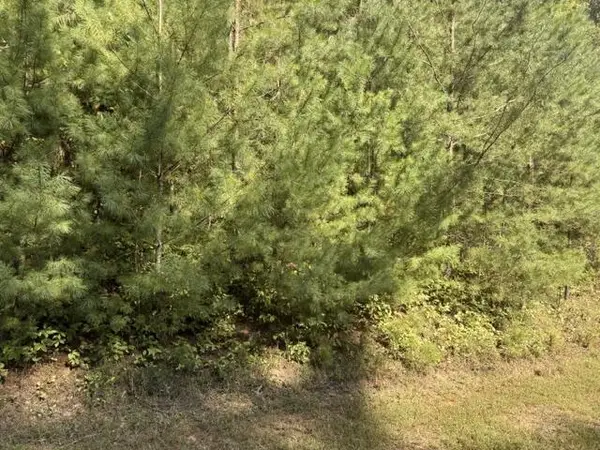 $78,000Active3.47 Acres
Lot 224 Rushing Water Drive, Blairsville, GA 30512
MLS# 436451Listed by: KELLER WILLIAMS ELEVATE - New
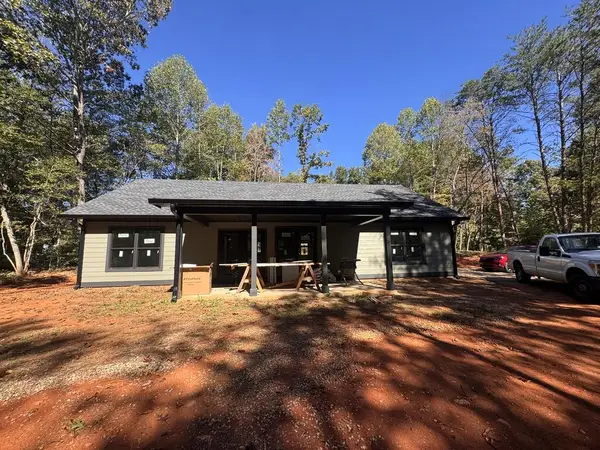 $389,900Active3 beds 2 baths
53 Tombstone Drive, Blairsville, GA 30512
MLS# 436441Listed by: REMAX TOWN & COUNTRY - BLAIRSVILLE - New
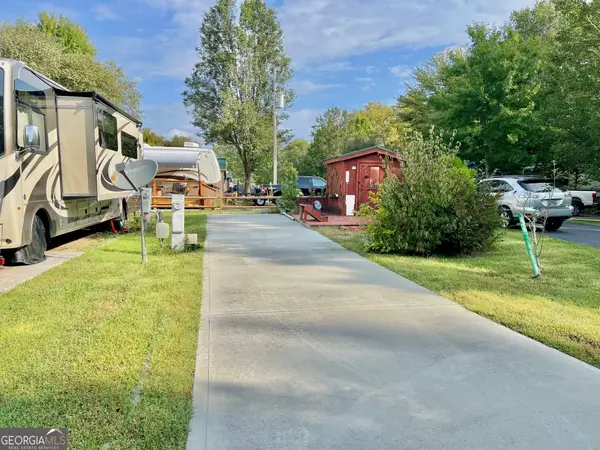 $62,500Active0.07 Acres
496 Vista Circle, Blairsville, GA 30512
MLS# 10854313Listed by: ReMax Town & Ctry-Downtown - New
 $680,000Active3 beds 3 baths2,419 sq. ft.
915 Arbor Lane, Blairsville, GA 30512
MLS# 10854320Listed by: HOMEAdvantage


Protect your home and budget from life's surprises with an Assurant Home Warranty, backed by a partner that supports you through every step of homeownership. Explore Plans.
© 2023 - 2026 ERA Franchise Systems LLC. All rights reserved. ERA Franchise Systems LLC fully supports the principles of the Fair Housing Act and the Equal Opportunity Act. ERA, ERA Real Estate powered, and their respective logos are registered service marks of ERA Franchise Systems LLC. Each office is independently owned and operated.