
67 Lakeshore Drive, Blairsville, GA 30512
Local realty services provided by:ERA Sunrise Realty
Listed by: logan fitts
Office: mountain sotheby's international realty
MLS#:429294
Source:NEG
Price summary
- Price:$1,175,000
- Price per sq. ft.:$385.5
About this home
**OVER $120K IN RENTAL PROJECTIONS!** Luxurious Lodge-Style Lake Nottely Living! Nestled along the gorgeous banks of Lake Nottely in a private and serene cove, this sprawling rustic home boasts walls of windows, beautiful outdoor space, and comfortable appointments throughout. With a level and generous acre-sized lot with a gentle path to the water's edge and large boat dock, this home is the perfect full-time retreat and warm weather destination! Complete with four bedrooms, a large main level living room, dining, and gourmet kitchen, perfect main level mudroom/pantry/laundry, a full terrace den with game room and media area, walk-out patio to the perfect lakeside covered patio with a gorgeous river rock fireplace and stone sundeck -- the list goes on! Located within minutes to both Downtown Blairsville and Downtown Blue Ridge all while privately tucked away in lake time bliss. Sold furnished, this home is turn-key. All you need is your bathing suit! Call today for an exclusive tour.
Contact an agent
Home facts
- Year built:2004
- Subdivision & Development:Jewel Mason Overlook
- Listing ID #:429294
- Updated:August 08, 2026 at 03:24 PM
Rooms and interior
- Bedrooms:4
- Total bathrooms:3
- Full bathrooms:3
- Flooring:Carpet, Wood
- Kitchen Description:Dishwasher, Microwave, Range, Refrigerator
- Basement Description:Finished, Full
- Living area:3,048 sq. ft.
Heating and cooling
- Cooling:Electric
- Heating:Central, Electric
Structure and exterior
- Roof:Metal
- Year built:2004
- Building area:3,048 sq. ft.
- Lot area:1.01 Acres
- Architectural Style:Cabin, Chalet
- Construction Materials:Log Siding, Stone
- Exterior Features:Dock, Garden, Hot Tub, Private Yard
Utilities
- Water:Public
- Sewer:Septic Tank
Finances and disclosures
- Price:$1,175,000
- Price per sq. ft.:$385.5
Features and amenities
- Appliances:Dishwasher, Dryer, Microwave, Range, Refrigerator, Washer
- Amenities:Cathedral Ceiling(s), Ceiling Fan(s), Furnished
Parking
- Parking description:Driveway
New listings near 67 Lakeshore Drive
- New
 $49,999Active1.14 Acres
LOT 5 Westwood Avenue #5, Blairsville, GA 30512
MLS# 10826448Listed by: RE/MAX Town & Country
- New
 $1,150,000Active4 beds 3 baths3,048 sq. ft.
67 Lakeshore Drive, Blairsville, GA 30512
MLS# 7821739Listed by: MOUNTAIN SOTHEBY'S INTERNATIONAL REALTY - New
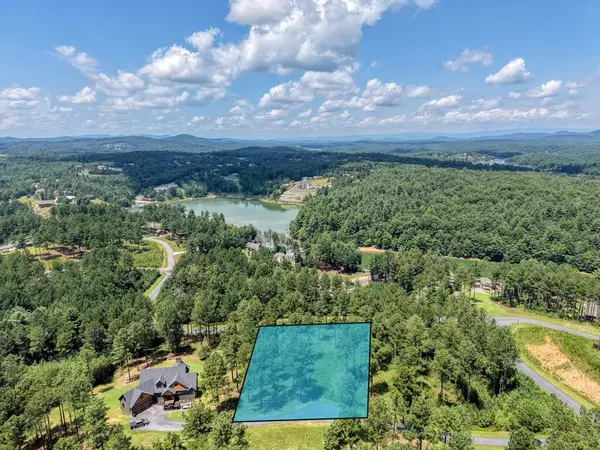 $120,000Active1.75 Acres
Lot 348 Loop Rise, Blairsville, GA 30512
MLS# 435171Listed by: REMAX TOWN & COUNTRY - BLAIRSVILLE - New
 $1,049,000Active3 beds 4 baths4,370 sq. ft.
389 Fort Mountain Road, Blairsville, GA 30512
MLS# 10824973Listed by: Georgia Mountain Living Realty - New
 $549,000Active4 beds 3 baths2,138 sq. ft.
769 Ross Ridge Road, Blairsville, GA 30512
MLS# 10824625Listed by: Mountain Sotheby's International - New
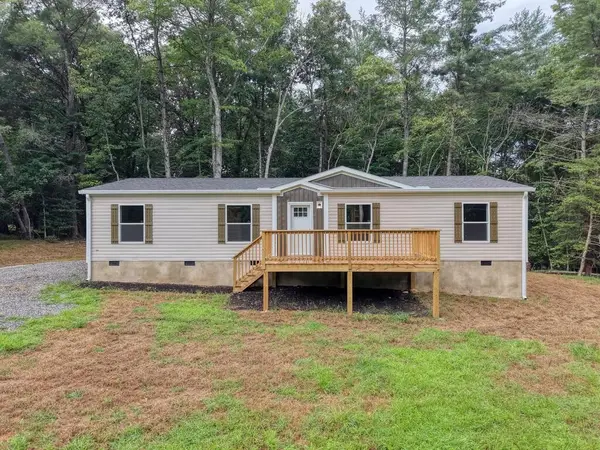 $299,000Active3 beds 2 baths1,493 sq. ft.
89 Cider Mill, Blairsville, GA 30512
MLS# 435140Listed by: MOUNTAIN LAND & HOMES, INC. - New
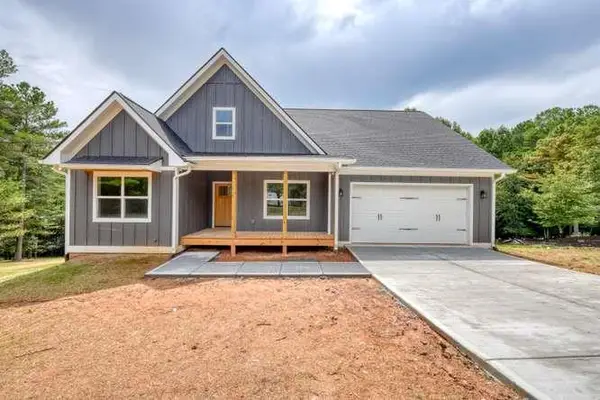 $549,000Active3 beds 2 baths3,216 sq. ft.
162 Sweetwater Lane, Blairsville, GA 30512
MLS# 435134Listed by: KAY KIM REALTY - New
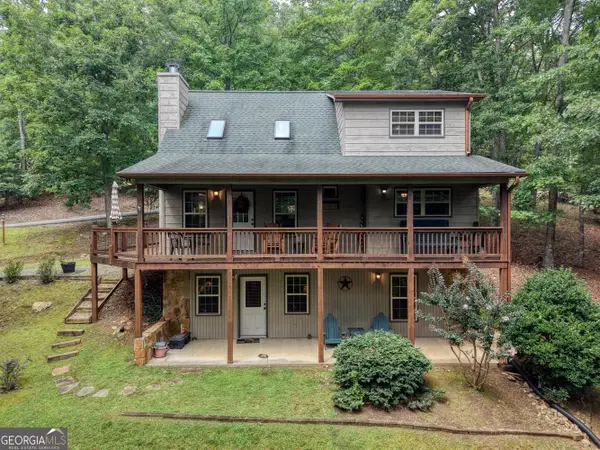 $550,000Active3 beds 3 baths2,052 sq. ft.
394 Sheep Stomp Road, Blairsville, GA 30512
MLS# 10824176Listed by: Harry Norman, REALTORS - New
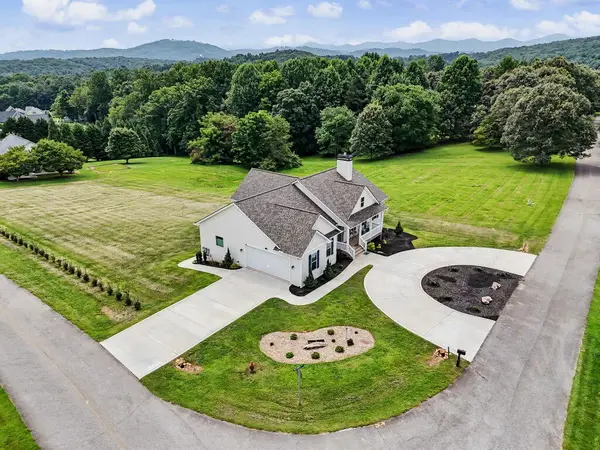 $699,900Active3 beds 3 baths2,039 sq. ft.
15 Kiloran Way, Blairsville, GA 30512
MLS# 435064Listed by: REMAX TOWN & COUNTRY - DOWNTOWN BLAIRSVILLE - New
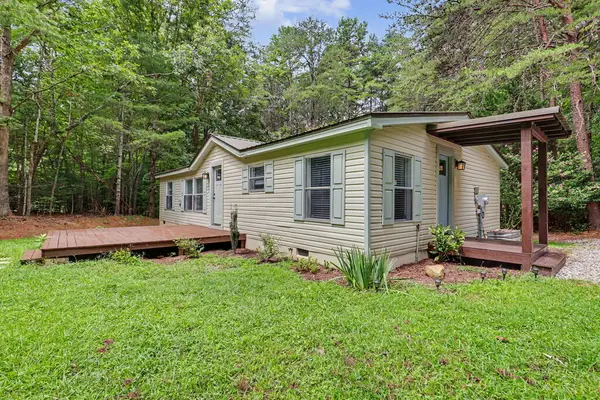 $269,000Active3 beds 2 baths1,188 sq. ft.
85 Popular Drive, Blairsville, GA 30512
MLS# 435077Listed by: MOUNTAIN REALTY


Protect your home and budget from life's surprises with an Assurant Home Warranty, backed by a partner that supports you through every step of homeownership. Explore Plans.
© 2023 - 2026 ERA Franchise Systems LLC. All rights reserved. ERA Franchise Systems LLC fully supports the principles of the Fair Housing Act and the Equal Opportunity Act. ERA, ERA Real Estate powered, and their respective logos are registered service marks of ERA Franchise Systems LLC. Each office is independently owned and operated.