
394 Sheep Stomp Road, Blairsville, GA 30512
Local realty services provided by:ERA Hirsch Real Estate Team
Listed by: larry truelove
Office: harry norman, realtors
MLS#:10824176
Source:METROMLS
Price summary
- Price:$550,000
- Price per sq. ft.:$268.03
About this home
North Georgia Mountain Hideaway | 2.46 Acres. Escape to your own private forest retreat, where towering oak trees surround this meticulously custom-built 3BR/3BA cabin on 2.46 peaceful acres in the beautiful North Georgia Mountains. Designed to harmonize with its natural surroundings, this distinctive home combines timeless mountain character, enduring quality and true craftsmanship in a secluded, serene setting. From the moment you arrive, the welcoming front porch and log siding capture classic cabin charm. Inside, vaulted ceilings create an impressive sense of space, while tongue-and-groove woodwork blended with light, bright sheetrock provides the perfect balance of rustic warmth and comfortable mountain living. Custom details and quality finishes throughout reflect thoughtful craftsmanship designed to stand the test of time. The inviting Great Room is anchored by a beautiful stone fireplace, creating a warm gathering place for family and friends. Abundant windows surround the living spaces, bringing the outdoors in and showcasing the changing beauty of all four seasons. A private sitting loft surrounded by windows provides a special place to escape with morning coffee, read a favorite book or simply enjoy the peaceful views across the canopy of your own oak forest. The loft leads to an additional bedroom, creating a private retreat for family or overnight guests. With 3 bedrooms and 3 full baths, everyone has room to gather while still enjoying their own private space. Offered move-in ready and furnished, this unique mountain home combines quality, comfort and charm....
Contact an agent
Home facts
- Year built:2007
- Subdivision & Development:Ridgewood
- Listing ID #:10824176
- Updated:October 02, 2026 at 10:57 AM
Rooms and interior
- Bedrooms:3
- Total bathrooms:3
- Full bathrooms:3
- Flooring:Carpet, Hardwood, Tile
- Dining Description:Living Room/Dining Room Combo
- Kitchen Description:Breakfast Bar, Dishwasher, Kitchen Island, Microwave, Oven/Range (Combo), Pantry, Refrigerator, Solid Surface Counters
- Basement Description:Bath Finished, Exterior Entry, Finished, Full, Interior Entry
- Living area:2,052 sq. ft.
Heating and cooling
- Cooling:Central Air
- Heating:Electric
- Central air:Yes
Structure and exterior
- Roof:Composition
- Year built:2007
- Building area:2,052 sq. ft.
- Lot area:2.46 Acres
- Lot Features:Corner Lot, Level, Private
- Architectural Style:Country/Rustic
- Construction Materials:Concrete, Log, Stone
- Exterior Features:Deck, Deck/Patio
- Levels:1.5 Story
Schools
- High school:Union
- Middle school:Union
- Elementary school:Union
Utilities
- Water:Public, Water Available
- Sewer:Septic Tank
Finances and disclosures
- Price:$550,000
- Price per sq. ft.:$268.03
- Tax amount:$1,887 (2025)
Features and amenities
- Appliances:Dishwasher, Dryer, Electric Water Heater, Microwave, Oven/Range (Combo), Refrigerator, Washer
- Laundry features:Dryer, In Hall, Laundry, Washer
- Amenities:Electric Water Heater, Satellite Dish, Skylight(s), Storm Window(s), Vaulted Ceiling(s), Window Treatments
Parking
- Total parking spaces:4
- Parking description:Off Street Parking
 2026 Georgia MLS. All rights reserved. Information Deem Reliable But Not Guaranteed October 2, 2026
New listings near 394 Sheep Stomp Road
- Coming Soon
 $449,000Coming Soon3 beds 2 baths2,768 sq. ft.
339 Crumby Creek Terrace, Blairsville, GA 30512
MLS# 7842406Listed by: LIVING DOWN SOUTH REALTY, LLC - New
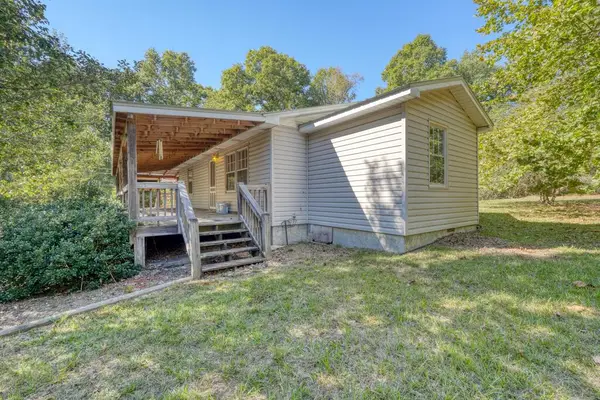 $275,000Active3 beds 1 baths1,300 sq. ft.
6 Uga Drive, Blairsville, GA 30512
MLS# 436557Listed by: MOUNTAIN SOTHEBY'S INTERNATIONAL REALTY  $1,190,000Pending4 beds 3 baths3,276 sq. ft.
11 Falcon Drive, Blairsville, GA 30512
MLS# 436543Listed by: BHGRE METRO BROKERS - ELLIJAY- New
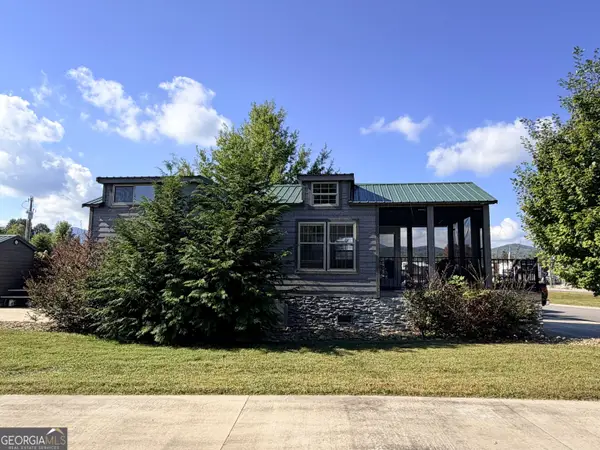 $235,000Active1 beds 1 baths476 sq. ft.
57 Mountain Vista Road #LOT 239, Blairsville, GA 30512
MLS# 10856965Listed by: ProNet Realty - New
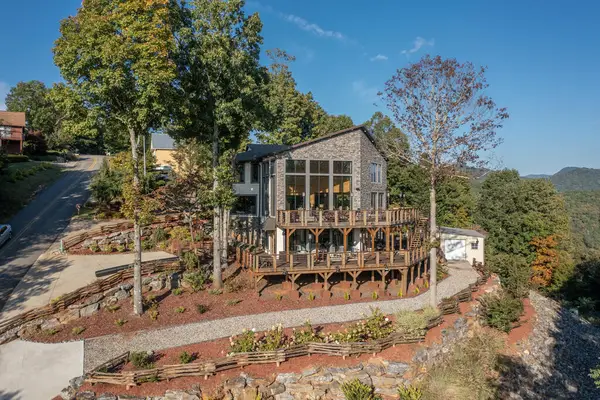 $950,000Active3 beds 4 baths
540 Mountain Top Road, Blairsville, GA 30512
MLS# 436529Listed by: ATLANTA COMMUNITIES - ALPHARETTA - New
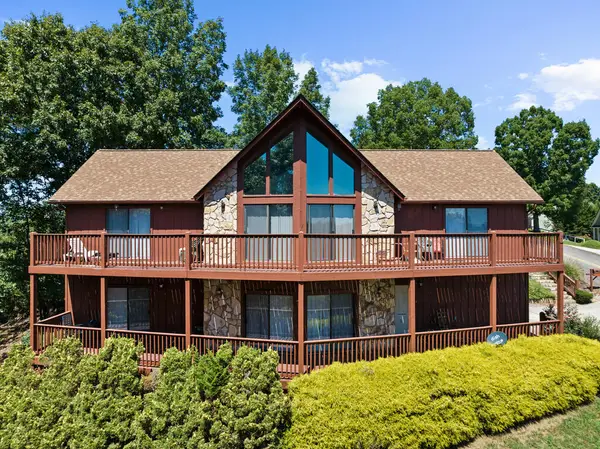 $599,000Active3 beds 3 baths
567 Mountain Top Road, Blairsville, GA 30512
MLS# 436532Listed by: ATLANTA COMMUNITIES - ALPHARETTA - New
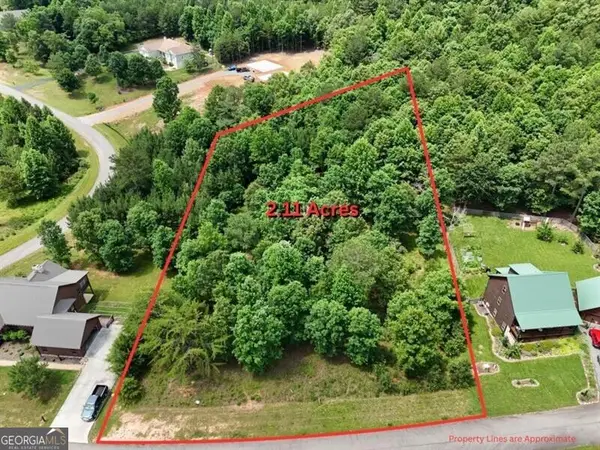 $95,000Active2.11 Acres
0 Village Loop, Blairsville, GA 30512
MLS# 10856548Listed by: REMAX Around Atlanta - New
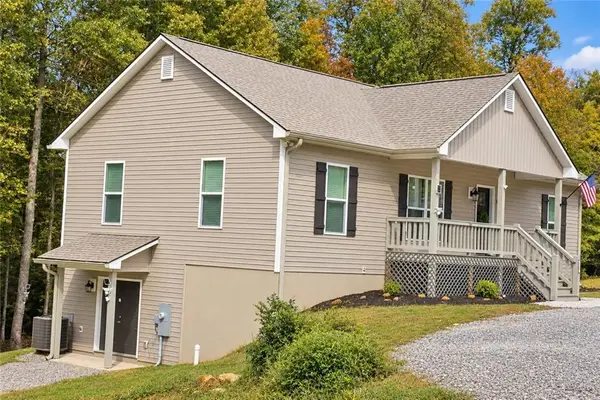 $499,900Active3 beds 2 baths2,900 sq. ft.
129 Sunset Trail, Blairsville, GA 30512
MLS# 7847154Listed by: FIRST UNITED REALTY, INC. - New
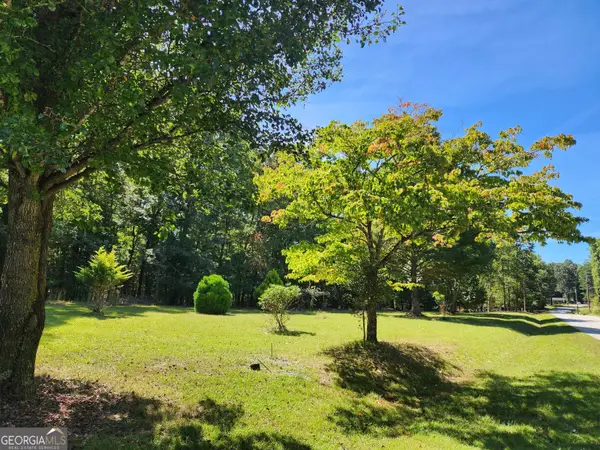 $62,500Active1.85 Acres
37 Maggie Lane, Blairsville, GA 30512
MLS# 10856103Listed by: Harry Norman, REALTORS - New
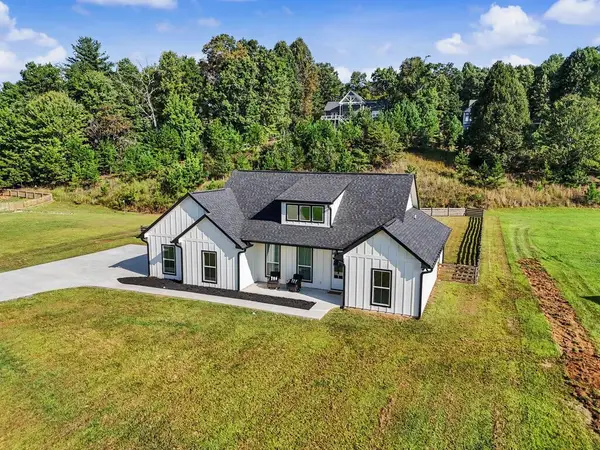 $579,900Active3 beds 2 baths1,697 sq. ft.
65 Serene Way, Blairsville, GA 30512
MLS# 436488Listed by: COZY COVE REALTY


Protect your home and budget from life's surprises with an Assurant Home Warranty, backed by a partner that supports you through every step of homeownership. Explore Plans.
© 2023 - 2026 ERA Franchise Systems LLC. All rights reserved. ERA Franchise Systems LLC fully supports the principles of the Fair Housing Act and the Equal Opportunity Act. ERA, ERA Real Estate powered, and their respective logos are registered service marks of ERA Franchise Systems LLC. Each office is independently owned and operated.