
75 S Townhouse Drive, Blairsville, GA 30512
Local realty services provided by:ERA Sunrise Realty
Listed by: robert harkins
Office: bhgre metro brokers - blairsville
MLS#:436624
Source:NEG
Price summary
- Price:$589,000
- Price per sq. ft.:$176.98
About this home
Customize this one! Mtn Craftsman home w/ seasonal views just 1 mile from downtown Blairsville - NO restrictions & extra acreage & garage spacing available - can it be? The main-level features 2 beds/2 baths with room to expand to 3/3 using the full unfinished basement [plumbed for addt bath, kitchen, laundry]. Will finish w/ rich hardwood & contemporary tile floors, custom cabinets, solid countertops, T&G ceilings, 2 custom tile showers, tankless water heater, whole house water filtration, hot/cold exterior spigots, tons of outlets, whole-house surge protection, his/her walk in closets/vanities, and a cozy brick faced fireplace highlight the craft thru-out. Catch this early enuff to help select the finishes! Outdoors, relax on the massive 10' x 52' view side porch or the secluded rear/entry porch. Features a paved driveway [upon closing] that leads to an over-sized parking pad for a future garage. Redeem a $5K gift card at Harvey Jaxon appliance gift card at closing. Final feather = adjoining lot also available to preserve the privacy. Under construction, schedule a visit today!...
Contact an agent
Home facts
- Year built:2026
- Subdivision & Development:Oak Ridge
- Listing ID #:436624
- Updated:October 05, 2026 at 02:47 AM
Rooms and interior
- Bedrooms:3
- Total bathrooms:3
- Full bathrooms:3
- Flooring:Concrete, Tile, Wood
- Basement Description:Full, Slab
- Living area:3,328 sq. ft.
Heating and cooling
- Cooling:Electric, Heat Pump
- Heating:Central, Electric, Heat Pump
Structure and exterior
- Roof:Shingle
- Year built:2026
- Building area:3,328 sq. ft.
- Lot area:0.7 Acres
- Architectural Style:Contemporary, Craftsman, Ranch, Traditional
- Construction Materials:Composite
- Exterior Features:Private Yard
Utilities
- Water:Public
- Sewer:Septic Tank
Finances and disclosures
- Price:$589,000
- Price per sq. ft.:$176.98
Features and amenities
- Laundry features:In Basement
- Amenities:Cathedral Ceiling(s), Ceiling Fan(s)
Parking
- Parking description:Driveway
New listings near 75 S Townhouse Drive
- Coming Soon
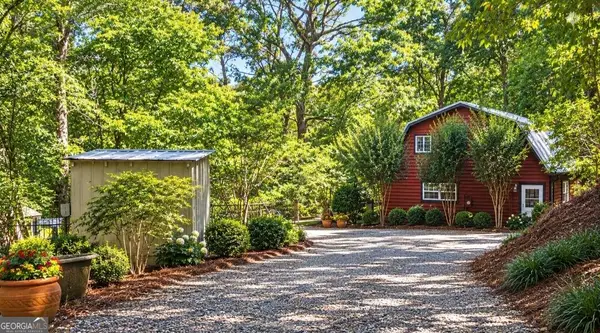 $449,000Coming Soon3 beds 2 baths2,768 sq. ft.
339 Crumby Creek Terrace, Blairsville, GA 30512
MLS# 10852605Listed by: Living Down South Realty
- New
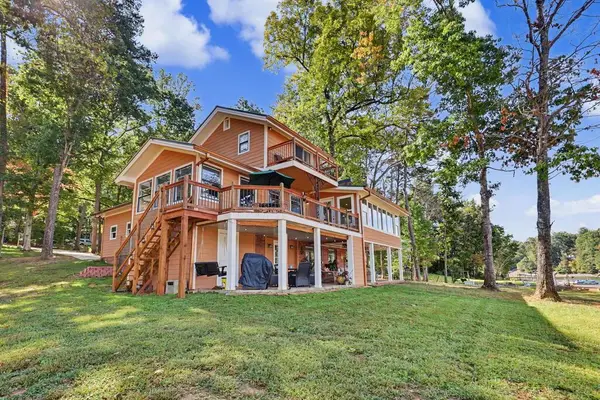 $1,350,000Active4 beds 4 baths2,722 sq. ft.
332 Piney Point Road, Blairsville, GA 30512
MLS# 436614Listed by: COZY COVE REALTY - New
 $2,000,000Active5 beds 4 baths3,590 sq. ft.
161 Hill Place, Blairsville, GA 30512
MLS# 7848949Listed by: NEW CHOICE REAL ESTATE, INC. - New
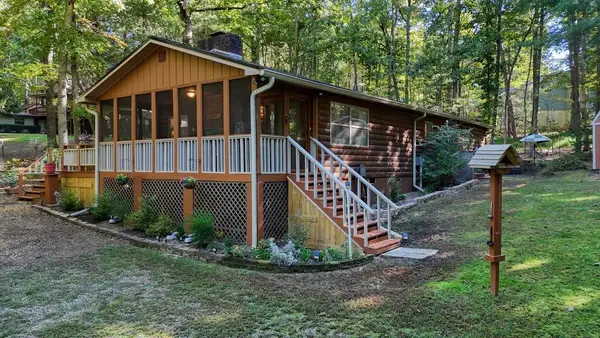 $359,900Active3 beds 2 baths1,344 sq. ft.
103 Lakeside Drive, Blairsville, GA 30512
MLS# 436608Listed by: REMAX TOWN & COUNTRY - BLAIRSVILLE - New
 $55,000Active1.12 Acres
Lot 65 Brook Green Court, Blairsville, GA 30512
MLS# 436597Listed by: CENTURY 21 BLACK BEAR REALTY - New
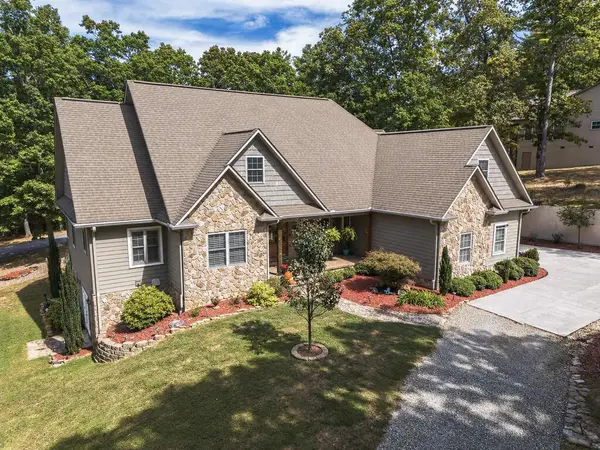 $777,000Active3 beds 4 baths5,174 sq. ft.
159 Apple Blossom Road, Blairsville, GA 30512
MLS# 436594Listed by: REALTY ONE GROUP VISTA - New
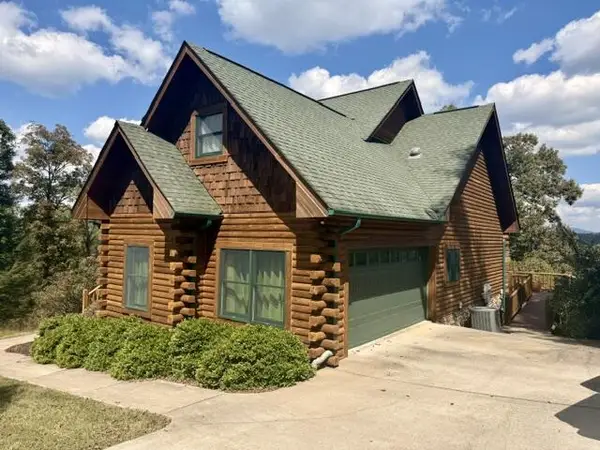 $755,000Active5 beds 3 baths3,428 sq. ft.
121 Lola Drive, Blairsville, GA 30512
MLS# 436567Listed by: KELLER WILLIAMS ELEVATE - New
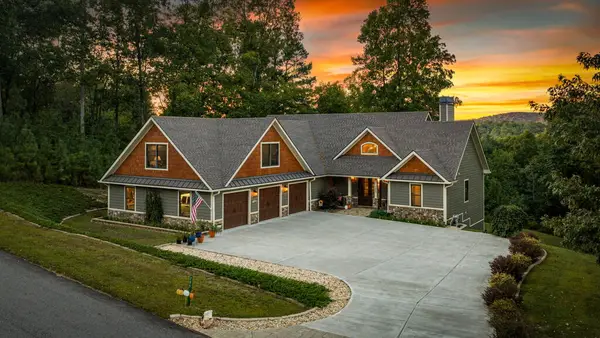 $1,200,000Active4 beds 5 baths4,920 sq. ft.
205 Eastridge Court, Blairsville, GA 30512
MLS# 436561Listed by: REMAX TOWN & COUNTRY - DOWNTOWN BLAIRSVILLE - New
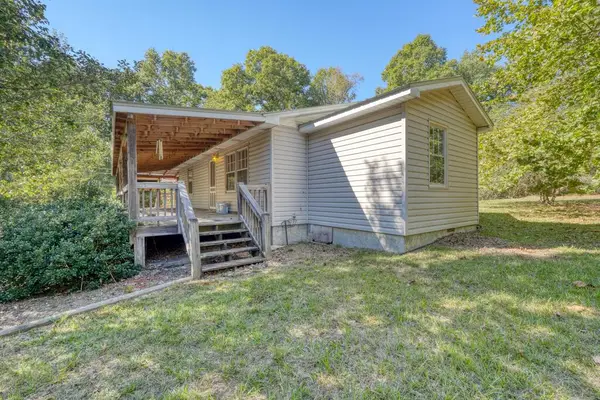 $275,000Active3 beds 1 baths1,300 sq. ft.
6 Uga Drive, Blairsville, GA 30512
MLS# 436557Listed by: MOUNTAIN SOTHEBY'S INTERNATIONAL REALTY


Protect your home and budget from life's surprises with an Assurant Home Warranty, backed by a partner that supports you through every step of homeownership. Explore Plans.
© 2023 - 2026 ERA Franchise Systems LLC. All rights reserved. ERA Franchise Systems LLC fully supports the principles of the Fair Housing Act and the Equal Opportunity Act. ERA, ERA Real Estate powered, and their respective logos are registered service marks of ERA Franchise Systems LLC. Each office is independently owned and operated.