
132 Coras View, Blairsville, GA 30512
Local realty services provided by:ERA Towne Square Realty, Inc.
132 Coras View,Blairsville, GA 30512
$550,000
- 3 Beds
- 2 Baths
- 1,752 sq. ft.
- Single family
- Active
Listed by: the mountain life team, heather byers
Office: keller williams elevate
MLS#:10877497
Source:METROMLS
Price summary
- Price:$550,000
- Price per sq. ft.:$313.93
- Monthly HOA dues:$33.33
About this home
There's something special about a home that feels welcoming from the moment you walk through the door, and this newly built craftsman-style ranch brings that feeling to life. Inside, natural light fills the open living spaces, where warm wood ceilings, beautiful flooring, and thoughtfully chosen finishes create an inviting balance of modern design and mountain charm. The kitchen is a standout, with a generous island, beautiful cabinetry, thoughtfully chosen accent colors, and a spacious walk-in pantry that makes everyday living and entertaining feel effortless. Just beyond, the living room's fireplace adds a cozy focal point beneath the vaulted ceiling, while sliding glass doors invite you outside to one of the home's most enjoyable features. The covered back porch, complete with its own impressive stone fireplace, offers a place to gather with friends, enjoy the fresh mountain air, and take in glimpses of the distant mountain tops and the pond just beyond the backyard. Back inside, the thoughtfully designed single-level layout makes everyday living easy, with comfortable bedrooms, beautifully finished bathrooms, and a convenient connection between the primary suite's walk-in closet and laundry room. Buyers even have the opportunity to select their own gas logs for both fireplaces, adding a personal finishing touch to their new home. Situated on a gently sloping lot in Pleasant Meadows, with paved roads, a two-car garage, and less than 10 miles to downtown Blairsville, this home offers the breathing room of a mountain setting without giving up everyday convenience. Brand-new, beautifully finished, and ready for the memories that will make it home....
Contact an agent
Home facts
- Year built:2026
- Subdivision & Development:Pleasant Meadows
- Listing ID #:10877497
- Updated:October 23, 2026 at 12:50 PM
Rooms and interior
- Bedrooms:3
- Total bathrooms:2
- Full bathrooms:2
- Flooring:Tile, Vinyl
- Bathrooms Description:Double Vanity
- Kitchen Description:Breakfast Bar, Kitchen Island, Pantry, Walk-in Pantry
- Bedroom Description:Master On Main Level, Walk-In Closet(s)
- Basement Description:Crawl Space
- Living area:1,752 sq. ft.
Heating and cooling
- Cooling:Ceiling Fan(s), Central Air, Electric
- Heating:Central, Electric
- Central air:Yes
Structure and exterior
- Roof:Composition
- Year built:2026
- Building area:1,752 sq. ft.
- Lot area:1.66 Acres
- Lot Features:Sloped
- Architectural Style:Craftsman, Ranch, Traditional
- Construction Materials:Concrete
- Exterior Features:Deck
- Levels:1 Story
Schools
- High school:Union
- Middle school:Union
- Elementary school:Union
Utilities
- Water:Public
- Sewer:Septic Tank
Finances and disclosures
- Price:$550,000
- Price per sq. ft.:$313.93
- Tax amount:$112 (2026)
Features and amenities
- Laundry features:In Mud Room, Laundry Closet
- Amenities:High Ceilings
Parking
- Total parking spaces:2
- Parking description:Garage
- Garage:Yes
 2026 Georgia MLS. All rights reserved. Information Deem Reliable But Not Guaranteed October 23, 2026
New listings near 132 Coras View
- New
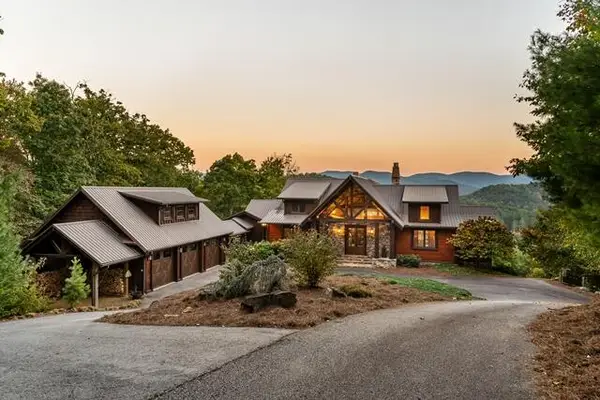 $2,250,000Active4 beds 4 baths4,868 sq. ft.
888 Wolf Creek Lane, Blairsville, GA 30512
MLS# 437112Listed by: COLDWELL BANKER HIGH COUNTRY REALTY - BLUE RIDGE  $115,900Active2.92 Acres
LOT 276 The Cove At 1300, Blairsville, GA 30512
MLS# 10791320Listed by: Keller Williams Realty Atl. Partners- New
 $40,900Active1.55 Acres
Lot 8 Travis Ridge, Blairsville, GA 30512
MLS# 7857654Listed by: 1ST CLASS REAL ESTATE-LANIER GROUP - New
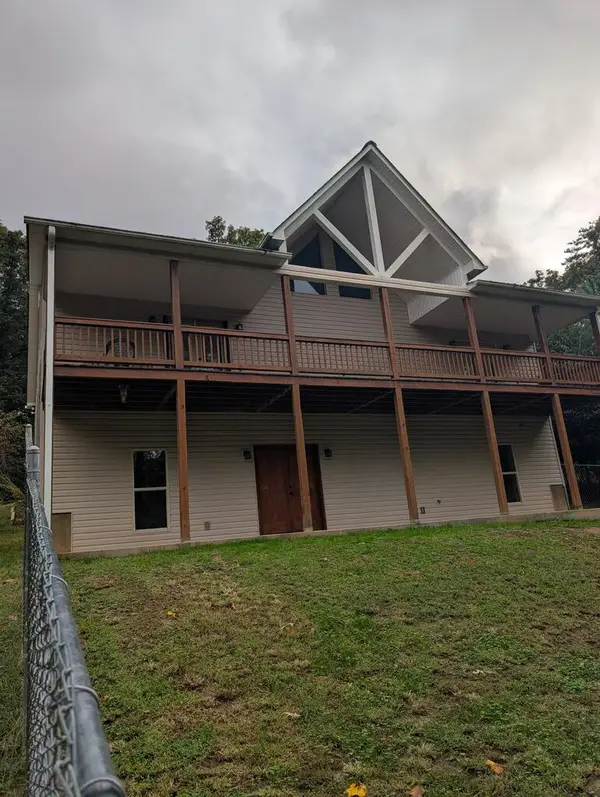 $559,000Active4 beds 3 baths3,006 sq. ft.
19 Nottely Falls, Blairsville, GA 30512
MLS# 437063Listed by: SELL YOUR HOME SERVICES LLC - New
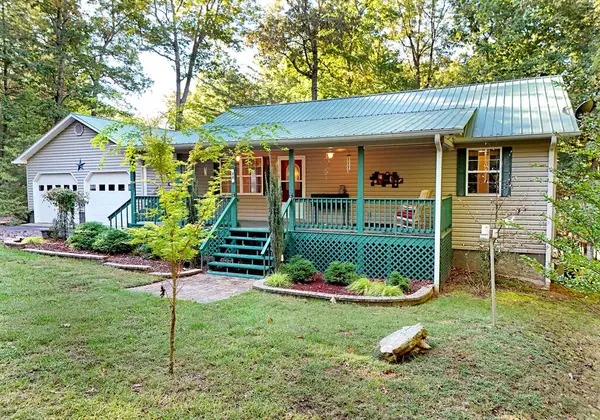 $799,900Active3 beds 3 baths2,240 sq. ft.
20 Angel Way, Blairsville, GA 30512
MLS# 437066Listed by: REMAX TOWN & COUNTRY - CORNERSTONE - New
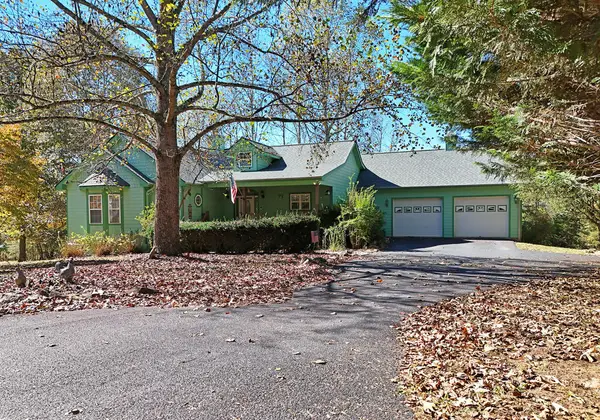 $650,000Active4 beds 3 baths4,057 sq. ft.
154 Kiloran Way, Blairsville, GA 30512
MLS# 437051Listed by: REMAX TOWN & COUNTRY - BLAIRSVILLE - New
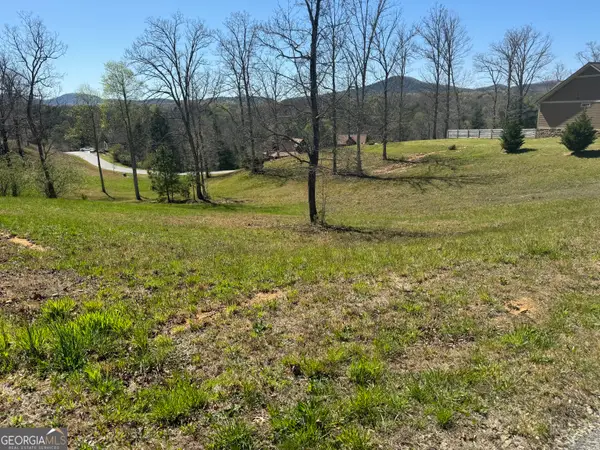 $40,000Active1.22 Acres
0 Lola Drive, Blairsville, GA 30512
MLS# 10876452Listed by: Virtual Properties Realty.com - New
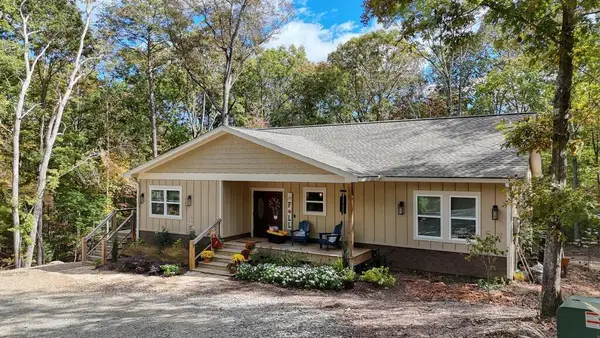 $459,900Active3 beds 2 baths
283 Renegade Ridge Road, Blairsville, GA 30512
MLS# 437046Listed by: REMAX TOWN & COUNTRY - BLAIRSVILLE - New
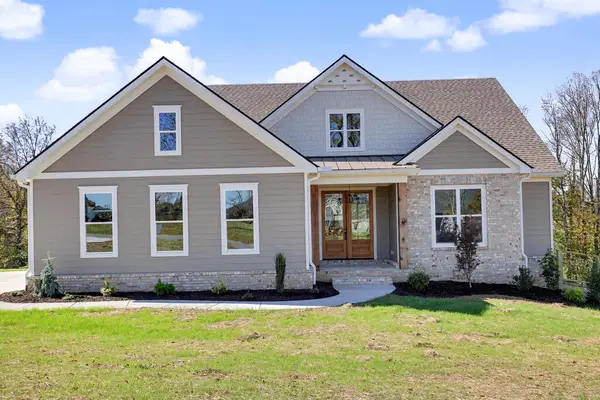 $925,000Active4 beds 4 baths3,691 sq. ft.
27 Stirling Bridge Rd, Blairsville, GA 30512
MLS# 437039Listed by: PD REALTY


Protect your home and budget from life's surprises with an Assurant Home Warranty, backed by a partner that supports you through every step of homeownership. Explore Plans.
© 2023 - 2026 ERA Franchise Systems LLC. All rights reserved. ERA Franchise Systems LLC fully supports the principles of the Fair Housing Act and the Equal Opportunity Act. ERA, ERA Real Estate powered, and their respective logos are registered service marks of ERA Franchise Systems LLC. Each office is independently owned and operated.