
154 Kiloran Way, Blairsville, GA 30512
Local realty services provided by:ERA Sunrise Realty
154 Kiloran Way,Blairsville, GA 30512
$650,000
- 4 Beds
- 3 Baths
- 4,057 sq. ft.
- Single family
- Active
Listed by: mindy allen team
Office: remax town & country - blairsville
MLS#:437051
Source:NEG
Price summary
- Price:$650,000
- Price per sq. ft.:$160.22
About this home
End of the Rd Mountain Privacy. This 4BR/3BA, 4000+ sq ft Ranch home sits on 1.57 gentle open acres. Almost New HVAC and Roof!!! One level living with 3BRs and 2 BAs on the main floor, wide doorways. Entrance foyer has arch leading to vaulted Livingroom, Arch leading to Kitchen. Kitchen features tiled floors, solid surface countertops, Many cabinets with a countertop perfect for a coffee bar. Newer appliances. Eat-in Breakfast area. There are multiple pantries and a mud room off the 2 car garage. Amazing SUNROOM off the LR and Primary bedroom. Long bank of windows and extremely private view of yard and mountains. Hardwood floors in LR, wood burning fplc w/ rock face to ceiling. Primary suite has bath w/ dbl vanity, jetted tub and sep tiled shower w/ glass surround. 1st Guest BR features bayed window wall, LVP flooring, and built in bookcases. LVP flooring in 2nd guest BR. 2x6 construction. There is a CHAIR-LIFT to the lower level. Large DEN w/ gas log fplc, Built in entertainment center. T&G Ceiling, nice mix of sheetrock and wood. 4th BR and full bath, 2 more Bonus rooms!!! Lower level also features a beautiful patio facing the very private yard. 80 gal newer water heater. A Fabulous home in a Fabulous community, voluntary $75 /year for entrance maintenance. Super close to TVA boat ramp on Lake Nottely....
Contact an agent
Home facts
- Year built:2005
- Subdivision & Development:Nottely Highlands
- Listing ID #:437051
- Updated:October 21, 2026 at 08:47 PM
Rooms and interior
- Bedrooms:4
- Total bathrooms:3
- Full bathrooms:3
- Flooring:Carpet, Tile, Wood
- Kitchen Description:Dishwasher, Microwave, Range, Refrigerator
- Basement Description:Finished, Full
- Living area:4,057 sq. ft.
Heating and cooling
- Cooling:Heat Pump
- Heating:Central, Heat Pump
Structure and exterior
- Roof:Shingle
- Year built:2005
- Building area:4,057 sq. ft.
- Lot area:1.57 Acres
- Architectural Style:Ranch, Traditional
- Construction Materials:Composite, Concrete
- Exterior Features:Fire Pit, Private Yard
Utilities
- Water:Public
- Sewer:Septic Tank
Finances and disclosures
- Price:$650,000
- Price per sq. ft.:$160.22
Features and amenities
- Appliances:Dishwasher, Microwave, Range, Refrigerator
- Amenities:Cathedral Ceiling(s), Ceiling Fan(s), Pantry, Satellite Dish
Parking
- Parking description:Driveway, Garage
- Garage spaces:2
New listings near 154 Kiloran Way
- New
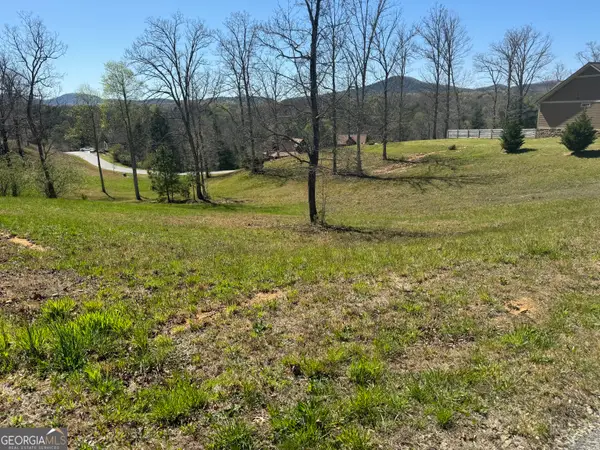 $40,000Active1.22 Acres
0 Lola Drive, Blairsville, GA 30512
MLS# 10876452Listed by: Virtual Properties Realty.com
- New
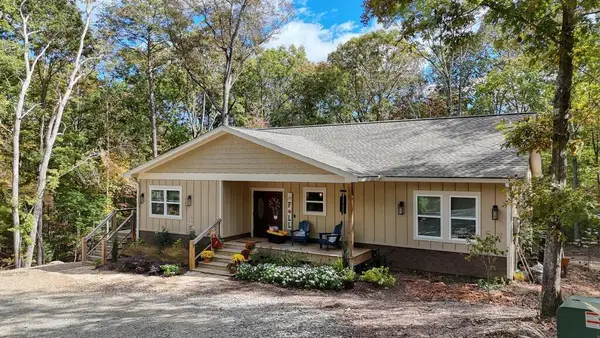 $459,900Active3 beds 2 baths
283 Renegade Ridge Road, Blairsville, GA 30512
MLS# 437046Listed by: REMAX TOWN & COUNTRY - BLAIRSVILLE - New
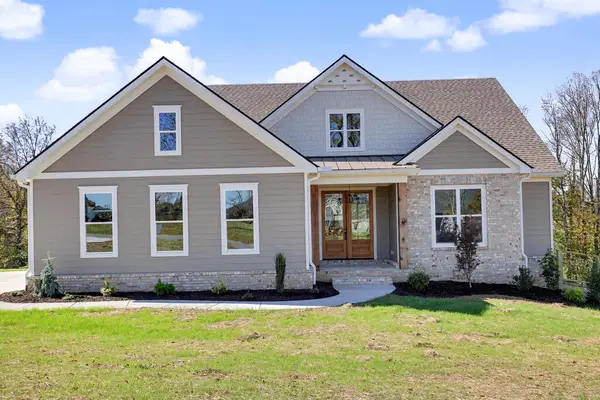 $925,000Active4 beds 4 baths3,691 sq. ft.
27 Stirling Bridge Rd, Blairsville, GA 30512
MLS# 437039Listed by: PD REALTY - New
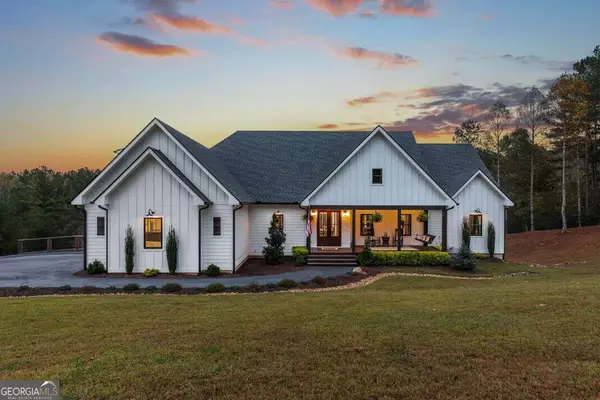 $995,000Active5 beds 5 baths5,164 sq. ft.
1424 Ridge Pointe Way, Blairsville, GA 30512
MLS# 10875893Listed by: Keller Williams Elevate - New
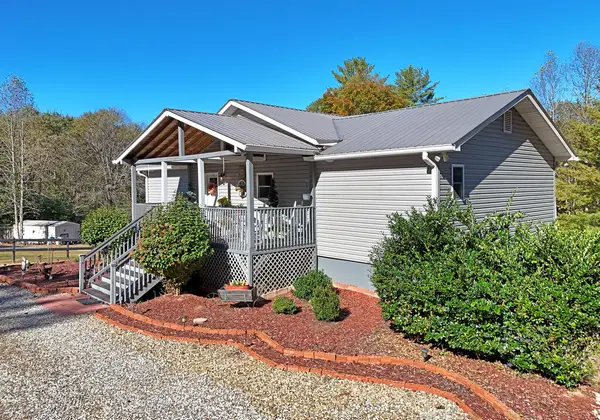 $485,000Active2 beds 2 baths2,450 sq. ft.
407 Highland Trace, Blairsville, GA 30512
MLS# 437028Listed by: COLDWELL BANKER HIGH COUNTRY REALTY - BLAIRSVILLE - New
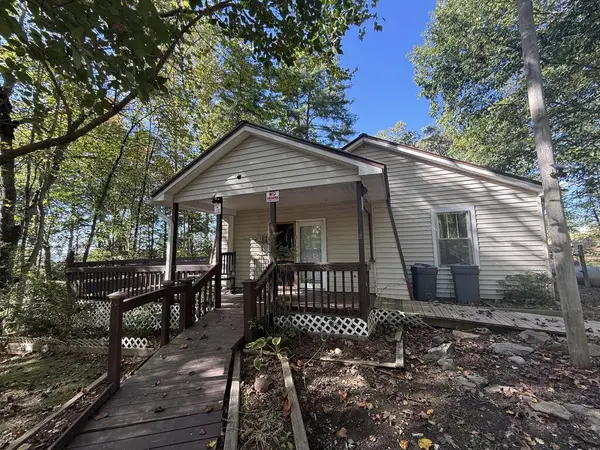 $225,000Active2 beds 1 baths1,708 sq. ft.
269 Kimsey Street, Blairsville, GA 30512
MLS# 437004Listed by: BHHS GEORGIA PROPERTIES - ALPHARETTA - New
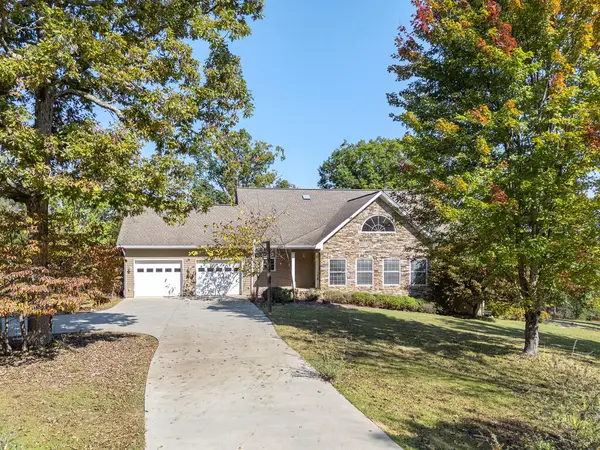 $849,000Active4 beds 3 baths
52 Sorghum Mill Run, Blairsville, GA 30512
MLS# 437005Listed by: REMAX TOWN & COUNTRY - BLAIRSVILLE - New
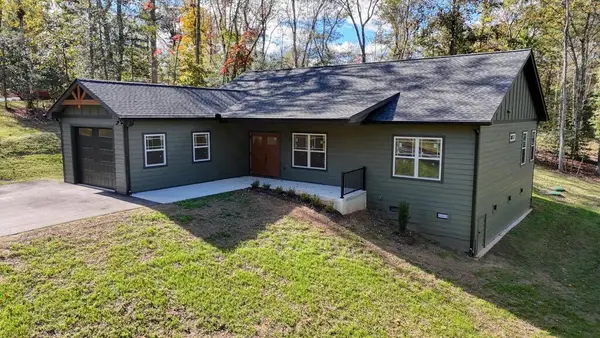 $509,900Active3 beds 2 baths1,820 sq. ft.
197 Oxford Trail, Blairsville, GA 30512
MLS# 436989Listed by: REMAX TOWN & COUNTRY - BLAIRSVILLE - New
 $57,500Active1.12 Acres
Lot 29 Sunset View, Blairsville, GA 30512
MLS# 436990Listed by: COLDWELL BANKER HIGH COUNTRY REALTY - BLAIRSVILLE


Protect your home and budget from life's surprises with an Assurant Home Warranty, backed by a partner that supports you through every step of homeownership. Explore Plans.
© 2023 - 2026 ERA Franchise Systems LLC. All rights reserved. ERA Franchise Systems LLC fully supports the principles of the Fair Housing Act and the Equal Opportunity Act. ERA, ERA Real Estate powered, and their respective logos are registered service marks of ERA Franchise Systems LLC. Each office is independently owned and operated.