
92 Ox Bow Lane, Blairsville, GA 30512
Local realty services provided by:ERA Wilder Realty
92 Ox Bow Lane,Blairsville, GA 30512
$749,900
- 3 Beds
- 4 Baths
- 2,376 sq. ft.
- Single family
- Active
Listed by: kimberly ray
Office: remax town & country - blairsville
MLS#:100589755
Source:NC_CCAR
Price summary
- Price:$749,900
- Price per sq. ft.:$315.61
About this home
Country Living, rustic home with approximately 5 gentle laying, unrestricted acres only 6 miles from Blairsville. 3 bedrooms and 3.5 baths on 1 level, all wood interior, splits for AC and heat, a wood burning stove and gas log stone fireplace for those chilly mountain mornings, gas heaters or access to gas in each room for multiple ways to heat. Has a mother-in-law suite on the main floor with no steps to climb and a private entrance with porch, or can be used as a spacious, quiet master suite. Lots of porches and a deck, very private location. Several outbuildings including 2 that make nice cabins, one with a bathroom used for an extra apartment but also has income potential. The other is great for a game room or social gathering space. No deed restrictions or HOA! Handicap accessible. Chicken coops x2 to keep younger ones separate. Lots of space for entertaining including picnic tables. $135,000 of updates and fixes put into this house since October 2021. City water converted to a well with a hand pump so you'll never be without water. Electric set up to easily transfer to generator. Appraisal recently done showing value of house $750,000 so offering it at a fair market value. Sweet feel to the property, a piece of heaven on earth! Beautiful neighborhood with no scary hills....
Contact an agent
Home facts
- Year built:2004
- Subdivision & Development:Not In Subdivision
- Listing ID #:100589755
- Added:50 day(s) ago
- Updated:September 06, 2026 at 10:23 AM
Rooms and interior
- Bedrooms:3
- Total bathrooms:4
- Full bathrooms:3
- Half bathrooms:1
- Rooms Total:3
- Flooring:Tile
- Dining Description:Eat-in Kitchen
- Kitchen Description:Eat-in Kitchen
- Living area:2,376 sq. ft.
Heating and cooling
- Heating:Electric, Fireplace(s), Heating
Structure and exterior
- Roof:Metal
- Year built:2004
- Building area:2,376 sq. ft.
- Lot area:5.04 Acres
- Lot Features:Open Lot, Pasture
- Construction Materials:Fiber Cement, Wood Frame, Wood Siding
- Exterior Features:Deck
- Foundation Description:Block
- Levels:1.5 Story
Schools
- High school:Union County
- Middle school:Union County
- Elementary school:Union County
Finances and disclosures
- Price:$749,900
- Price per sq. ft.:$315.61
Features and amenities
- Laundry features:In Hall
Parking
- Parking description:Covered
- Carport spaces:2

New listings near 92 Ox Bow Lane
- New
 $479,000Active3 beds 3 baths2,580 sq. ft.
754 Honeysuckle Lane, Blairsville, GA 30512
MLS# 10840959Listed by: RE/MAX Town & Country - New
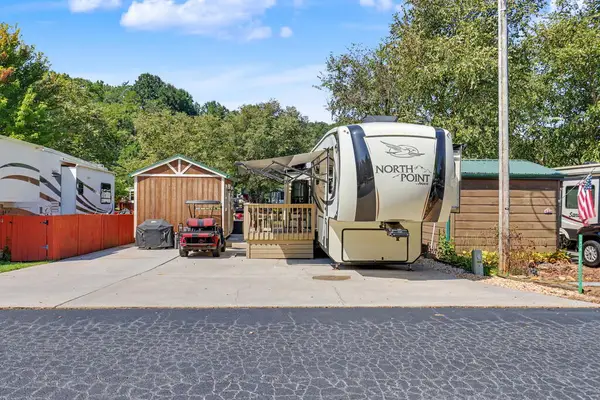 $135,000Active1 beds 1 baths
354 Vista Circle, Blairsville, GA 30512
MLS# 435855Listed by: COLDWELL BANKER HIGH COUNTRY REALTY - BLAIRSVILLE - New
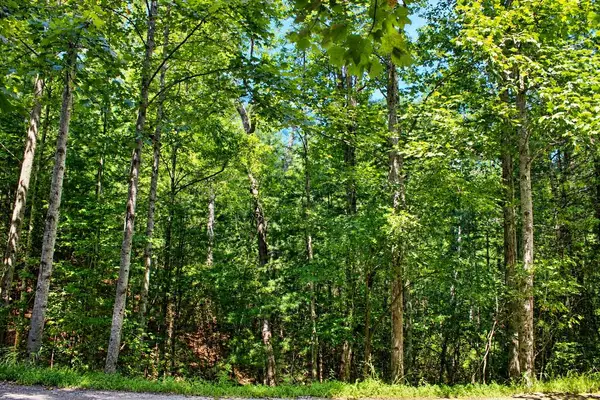 $30,000Active0.9 Acres
Lot 18 Wilderness Walk, Blairsville, GA 30512
MLS# 435851Listed by: REMAX TOWN & COUNTRY - CORNERSTONE - New
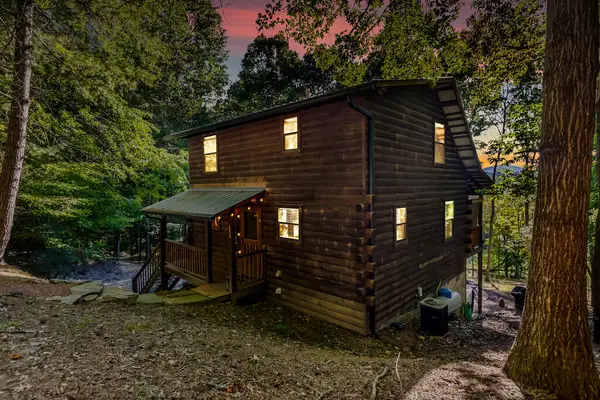 $388,000Active2 beds 2 baths1,920 sq. ft.
232 Cook Lane, Blairsville, GA 30512
MLS# 435848Listed by: ANSLEY REAL ESTATE CHRISTIE'S INT. REAL ESTATE - New
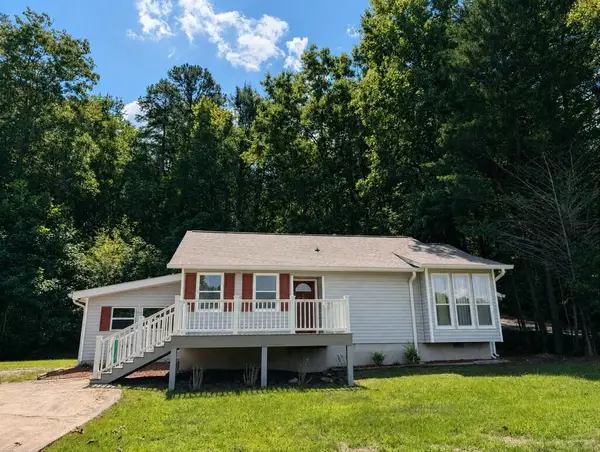 $299,900Active2 beds 1 baths1,216 sq. ft.
1493 Jones Creek Road, Blairsville, GA 30512
MLS# 435822Listed by: REALTY ONE GROUP VISTA - New
 $449,900Active3 beds 3 baths
788 Ashley Circle, Blairsville, GA 30512
MLS# 10840311Listed by: Coldwell Banker High Country - New
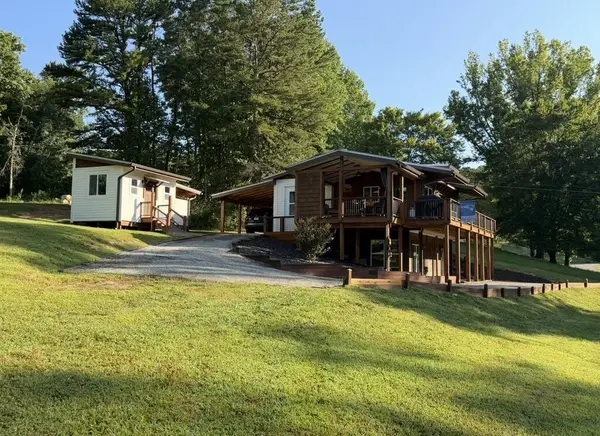 $499,000Active2 beds 2 baths1,560 sq. ft.
101 Pleasant Hill Circle, Blairsville, GA 30512
MLS# 435813Listed by: REALTY ONE GROUP VISTA - New
 $99,900Active0.1 Acres
16 Circle Back Lane #LOT 82, Blairsville, GA 30512
MLS# 10840231Listed by: ProNet Realty - New
 $699,000Active4 beds 4 baths5,040 sq. ft.
11 Foxfire Road, Blairsville, GA 30512
MLS# 10840089Listed by: As Seen Around The World LLC - New
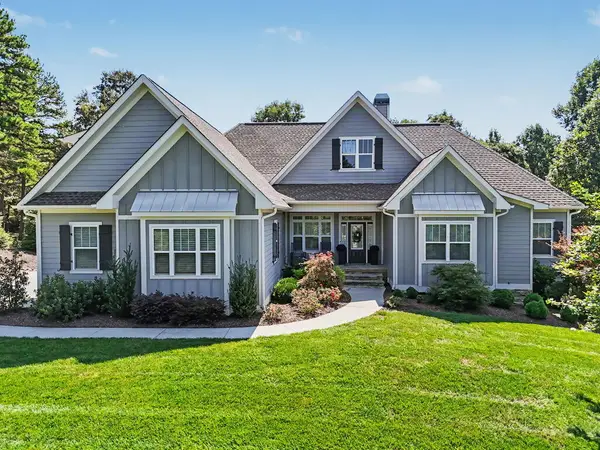 $914,900Active4 beds 4 baths3,896 sq. ft.
163 Yonah Way, Blairsville, GA 30512
MLS# 435806Listed by: REMAX TOWN & COUNTRY - THE RICHARD KELLEY GROUP


Protect your home and budget from life's surprises with an Assurant Home Warranty, backed by a partner that supports you through every step of homeownership. Explore Plans.
© 2023 - 2026 ERA Franchise Systems LLC. All rights reserved. ERA Franchise Systems LLC fully supports the principles of the Fair Housing Act and the Equal Opportunity Act. ERA, ERA Real Estate powered, and their respective logos are registered service marks of ERA Franchise Systems LLC. Each office is independently owned and operated.