
1134 Maggie Chapman Road, Blue Ridge, GA 30513
Local realty services provided by:ERA Towne Square Realty, Inc.
1134 Maggie Chapman Road,Blue Ridge, GA 30513
$849,900
- 5 Beds
- 3 Baths
- 2,799 sq. ft.
- Single family
- Active
Listed by: the mountain life team, noah bearden
Office: keller williams elevate
MLS#:7829190
Source:FIRSTMLS
Price summary
- Price:$849,900
- Price per sq. ft.:$303.64
- Monthly HOA dues:$25
About this home
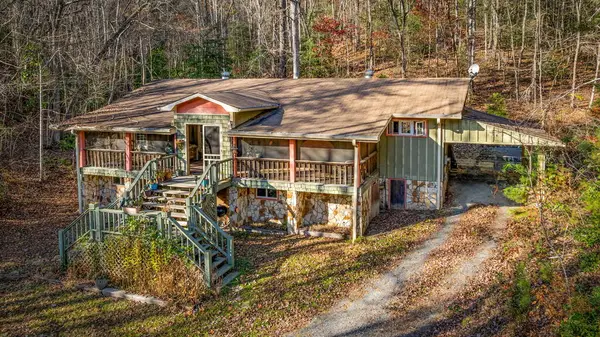
Stay awhile. Welcome to the mountain getaway you'll never want to leave. Tucked in the woods of Cherry Log with year-round mountain views, this cabin was made for long weekends, holiday escapes, or a full time home that feels like a vacation. Start your day with a good book & coffee on the oversized porch. Challenge your crew to a game on your private sports court and take advantage of your personal playground! Soak in the hot tub or reminisce about the day's adventures over the fire under the North Georgia sky. Inside, you'll appreciate the extra elbow room, recently upgraded kitchen, cathedral ceilings, and inviting gathering spaces. 2 bedrooms on the main level, a private upper-level primary suite, and a finished basement with a bunk room & second living area means there's a place for everyone to feel at home. This rare gem offers something increasingly hard to find: a place where staying home can be every bit as fun as heading into town!
Contact an agent
Home facts
- Year built:2005
- Subdivision & Development:Cherry Lake
- Listing ID #:7829190
- Updated:August 30, 2026 at 01:39 PM
Rooms and interior
- Bedrooms:5
- Total bathrooms:3
- Full bathrooms:3
- Flooring:Carpet, Hardwood
- Dining Description:Open Concept
- Bathrooms Description:Separate Tub/Shower, Whirlpool Tub
- Kitchen Description:Dishwasher, Gas Cooktop, Kitchen Island, Microwave, Refrigerator, Solid Surface Counters
- Basement Description:Finished, Full
- Living area:2,799 sq. ft.
Heating and cooling
- Cooling:Ceiling Fan(s), Central Air
- Heating:Central
- Central air:Yes
Structure and exterior
- Roof:Composition
- Year built:2005
- Building area:2,799 sq. ft.
- Lot area:1 Acres
- Lot Features:Level, Sloped
- Architectural Style:Cabin, Country, Rustic
- Construction Materials:Log
- Exterior Features:Covered, Deck, Front Porch
- Levels:2 Story
Schools
- High school:Gilmer
- Middle school:Clear Creek
- Elementary school:Clear Creek - Gilmer
Utilities
- Sewer:Septic Tank
Finances and disclosures
- Price:$849,900
- Price per sq. ft.:$303.64
- Tax amount:$3,498 (2024)
Features and amenities
- Laundry features:Dryer, Laundry Room, Washer
- Amenities:Beamed Ceilings, High Speed Internet
Parking
- Parking description:Parking Pad
 Listings identified with the FMLS IDX logo come from FMLS and are held by brokerage firms other than the owner of this website. The listing brokerage is identified in any listing details. Information is deemed reliable but is not guaranteed. If you believe any FMLS listing contains material that infringes your copyrighted work please click here (https://www.fmls.com/dmca) to review our DMCA policy and learn how to submit a takedown request. ©2026 First Multiple Listing Service, Inc.
New listings near 1134 Maggie Chapman Road
- Coming Soon
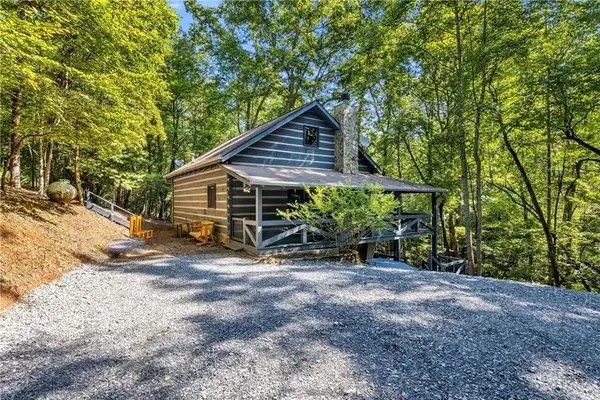 $449,900Coming Soon2 beds 2 baths1,872 sq. ft.
326 Honeysuckle Way, Blue Ridge, GA 30513
MLS# 7818754Listed by: KELLER WILLIAMS LANIER PARTNERS - New
 $299,000Active3.09 Acres
Track19A Hwy 2, Blue Ridge, GA 30513
MLS# 435621Listed by: TRU MOUNTAIN REALTY, LLC - New
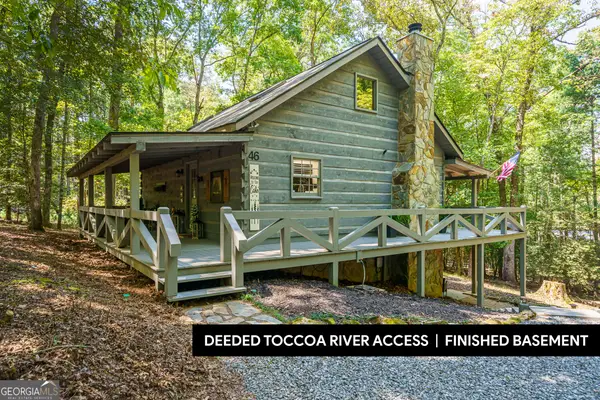 $549,000Active3 beds 2 baths1,872 sq. ft.
46 Gooseberry Trail, Blue Ridge, GA 30513
MLS# 10835809Listed by: Keller Williams Elevate - New
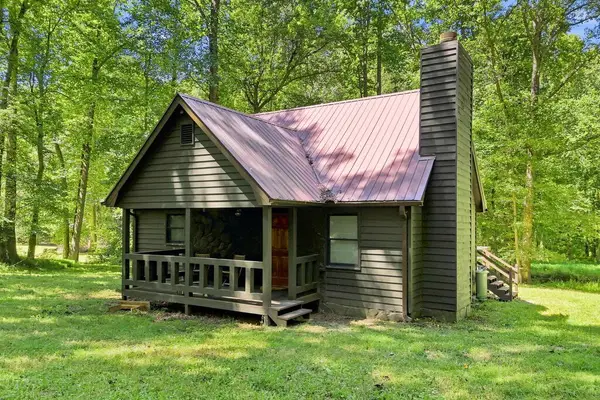 $349,900Active3 beds 1 baths1,152 sq. ft.
175 Trails End Road, Blue Ridge, GA 30513
MLS# 435601Listed by: HOME BRIDGE REALTY - New
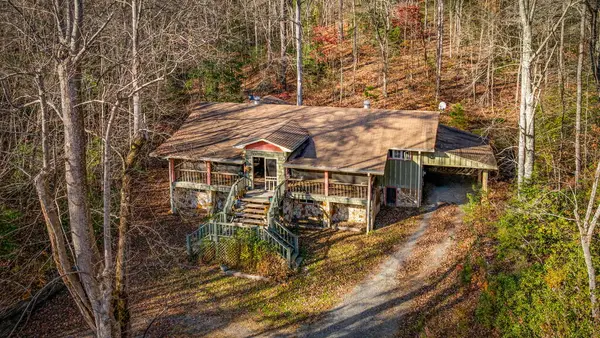 $399,000Active2 beds 2 baths1,320 sq. ft.
1.5 Acre Bullen Gap Road, Blue Ridge, GA 30513
MLS# 435604Listed by: ANSLEY REAL ESTATE CHRISTIE'S INT. REAL ESTATE - New
 $549,900Active2 beds 2 baths1,320 sq. ft.
208 Bullen Gap Road, Blue Ridge, GA 30513
MLS# 435605Listed by: ANSLEY REAL ESTATE CHRISTIE'S INT. REAL ESTATE - New
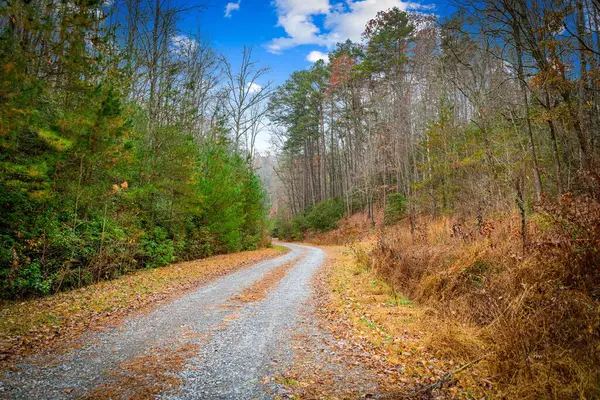 $225,000Active5.97 Acres
5.97AC Bullen Gap Road, Blue Ridge, GA 30513
MLS# 435606Listed by: ANSLEY REAL ESTATE CHRISTIE'S INT. REAL ESTATE - New
 $222,800Active2.21 Acres
Lot 8 Sapphire Ridge, Blue Ridge, GA 30513
MLS# 429018Listed by: REMAX TOWN & COUNTRY - BR DOWNTOWN - New
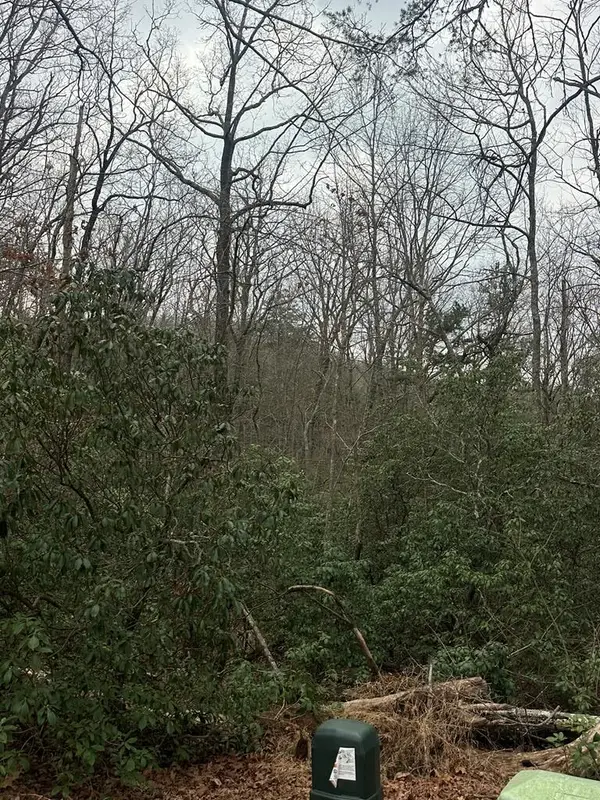 $189,900Active1.62 Acres
Lot 13 Sapphire Ridge, Blue Ridge, GA 30513
MLS# 429025Listed by: REMAX TOWN & COUNTRY - BR DOWNTOWN - New
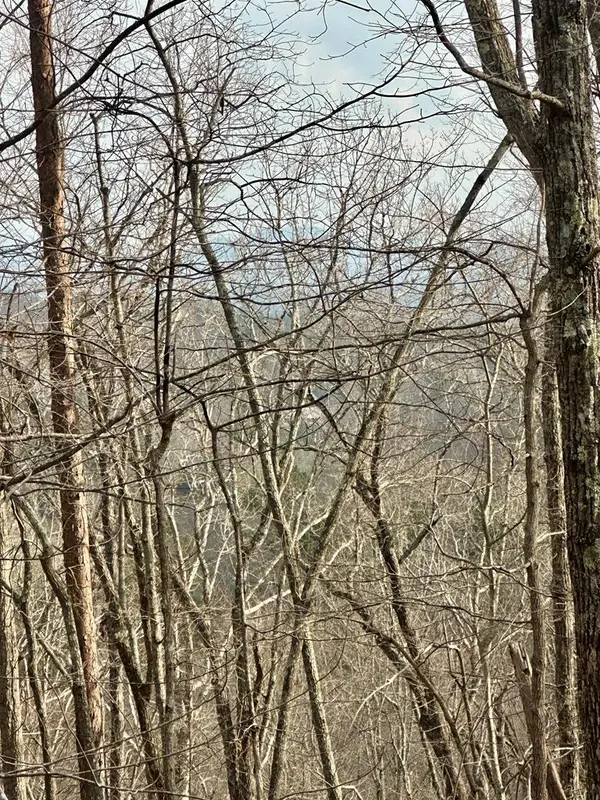 $197,500Active2.04 Acres
Lot 27 Prospect Ridge, Blue Ridge, GA 30513
MLS# 429036Listed by: REMAX TOWN & COUNTRY - BR DOWNTOWN


Protect your home and budget from life's surprises with an Assurant Home Warranty, backed by a partner that supports you through every step of homeownership. Explore Plans.
© 2023 - 2026 ERA Franchise Systems LLC. All rights reserved. ERA Franchise Systems LLC fully supports the principles of the Fair Housing Act and the Equal Opportunity Act. ERA, ERA Real Estate powered, and their respective logos are registered service marks of ERA Franchise Systems LLC. Each office is independently owned and operated.