
121 Cider House Lane, Blue Ridge, GA 30513
Local realty services provided by:ERA Sunrise Realty
121 Cider House Lane,Blue Ridge, GA 30513
$1,100,000
- 4 Beds
- 3 Baths
- 4,401 sq. ft.
- Single family
- Active
Listed by: m dolores, mike wahl
Office: berkshire hathaway homeservices georgia properties
MLS#:7814925
Source:FIRSTMLS
Price summary
- Price:$1,100,000
- Price per sq. ft.:$249.94
About this home
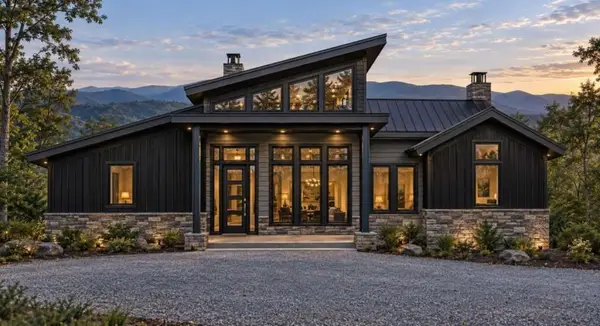
Stunning Renovated Craftsman Retreat on 2.96 acres with Mountain Views, Pool & Prime Blue Ridge Location.
Experience the perfect blend of timeless Craftsman charm and modern luxury in this beautifully renovated mountain retreat. Offering 4 bedrooms, 3 bathrooms, and thoughtfully designed living spaces, this extraordinary home showcases impeccable craftsmanship, premium finishes, and breathtaking mountain views.
From the moment you step into the welcoming foyer, you'll appreciate the attention to detail found throughout. Relax in the inviting living room complete with a built-in bar, or gather in the dramatic vaulted family room showcasing exposed wood beams and an impressive wood-burning rock fireplace.
The heart of the home is the spectacular chef's kitchen, designed to impress with high-end appliances, a professional-grade Italian gas range, elegant quartzite countertops, custom cabinetry, and an oversized center island that's perfect for entertaining family and friends.
The adjoining dining room creates an unforgettable gathering space, featuring stunning stone flooring and a magnificent floor-to-ceiling stone fireplace that radiates warmth and character.
The main level offers two spacious owner's suites, each designed as a private retreat. The primary suite features a luxurious spa-inspired bathroom with a custom walk-in tile shower and quartzite vanity, while the second suite includes an elegant ensuite bath with a double vanity and oversized tile shower. Also, a third bedroom plus an office or library, oversized laundry room, and multiple living areas provide exceptional flexibility for today's lifestyle.
Upstairs, you'll find an additional private bedroom along with a spacious bonus room that serves perfectly as a fifth bedroom, playroom, or media space.
The finished basement expands your living options with an additional recreation or game room, while the unfinished area provides abundant storage.
Step outside to discover your own private mountain oasis. Multiple porches, expansive decks, and a screened-in outdoor living area overlook breathtaking mountain vistas, creating the perfect setting for morning coffee or evening sunsets. The sparkling in-ground pool, surrounded by generous patio space, offers the ultimate outdoor entertaining experience. A detached one-car garage provides additional parking, workshop space, or storage.
Perfectly situated directly across from Mercier Orchards and less than five minutes from the shops, restaurants, and attractions of downtown Blue Ridge, this exceptional property offers the ideal combination of peaceful mountain living and unbeatable convenience. Whether you're searching for a full-time residence, luxurious mountain getaway, or high-performing investment property, this meticulously renovated home delivers it all.
Every detail has been thoughtfully updated, with the sellers sparing no expense in creating a one-of-a-kind mountain retreat that's ready to enjoy....
Contact an agent
Home facts
- Year built:1967
- Subdivision & Development:None
- Listing ID #:7814925
- Updated:October 02, 2026 at 01:29 PM
Rooms and interior
- Bedrooms:4
- Total bathrooms:3
- Full bathrooms:3
- Flooring:Hardwood
- Dining Description:Seats 12+, Separate Dining Room
- Bathrooms Description:Double Vanity, Separate Tub/Shower
- Kitchen Description:Breakfast Bar, Breakfast Room, Cabinets White, Dishwasher, Eat-in Kitchen, Kitchen Island, Microwave, Pantry, Refrigerator, Stone Counters
- Bedroom Description:Oversized Master, Sitting Room
- Basement Description:Daylight, Exterior Entry, Finished, Interior Entry, Partial
- Living area:4,401 sq. ft.
Heating and cooling
- Cooling:Central Air
- Heating:Central, Electric, Forced Air, Propane
- Central air:Yes
Structure and exterior
- Roof:Composition
- Year built:1967
- Building area:4,401 sq. ft.
- Lot area:2.96 Acres
- Lot Features:Back Yard, Cul-De-Sac, Front Yard, Level, Private, Wooded
- Architectural Style:Craftsman
- Construction Materials:HardiPlank Type, Wood Siding
- Exterior Features:Deck, Front Porch, Patio, Side Porch, Storage
- Levels:2 Story
Schools
- High school:Fannin County
- Middle school:Fannin County
- Elementary school:Blue Ridge - Fannin
Utilities
- Water:Public, Water Available
- Sewer:Septic Tank
Finances and disclosures
- Price:$1,100,000
- Price per sq. ft.:$249.94
- Tax amount:$1,956 (2025)
Features and amenities
- Laundry features:Dryer, In Hall, Laundry Room, Main Level, Washer
- Amenities:Beamed Ceilings, Cathedral Ceiling(s), Electric Water Heater, Entrance Foyer 2 Story, High Ceilings 10 ft Main
- Pool features:In Ground, Private Pool, Vinyl
Parking
- Total parking spaces:4
- Parking description:Garage
- Garage spaces:1
 Listings identified with the FMLS IDX logo come from FMLS and are held by brokerage firms other than the owner of this website. The listing brokerage is identified in any listing details. Information is deemed reliable but is not guaranteed. If you believe any FMLS listing contains material that infringes your copyrighted work please click here (https://www.fmls.com/dmca) to review our DMCA policy and learn how to submit a takedown request. ©2026 First Multiple Listing Service, Inc.
New listings near 121 Cider House Lane
- Coming Soon
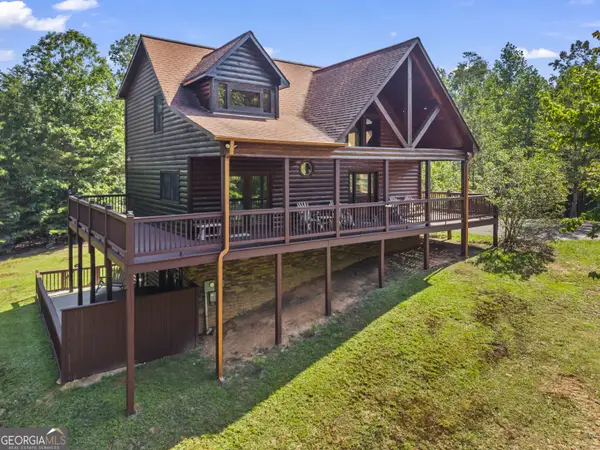 $780,000Coming Soon3 beds 3 baths2,340 sq. ft.
45 Whispering Lane, Blue Ridge, GA 30513
MLS# 10849658Listed by: Keller Williams Realty Partners - Coming Soon
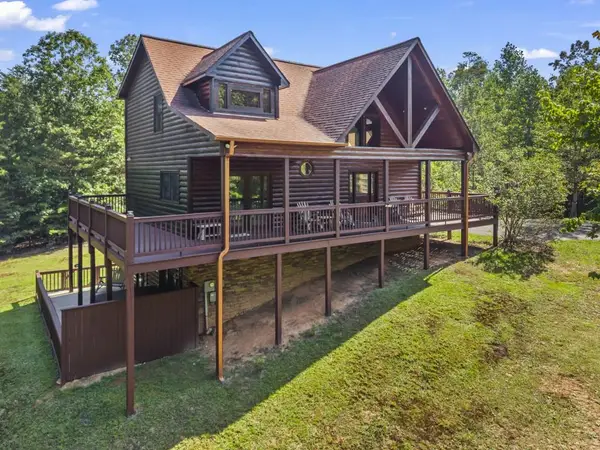 $780,000Coming Soon3 beds 3 baths2,340 sq. ft.
45 Whispering Lane, Blue Ridge, GA 30513
MLS# 7840784Listed by: KELLER WILLIAMS REALTY PARTNERS - New
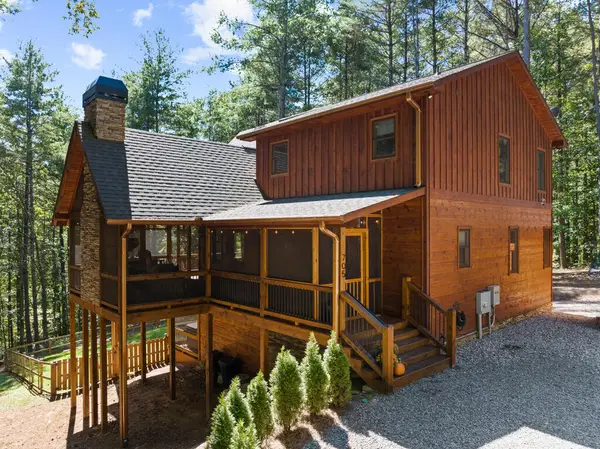 $1,100,000Active3 beds 3 baths2,520 sq. ft.
705 George Curtis Road, Blue Ridge, GA 30513
MLS# 436558Listed by: ANSLEY REAL ESTATE CHRISTIE'S INT. REAL ESTATE - New
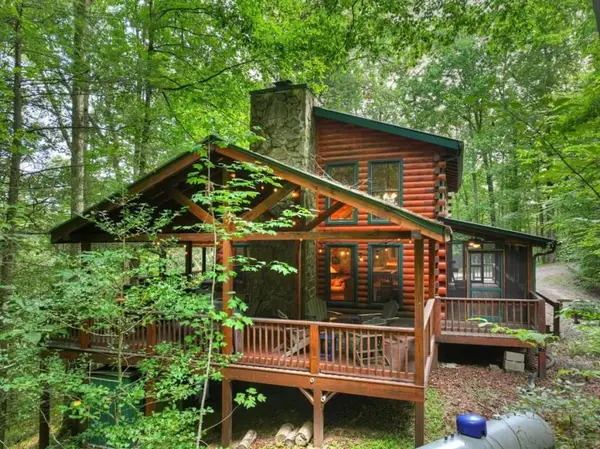 $749,000Active3 beds 3 baths2,376 sq. ft.
381 Icy Lane, Blue Ridge, GA 30513
MLS# 7847808Listed by: MOUNTAIN SOTHEBY'S INTERNATIONAL REALTY - New
 $749,900Active2 beds 3 baths
610 E Second Street, Blue Ridge, GA 30513
MLS# 436539Listed by: KEEL PROPERTIES, INC. - New
 $900,000Active3 beds 3 baths2,016 sq. ft.
411 Highland Circle, Blue Ridge, GA 30513
MLS# 10857002Listed by: Ansley RE|Christie's Int'l RE - New
 $1,650,000Active3 beds 4 baths4,195 sq. ft.
502 Overlook Drive Drive, Blue Ridge, GA 30513
MLS# 10856890Listed by: Compass - New
 $819,900Active3 beds 2 baths1,736 sq. ft.
2977 Hwy 2, Blue Ridge, GA 30513
MLS# 436523Listed by: COMPASS - E+E GROUP - New
 $1,400,000Active4 beds 4 baths2,741 sq. ft.
LT 123 Bell Camp Ridge Road, Blue Ridge, GA 30513
MLS# 7847267Listed by: MOUNTAIN SOTHEBY'S INTERNATIONAL REALTY - New
 $479,000Active2 beds 3 baths2,016 sq. ft.
327 Eagles Nest Lane, Blue Ridge, GA 30513
MLS# 10856412Listed by: Keller Williams Elevate


Protect your home and budget from life's surprises with an Assurant Home Warranty, backed by a partner that supports you through every step of homeownership. Explore Plans.
© 2023 - 2026 ERA Franchise Systems LLC. All rights reserved. ERA Franchise Systems LLC fully supports the principles of the Fair Housing Act and the Equal Opportunity Act. ERA, ERA Real Estate powered, and their respective logos are registered service marks of ERA Franchise Systems LLC. Each office is independently owned and operated.