
133 Amber Ridge, Blue Ridge, GA 30513
Local realty services provided by:ERA Towne Square Realty, Inc.
133 Amber Ridge,Blue Ridge, GA 30513
$2,099,999
- 5 Beds
- 5 Baths
- 4,160 sq. ft.
- Single family
- Active
Listed by: caroline gray
Office: mountain sotheby's international
MLS#:10837640
Source:METROMLS
Price summary
- Price:$2,099,999
- Price per sq. ft.:$504.81
- Monthly HOA dues:$33.33
About this home
Just two miles from Downtown Blue Ridge, this custom build by Kevin Teague Custom Homes offers an exceptional combination of luxury, space, and privacy in the upscale Staurolite Mountain community. With five bedrooms and four and a half bathrooms, the thoughtfully designed floor plan provides comfortable accommodations for family and guests across three levels. The main living area is framed by walls of glass at both the front and rear, filling the home with natural light and showcasing beautiful mountain views. Cathedral ceilings, a stone fireplace, custom built-ins, a dedicated office, and powder room complement the open living space, which flows seamlessly into the spacious kitchen and dining area. The main-level primary suite features soaring ceilings, mountain views, and a beautifully appointed en suite bath with double vanities, a tiled shower, soaking tub, and generously sized walk-in closet. Upstairs, a spacious bedroom and private bath open to a private balcony, creating an ideal guest retreat. The terrace level offers an additional living room and kitchenette, along with three bedrooms and two full baths, providing plenty of room for guests and extended stays. Outdoor living is equally impressive, with approximately 2,085 square feet of covered decking, two outdoor fireplaces, and a recessed hot tub designed for year-round enjoyment. A two-car garage with additional finished living space above adds even more versatility to this expansive property. Located in desirable Staurolite Mountain and just minutes from the shops, dining, and entertainment of Downtown Blue Ridge, this property is ideally suited for full-time living, a mountain getaway, or a short-term rental investment....
Contact an agent
Home facts
- Year built:2023
- Subdivision & Development:Staurolite
- Listing ID #:10837640
- Updated:September 06, 2026 at 11:02 AM
Rooms and interior
- Bedrooms:5
- Total bathrooms:5
- Full bathrooms:4
- Half bathrooms:1
- Flooring:Hardwood, Tile
- Kitchen Description:Cooktop, Dishwasher, Microwave, Refrigerator
- Bedroom Description:Master On Main Level
- Basement Description:Finished, Full
- Living area:4,160 sq. ft.
Heating and cooling
- Cooling:Ceiling Fan(s), Central Air, Electric
- Heating:Central, Electric, Propane
- Central air:Yes
Structure and exterior
- Roof:Metal
- Year built:2023
- Building area:4,160 sq. ft.
- Lot area:1.1 Acres
- Lot Features:Sloped
- Architectural Style:Craftsman
- Construction Materials:Stone
- Exterior Features:Deck, Deck/Patio
- Levels:3+ Story
Schools
- High school:Fannin
- Middle school:Fannin
- Elementary school:Other
Utilities
- Water:Public
- Sewer:Septic Tank
Finances and disclosures
- Price:$2,099,999
- Price per sq. ft.:$504.81
Features and amenities
- Appliances:Cooktop, Dishwasher, Microwave, Refrigerator, Tankless Water Heater
- Laundry features:In Basement
- Amenities:Split Foyer, Tankless Water Heater, Two Story Foyer, Wet Bar
Parking
- Parking description:Garage
- Garage:Yes
 2026 Georgia MLS. All rights reserved. Information Deem Reliable But Not Guaranteed September 6, 2026
New listings near 133 Amber Ridge
- New
 $2,750,000Active5 beds 4 baths4,920 sq. ft.
260 Observation Lane, Blue Ridge, GA 30513
MLS# 7833625Listed by: RE/MAX TOWN AND COUNTRY - New
 $799,000Active3 beds 4 baths
52 Ivy Ridge Court, Blue Ridge, GA 30513
MLS# 435858Listed by: ENGEL & VOLKERS NORTH GEORGIA MOUNTAINS - New
 $679,900Active4 beds 6 baths3,022 sq. ft.
362 Pinecone #21, Blue Ridge, GA 30513
MLS# 10841050Listed by: Keller Williams Elevate 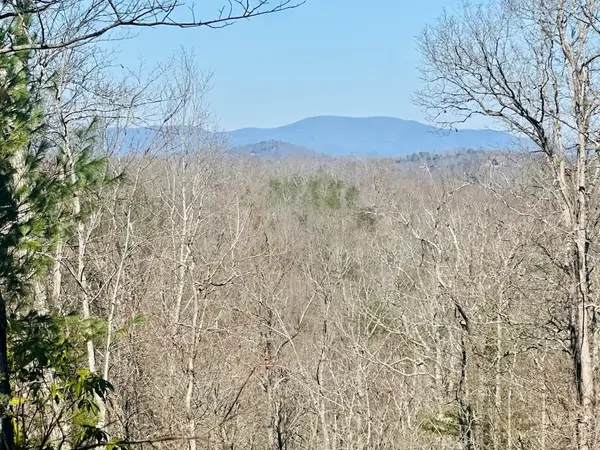 $325,800Pending1.7 Acres
Lot 6 Blue Horizon Drive, Blue Ridge, GA 30513
MLS# 429008Listed by: REMAX TOWN & COUNTRY - BR DOWNTOWN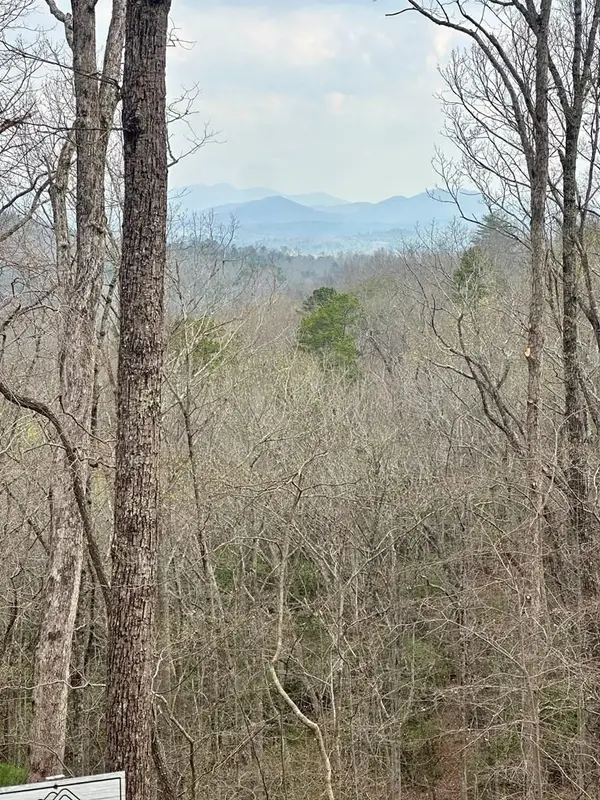 $218,800Pending1.86 Acres
Lot 30 Prospect Ridge, Blue Ridge, GA 30513
MLS# 429033Listed by: REMAX TOWN & COUNTRY - BR DOWNTOWN- New
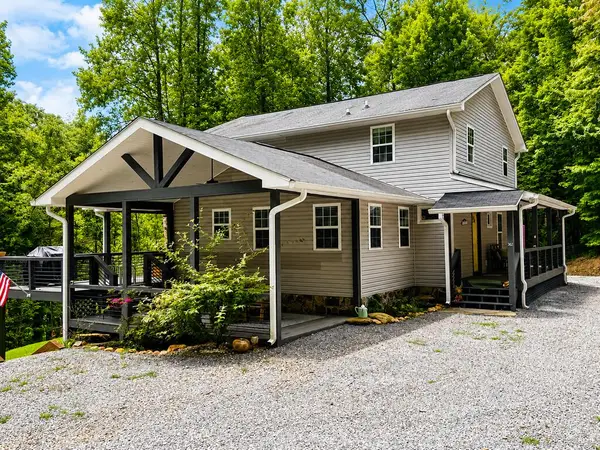 $679,900Active4 beds 4 baths
362 Pinecone, Blue Ridge, GA 30513
MLS# 435854Listed by: KELLER WILLIAMS ELEVATE - New
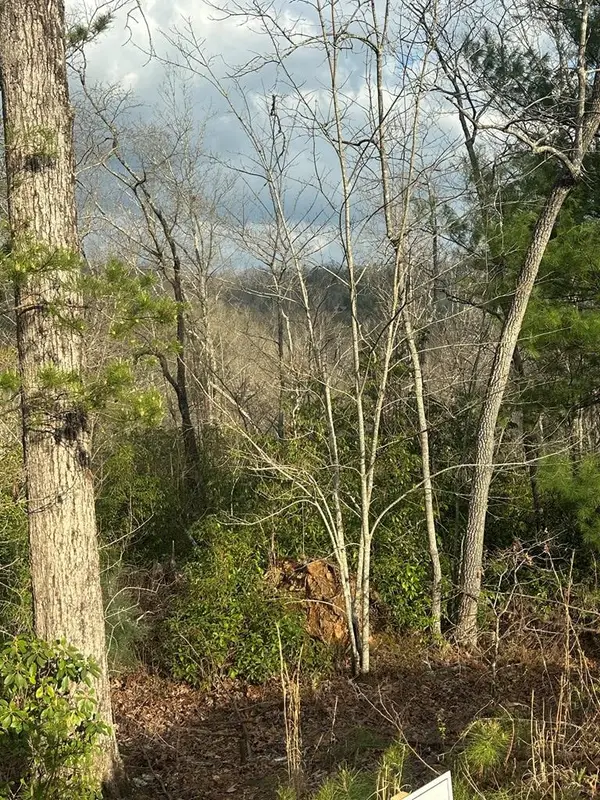 $194,800Active2.04 Acres
Lot 19 Turquoise Ridge, Blue Ridge, GA 30513
MLS# 429030Listed by: REMAX TOWN & COUNTRY - BR DOWNTOWN - New
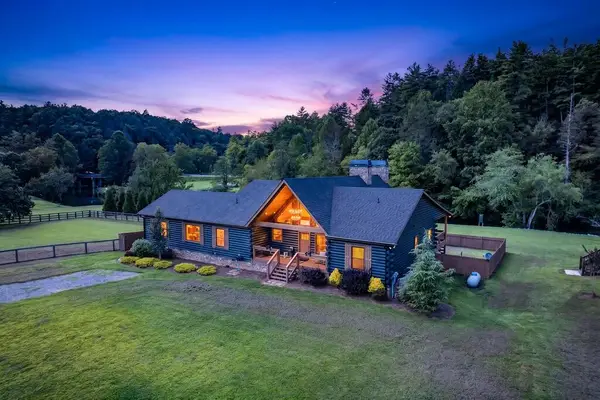 $1,190,000Active3 beds 2 baths2,262 sq. ft.
113 Downy Road, Blue Ridge, GA 30513
MLS# 435849Listed by: REMAX TOWN & COUNTRY - ELLIJAY - New
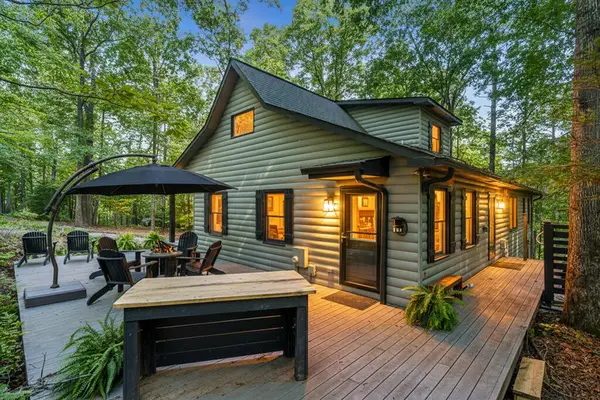 $499,900Active3 beds 2 baths2,176 sq. ft.
31 Highland Hammock Drive, Blue Ridge, GA 30513
MLS# 435841Listed by: KELLER WILLIAMS ELEVATE - New
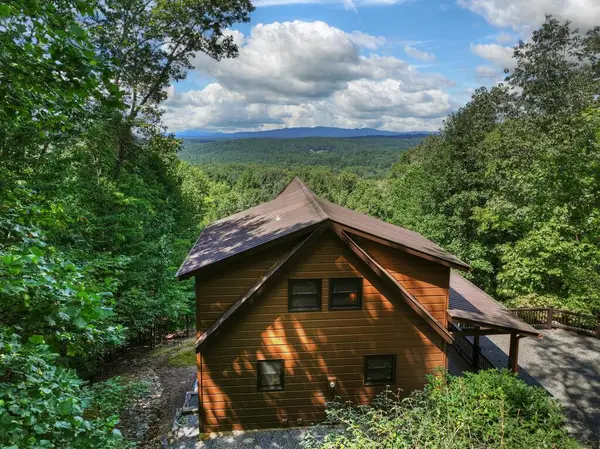 $829,900Active3 beds 3 baths2,372 sq. ft.
8 North Face Drive, Blue Ridge, GA 30513
MLS# 435842Listed by: ANSLEY REAL ESTATE CHRISTIE'S INT. REAL ESTATE


Protect your home and budget from life's surprises with an Assurant Home Warranty, backed by a partner that supports you through every step of homeownership. Explore Plans.
© 2023 - 2026 ERA Franchise Systems LLC. All rights reserved. ERA Franchise Systems LLC fully supports the principles of the Fair Housing Act and the Equal Opportunity Act. ERA, ERA Real Estate powered, and their respective logos are registered service marks of ERA Franchise Systems LLC. Each office is independently owned and operated.