
142 Timber Ridge Road, Blue Ridge, GA 30513
Local realty services provided by:ERA Towne Square Realty, Inc.
142 Timber Ridge Road,Blue Ridge, GA 30513
$999,000
- 3 Beds
- 3 Baths
- 2,820 sq. ft.
- Single family
- Active
Listed by: lisa rhodes
Office: mountain sotheby's international realty
MLS#:7804048
Source:FIRSTMLS
Price summary
- Price:$999,000
- Price per sq. ft.:$354.26
About this home
Experience the perfect blend of luxury, privacy, and convenience with this stunning, fully furnished cabin situated on nearly 5 beautiful acres just minutes from downtown Blue Ridge. Less than 5 minutes from shopping, dining, and entertainment, this exceptional mountain retreat offers everything you have been dreaming of without sacrificing accessibility. Thoughtfully designed and beautifully furnished, this turnkey home showcases warm wood finishes, inviting living spaces, and timeless mountain charm throughout. Whether you are looking for a full-time residence, a weekend getaway, or a high-performing short-term rental, this property is ready to enjoy from day one. The expansive acreage provides plenty of room to relax, entertain, or simply take in the natural beauty surrounding you. Enjoy the best mountain living with stunning craftsmanship, and an unbeatable location close to everything Blue Ridge has to offer. This mountain retreat is calling your name.
Contact an agent
Home facts
- Year built:2024
- Subdivision & Development:Bullen Gap
- Listing ID #:7804048
- Updated:August 24, 2026 at 01:33 PM
Rooms and interior
- Bedrooms:3
- Total bathrooms:3
- Full bathrooms:3
- Flooring:Hardwood
- Bathrooms Description:Shower Only
- Kitchen Description:Breakfast Bar, Cabinets Other, Dishwasher, Eat-in Kitchen, Kitchen Island, Microwave, Refrigerator, Solid Surface Counters, View to Family Room
- Basement Description:Finished
- Living area:2,820 sq. ft.
Heating and cooling
- Cooling:Ceiling Fan(s), Central Air
- Heating:Central, Electric
- Central air:Yes
Structure and exterior
- Roof:Composition
- Year built:2024
- Building area:2,820 sq. ft.
- Lot area:4.71 Acres
- Lot Features:Level
- Architectural Style:Cabin, Craftsman
- Construction Materials:Stone, Wood Siding
- Exterior Features:Deck, Screened
- Levels:1.5 Story
Schools
- High school:Fannin County
- Middle school:Fannin County
- Elementary school:Fannin - Other
Utilities
- Water:Private, Well
- Sewer:Septic Tank
Finances and disclosures
- Price:$999,000
- Price per sq. ft.:$354.26
Features and amenities
- Laundry features:Dryer, Washer
- Amenities:Electric Water Heater, Entrance Foyer 2 Story, High Speed Internet
Parking
- Parking description:Garage
- Garage spaces:2
 Listings identified with the FMLS IDX logo come from FMLS and are held by brokerage firms other than the owner of this website. The listing brokerage is identified in any listing details. Information is deemed reliable but is not guaranteed. If you believe any FMLS listing contains material that infringes your copyrighted work please click here (https://www.fmls.com/dmca) to review our DMCA policy and learn how to submit a takedown request. ©2026 First Multiple Listing Service, Inc.
New listings near 142 Timber Ridge Road
- New
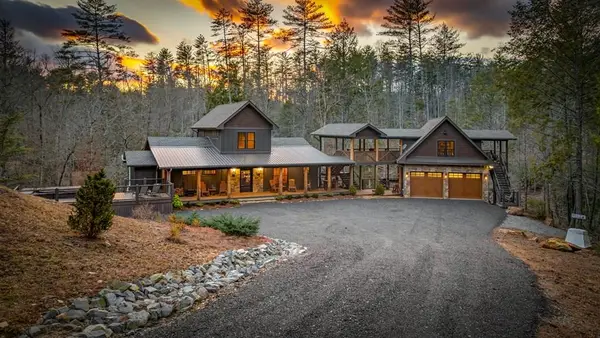 $3,850,000Active4 beds 5 baths3,650 sq. ft.
164 Water Dance Trail, Blue Ridge, GA 30513
MLS# 435430Listed by: ENGEL & VOLKERS NORTH GEORGIA MOUNTAINS - New
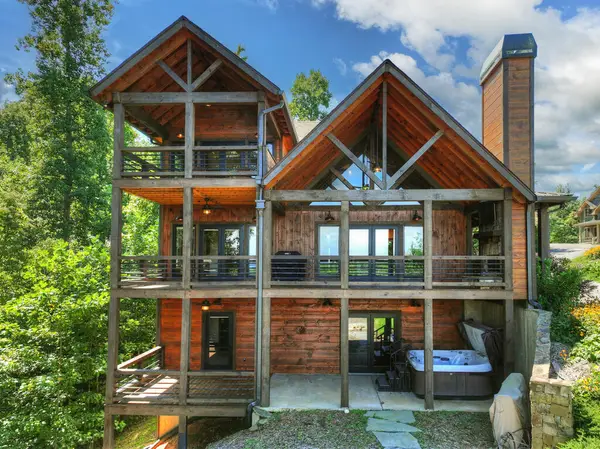 $1,100,000Active4 beds 5 baths3,034 sq. ft.
320 Amber Ridge, Blue Ridge, GA 30513
MLS# 435426Listed by: MOUNTAIN SOTHEBY'S INTERNATIONAL REALTY - New
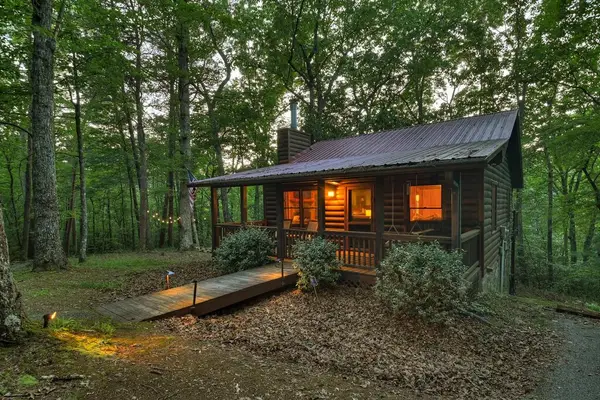 $410,000Active2 beds 1 baths
932 Granny Branch, Blue Ridge, GA 30513
MLS# 435419Listed by: MOUNTAIN SOTHEBY'S INTERNATIONAL REALTY - New
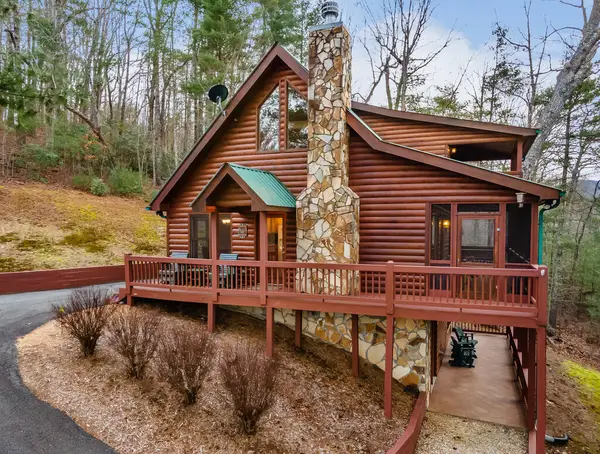 $649,900Active3 beds 3 baths2,080 sq. ft.
131 Toccoa Overlook Lane, Blue Ridge, GA 30513
MLS# 435421Listed by: COLDWELL BANKER HIGH COUNTRY REALTY - BLUE RIDGE - New
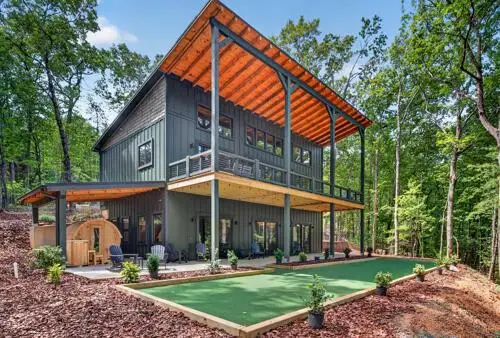 $1,270,000Active4 beds 3 baths2,688 sq. ft.
255 Sunrock Mountain Road, Blue Ridge, GA 30513
MLS# 435411Listed by: MOUNTAIN SOTHEBY'S INTERNATIONAL REALTY - New
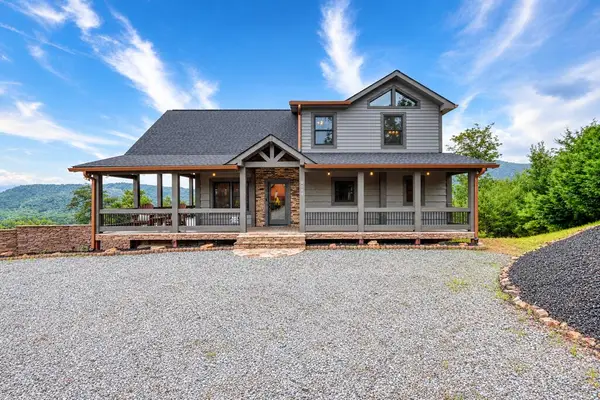 $1,250,000Active3 beds 4 baths2,732 sq. ft.
561 Deer Crest Road, Blue Ridge, GA 30513
MLS# 435393Listed by: REMAX TOWN & COUNTRY - BR DOWNTOWN - New
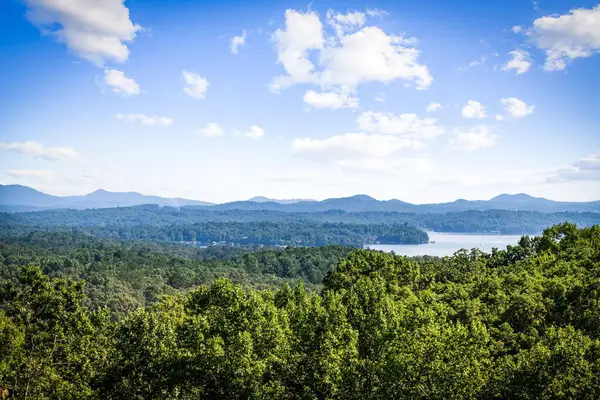 $1,999,999Active4 beds 5 baths2,800 sq. ft.
191 Green Ridge Road, Blue Ridge, GA 30513
MLS# 435390Listed by: TRU MOUNTAIN REALTY, LLC - New
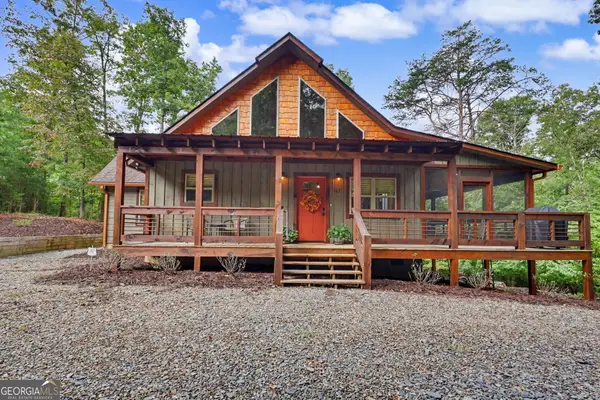 $674,900Active3 beds 3 baths
167 Anglers Loop, Blue Ridge, GA 30513
MLS# 10830531Listed by: Coldwell Banker High Country - New
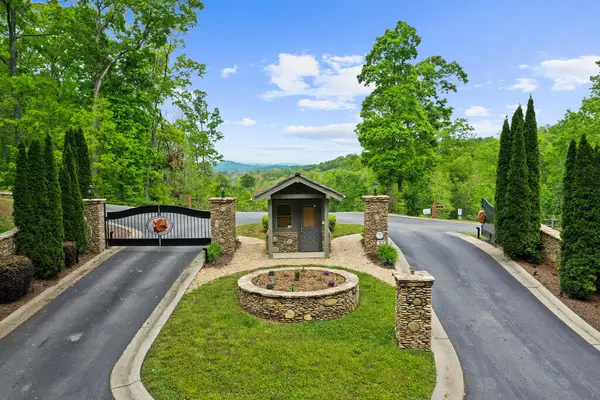 $97,000Active0.93 Acres
Lot 26 Staurolite Mountain Road, Blue Ridge, GA 30513
MLS# 435380Listed by: BLUE RIDGE REALTY INC. / GA CORP. - New
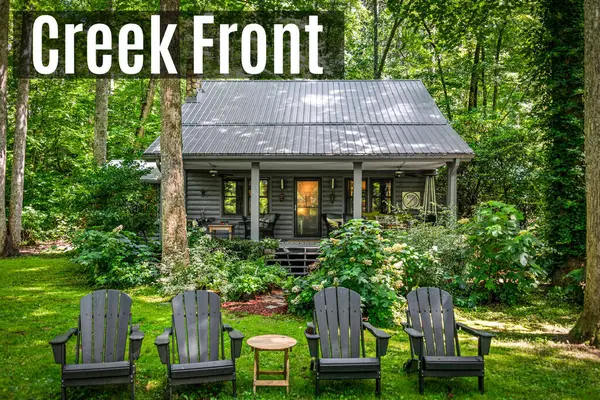 $849,000Active3 beds 2 baths1,736 sq. ft.
2977 Hwy 2, Blue Ridge, GA 30513
MLS# 435383Listed by: COMPASS - E+E GROUP


Protect your home and budget from life's surprises with an Assurant Home Warranty, backed by a partner that supports you through every step of homeownership. Explore Plans.
© 2023 - 2026 ERA Franchise Systems LLC. All rights reserved. ERA Franchise Systems LLC fully supports the principles of the Fair Housing Act and the Equal Opportunity Act. ERA, ERA Real Estate powered, and their respective logos are registered service marks of ERA Franchise Systems LLC. Each office is independently owned and operated.