
1571 W Campbell Camp Road, Blue Ridge, GA 30513
Local realty services provided by:ERA Hirsch Real Estate Team
1571 W Campbell Camp Road,Blue Ridge, GA 30513
$815,000
- 3 Beds
- 3 Baths
- 2,660 sq. ft.
- Single family
- Active
Listed by: lh group, linda baker
Office: engel & völkers north ga mountains
MLS#:10817625
Source:METROMLS
Price summary
- Price:$815,000
- Price per sq. ft.:$306.39
About this home
Perfectly positioned in the heart of the highly sought-after Aska Adventure Area, this beautifully maintained short term rental offers the rare combination of privacy, scenery, and an unbeatable location less than 4 mi from Downtown Blue Ridge. Surrounded by rolling pasture views, mountain backdrops, and long frontage on a picturesque creek, this property is designed for making lasting memories. Whether it's children splashing in the water, pets exploring the creek bank, or evenings spent listening to the soothing sounds of the flowing water, the outdoor setting is truly special. Inside, soaring cathedral ceilings and a dramatic wall of windows fill the home with natural light while framing the surrounding landscape. The open-concept great room is anchored by a stunning expansive stone gas log fireplace, creating a warm gathering space for family and friends. Rich hardwood floors flow throughout the main living areas, leading into a spacious kitchen featuring granite countertops, abundant cabinetry, and generous prep space for entertaining. Offering 3 bedrooms, 3 bathrooms, and a massive loft, there's plenty of room for guests, a game area, additional sleeping quarters, or a home office. The spacious primary suite provides a peaceful retreat complete with a jetted soaking tub, creating the perfect place to unwind after a day spent hiking, biking, boating, or exploring the mountains. Outdoor living is just as inviting with a wraparound porch, including screened sections that allow you to enjoy the fresh mountain air in every season. The paved driveway and parking area provide easy access year-round, while the detached carport offers ideal covered storage for an RV, boat, or additional vehicles. Location is everything, and this home delivers. Just minutes from the renowned Aska Trail System, the Toccoa River, Lake Blue Ridge, and the shopping and dining of Downtown Blue Ridge, you'll enjoy one of North Georgia's most desirable destinations with all paved access!...
Contact an agent
Home facts
- Year built:2005
- Subdivision & Development:None
- Listing ID #:10817625
- Updated:October 02, 2026 at 10:57 AM
Rooms and interior
- Bedrooms:3
- Total bathrooms:3
- Full bathrooms:3
- Flooring:Carpet, Hardwood, Tile
- Kitchen Description:Dishwasher, Microwave, Oven/Range (Combo), Refrigerator
- Bedroom Description:Master On Main Level
- Basement Description:Finished
- Living area:2,660 sq. ft.
Heating and cooling
- Cooling:Central Air
- Heating:Central, Electric
- Central air:Yes
Structure and exterior
- Roof:Metal
- Year built:2005
- Building area:2,660 sq. ft.
- Lot area:2.27 Acres
- Lot Features:Level
- Architectural Style:Country/Rustic
- Construction Materials:Log
- Levels:3+ Story
Schools
- High school:Fannin
- Middle school:Fannin
- Elementary school:East Fannin
Utilities
- Water:Shared Well
- Sewer:Septic Tank
Finances and disclosures
- Price:$815,000
- Price per sq. ft.:$306.39
- Tax amount:$2,278 (2025)
Features and amenities
- Appliances:Dishwasher, Dryer, Electric Water Heater, Microwave, Oven/Range (Combo), Refrigerator, Washer
- Laundry features:Common Area, Dryer, Washer
- Amenities:Electric Water Heater, High Ceilings
Parking
- Parking description:Carport
 2026 Georgia MLS. All rights reserved. Information Deem Reliable But Not Guaranteed October 2, 2026
New listings near 1571 W Campbell Camp Road
- Coming Soon
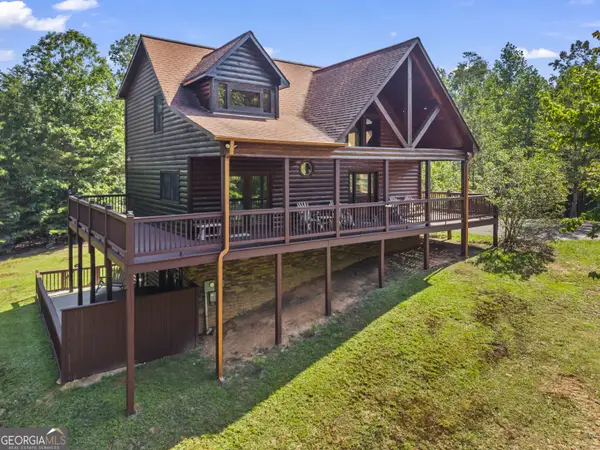 $780,000Coming Soon3 beds 3 baths2,340 sq. ft.
45 Whispering Lane, Blue Ridge, GA 30513
MLS# 10849658Listed by: Keller Williams Realty Partners - Coming Soon
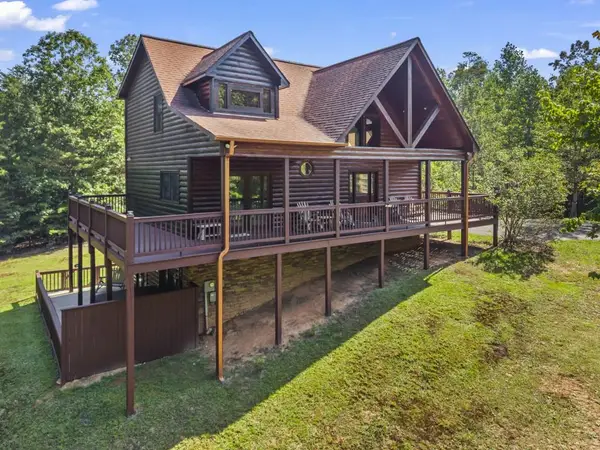 $780,000Coming Soon3 beds 3 baths2,340 sq. ft.
45 Whispering Lane, Blue Ridge, GA 30513
MLS# 7840784Listed by: KELLER WILLIAMS REALTY PARTNERS - New
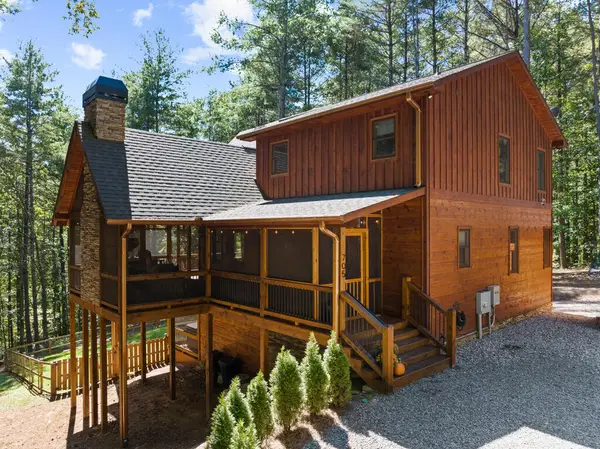 $1,100,000Active3 beds 3 baths2,520 sq. ft.
705 George Curtis Road, Blue Ridge, GA 30513
MLS# 436558Listed by: ANSLEY REAL ESTATE CHRISTIE'S INT. REAL ESTATE - New
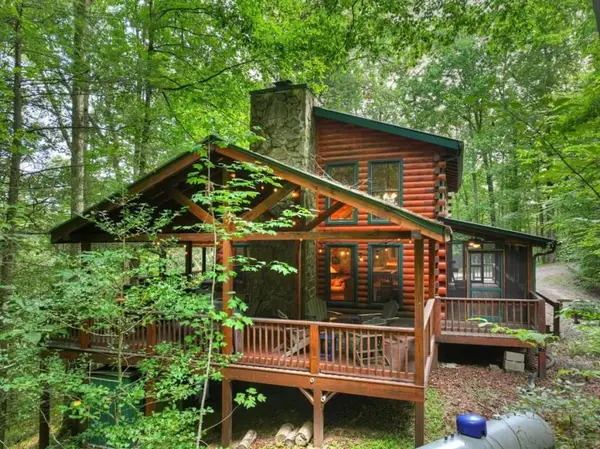 $749,000Active3 beds 3 baths2,376 sq. ft.
381 Icy Lane, Blue Ridge, GA 30513
MLS# 7847808Listed by: MOUNTAIN SOTHEBY'S INTERNATIONAL REALTY - New
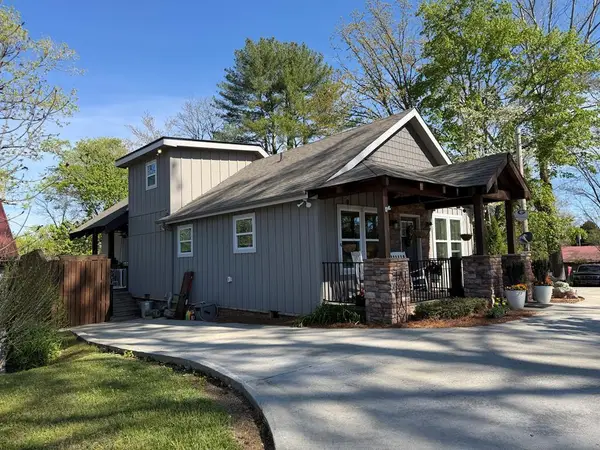 $749,900Active2 beds 3 baths
610 E Second Street, Blue Ridge, GA 30513
MLS# 436539Listed by: KEEL PROPERTIES, INC. - New
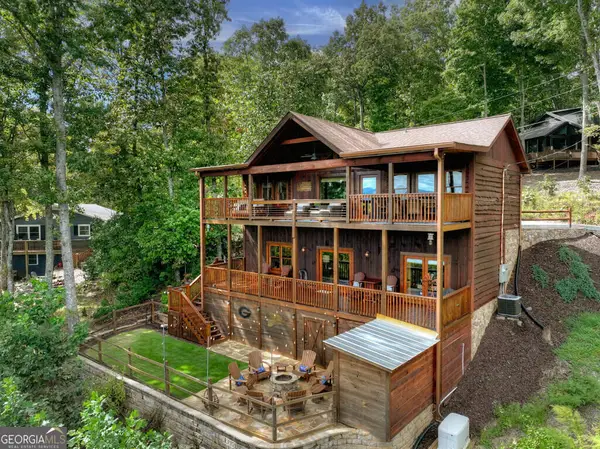 $900,000Active3 beds 3 baths2,016 sq. ft.
411 Highland Circle, Blue Ridge, GA 30513
MLS# 10857002Listed by: Ansley RE|Christie's Int'l RE - New
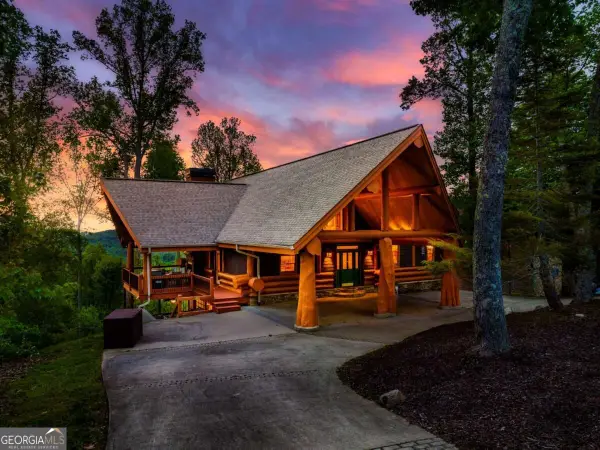 $1,650,000Active3 beds 4 baths4,195 sq. ft.
502 Overlook Drive Drive, Blue Ridge, GA 30513
MLS# 10856890Listed by: Compass - New
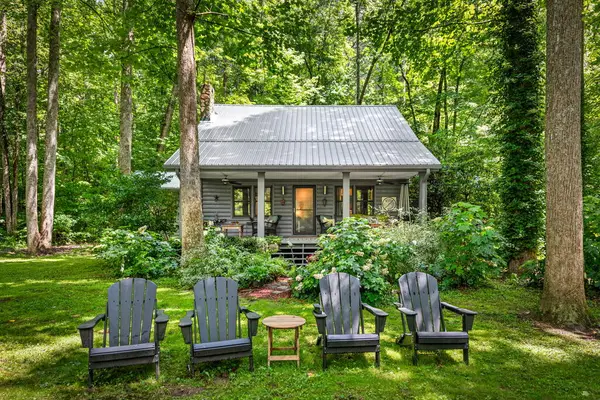 $819,900Active3 beds 2 baths1,736 sq. ft.
2977 Hwy 2, Blue Ridge, GA 30513
MLS# 436523Listed by: COMPASS - E+E GROUP - New
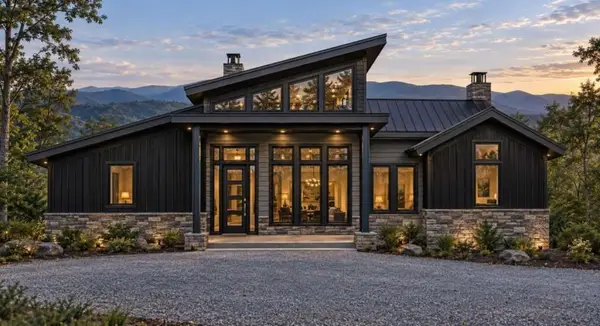 $1,400,000Active4 beds 4 baths2,741 sq. ft.
LT 123 Bell Camp Ridge Road, Blue Ridge, GA 30513
MLS# 7847267Listed by: MOUNTAIN SOTHEBY'S INTERNATIONAL REALTY - New
 $479,000Active2 beds 3 baths2,016 sq. ft.
327 Eagles Nest Lane, Blue Ridge, GA 30513
MLS# 10856412Listed by: Keller Williams Elevate


Protect your home and budget from life's surprises with an Assurant Home Warranty, backed by a partner that supports you through every step of homeownership. Explore Plans.
© 2023 - 2026 ERA Franchise Systems LLC. All rights reserved. ERA Franchise Systems LLC fully supports the principles of the Fair Housing Act and the Equal Opportunity Act. ERA, ERA Real Estate powered, and their respective logos are registered service marks of ERA Franchise Systems LLC. Each office is independently owned and operated.