
1934 Mountain Tops Road, Blue Ridge, GA 30513
Local realty services provided by:ERA Hirsch Real Estate Team
1934 Mountain Tops Road,Blue Ridge, GA 30513
$995,000
- 6 Beds
- 4 Baths
- 3,634 sq. ft.
- Single family
- Active
Listed by: michael miller
Office: coldwell banker high country
MLS#:10829028
Source:METROMLS
Price summary
- Price:$995,000
- Price per sq. ft.:$273.8
- Monthly HOA dues:$75
About this home
Need a break from the summer heat? If so, head to the mountains of North Georgia! This dramatic prow-front cabin is located in the Mountain Tops community, offering paved roads, quick & easy access to Hwy 515 and downtown Blue Ridge, plus the new Publix supermarket currently under construction. This Chalet design allows for seamless indoor/outdoor living with its expansive wraparound decks and takes full advantage of its wooded setting. The gated entry opens to a custom-built cabin. The main house offers 2,962 Sq. Ft., 3 bedrooms and 3 full baths, that combines a striking blend of hand-hewn log siding, cedar shakes, hand-peeled log rails and stone accents. Expansive great room with floor-to-ceiling windows that span multiple stories, flooding the space with natural light. Upstairs is a private primary suite with a vaulted ceiling, walk-in closet, tiled shower, jetted tub, and an open loft area overlooking the grand great room. The finished terrace level features a large open family room, wet bar, and guest quarters. Need a little more space? Walk over to the guest house, which offers a full kitchen, washer & dryer, full bathroom, and additional sleeping quarters. Special touches include professional landscaping, a gazebo, an outdoor fireplace, and a fire pit area. The entire 1.19-acre lot is fenced with cedar split rail—all paved roads, including the driveway, with plenty of parking area and ample space to turn around. The home is being sold mostly furnished....
Contact an agent
Home facts
- Year built:2007
- Subdivision & Development:Mountain Tops
- Listing ID #:10829028
- Updated:August 20, 2026 at 04:30 AM
Rooms and interior
- Bedrooms:6
- Total bathrooms:4
- Full bathrooms:4
- Flooring:Hardwood
- Bathrooms Description:Separate Shower, Tile Bath
- Kitchen Description:Dishwasher, Microwave, Refrigerator, Solid Surface Counters
- Basement Description:Bath Finished, Daylight, Exterior Entry, Finished, Full
- Living area:3,634 sq. ft.
Heating and cooling
- Cooling:Ceiling Fan(s), Central Air, Zoned
- Heating:Central, Propane
- Central air:Yes
Structure and exterior
- Roof:Composition
- Year built:2007
- Building area:3,634 sq. ft.
- Lot area:1.19 Acres
- Lot Features:Private
- Architectural Style:Country/Rustic
- Construction Materials:Wood Siding
- Exterior Features:Deck
- Levels:1.5 Story
Schools
- High school:Fannin
- Middle school:Fannin
- Elementary school:West Fannin
Utilities
- Water:Public, Water Available
- Sewer:Septic Tank
Finances and disclosures
- Price:$995,000
- Price per sq. ft.:$273.8
- Tax amount:$2,925 (2025)
Features and amenities
- Appliances:Dishwasher, Electric Water Heater, Microwave, Refrigerator, Washer
- Laundry features:Laundry Closet, Washer
- Amenities:Electric Water Heater, High Ceilings, Smoke Detector(s)
Parking
- Parking description:Off Street Parking, Parking Pad
 2026 Georgia MLS. All rights reserved. Information Deem Reliable But Not Guaranteed August 20, 2026
New listings near 1934 Mountain Tops Road
- Coming Soon
 $789,000Coming Soon3 beds 3 baths
2975 Mountain Tops Road, Blue Ridge, GA 30513
MLS# 10828423Listed by: Southern Classic Realtors - New
 $549,900Active3 beds 2 baths1,444 sq. ft.
78 Tomahawk Trail, Blue Ridge, GA 30513
MLS# 10828987Listed by: Blue Door Associates, LLC - New
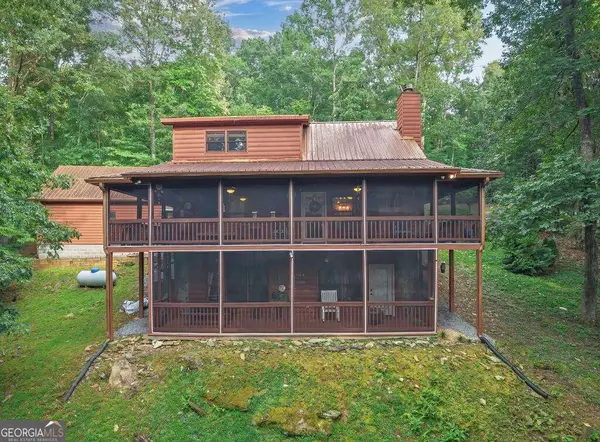 $625,000Active4 beds 3 baths2,079 sq. ft.
367 Sunrise Valley Road, Blue Ridge, GA 30513
MLS# 10828606Listed by: Engel & V?lkers North GA Mountains - New
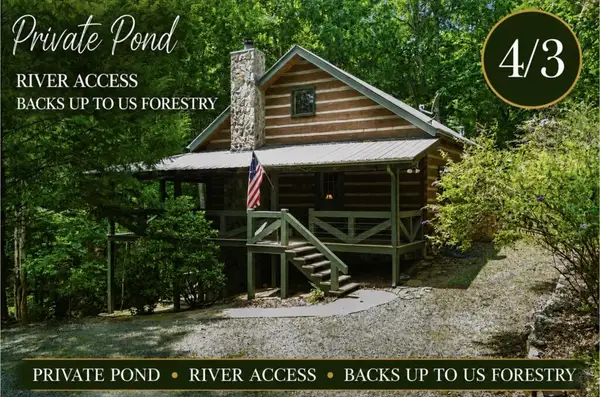 $575,000Active4 beds 3 baths2,080 sq. ft.
322 Honeysuckle Way, Blue Ridge, GA 30513
MLS# 435290Listed by: REMAX TOWN & COUNTRY - ELLIJAY - New
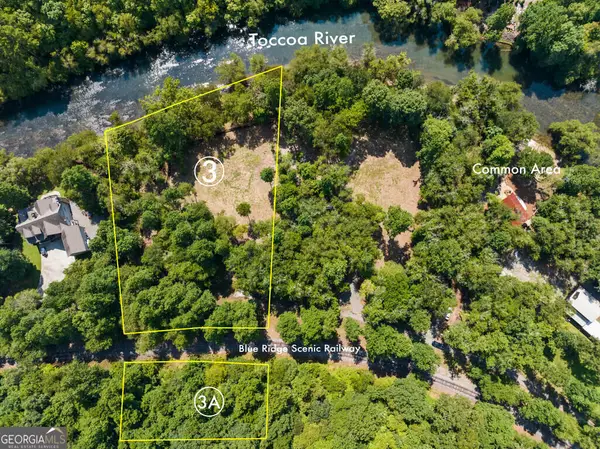 $600,000Active2.91 Acres
3 Weymans Way, Blue Ridge, GA 30513
MLS# 10828268Listed by: Ansley RE|Christie's Int'l RE - New
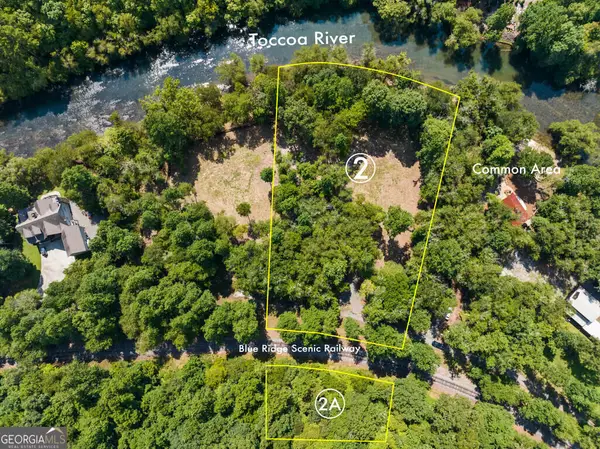 $600,000Active2.41 Acres
2 Weymans Way, Blue Ridge, GA 30513
MLS# 10828280Listed by: Ansley RE|Christie's Int'l RE - New
 $535,000Active3 beds 3 baths1,684 sq. ft.
145 Lake Ridge Drive, Blue Ridge, GA 30513
MLS# 10827730Listed by: Angela Fowler Real Estate, LLC - New
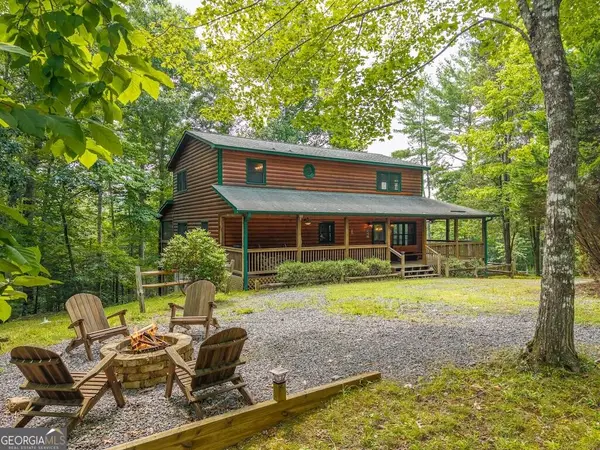 $675,000Active3 beds 3 baths2,800 sq. ft.
120 Bell Camp Ridge Road, Blue Ridge, GA 30513
MLS# 10827417Listed by: Coldwell Banker High Country - New
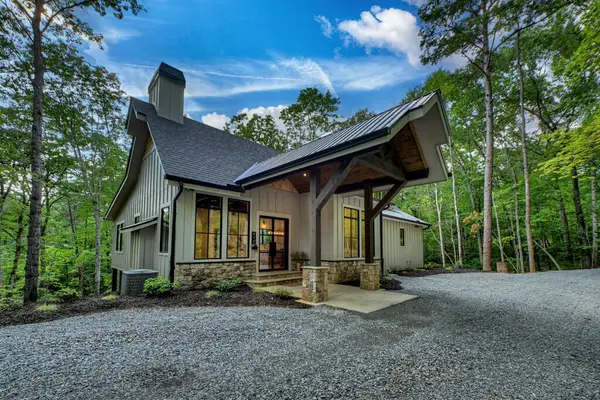 $949,000Active3 beds 3 baths2,800 sq. ft.
412 Mountain Tops Circle, Blue Ridge, GA 30513
MLS# 435247Listed by: MOUNTAIN SOTHEBY'S INTERNATIONAL REALTY


Protect your home and budget from life's surprises with an Assurant Home Warranty, backed by a partner that supports you through every step of homeownership. Explore Plans.
© 2023 - 2026 ERA Franchise Systems LLC. All rights reserved. ERA Franchise Systems LLC fully supports the principles of the Fair Housing Act and the Equal Opportunity Act. ERA, ERA Real Estate powered, and their respective logos are registered service marks of ERA Franchise Systems LLC. Each office is independently owned and operated.