
322 Honeysuckle Way, Blue Ridge, GA 30513
Local realty services provided by:ERA Sunrise Realty
Listed by: the conrey family team
Office: remax town & country - ellijay
MLS#:435290
Source:NEG
Price summary
- Price:$575,000
- Price per sq. ft.:$276.44
- Monthly HOA dues:$41.67
About this home
This is the kind of North Georgia property buyers come here looking for- a true chink log cabin, private pond, beautiful wooded setting, and a location in the heart of the Aska Adventure Area. With end-of-the-road privacy and a USFS border, this authentic chink log cabin offers solid construction and three finished levels of living. The main level features an open living area with soaring cathedral ceilings, exposed beams, a stone wood-burning fireplace, two bedrooms, and plenty of natural light. Upstairs, a spacious loft overlooks the great room and includes an additional bedroom. The finished terrace level provides a fourth bedroom, full bath, and second living area, giving the home plenty of room for family and guests. Outside is where this property really stands apart. A private pond stocked with brim and grass carp sits just steps from the cabin, surrounded by mature woods and a gentle area to enjoy the property. Covered wraparound porches and multiple outdoor sitting areas provide plenty of space to take in the quiet setting and abundant wildlife. Located in the desirable Dial Road area, the property is close to community and public access along the Toccoa River and some of North Georgia's best trout fishing, hiking, and outdoor recreation. Community Toccoa River access adds another great feature. With its authentic log construction, metal roof, stonework, private pond, USFS border, finished basement, and peaceful setting, this is a true mountain cabin in one of Fannin County's most sought-after outdoor recreation areas....
Contact an agent
Home facts
- Year built:1997
- Listing ID #:435290
- Updated:August 19, 2026 at 03:02 PM
Rooms and interior
- Bedrooms:4
- Total bathrooms:3
- Full bathrooms:3
- Flooring:Tile, Wood
- Kitchen Description:Oven, Range, Refrigerator
- Basement Description:Finished, Full
- Living area:2,080 sq. ft.
Heating and cooling
- Heating:Central
Structure and exterior
- Roof:Metal
- Year built:1997
- Building area:2,080 sq. ft.
- Lot area:1.06 Acres
- Architectural Style:Cabin, Cottage
- Exterior Features:Pond
Utilities
- Water:Well
- Sewer:Septic Tank
Finances and disclosures
- Price:$575,000
- Price per sq. ft.:$276.44
Features and amenities
- Appliances:Dryer, Oven, Range, Refrigerator, Washer
- Amenities:Cable TV Available, Furnished
Parking
- Parking description:Driveway
New listings near 322 Honeysuckle Way
- Coming Soon
 $789,000Coming Soon3 beds 3 baths
2975 Mountain Tops Rd, Blue Ridge, GA 30513
MLS# 10828423Listed by: Southern Classic Realtors
- New
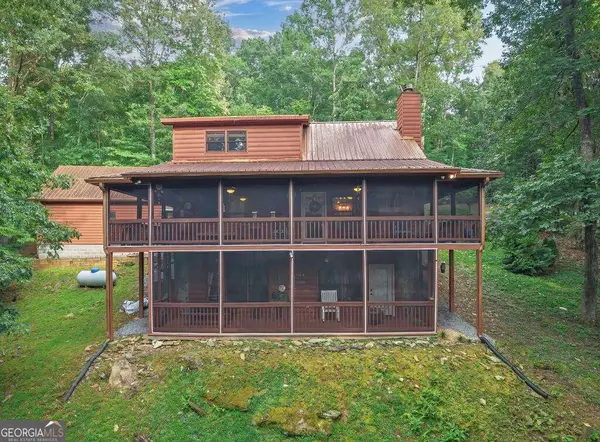 $625,000Active4 beds 3 baths2,079 sq. ft.
367 Sunrise Valley Road, Blue Ridge, GA 30513
MLS# 10828606Listed by: Engel & V?lkers North GA Mountains - New
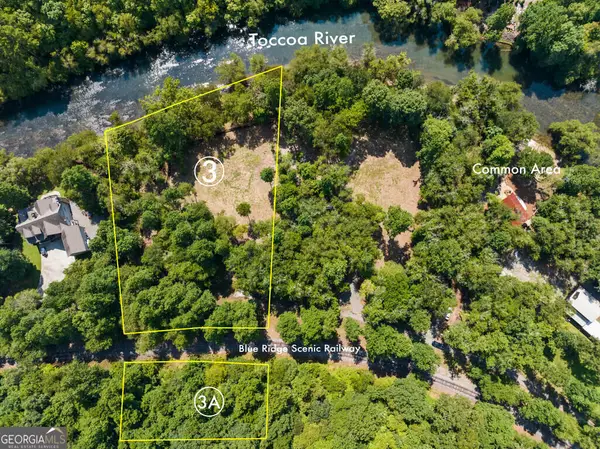 $600,000Active2.91 Acres
3 Weymans Way, Blue Ridge, GA 30513
MLS# 10828268Listed by: Ansley RE|Christie's Int'l RE - New
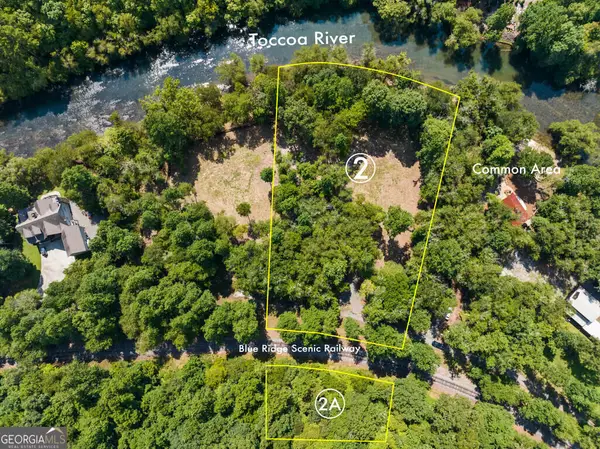 $600,000Active2.41 Acres
2 Weymans Way, Blue Ridge, GA 30513
MLS# 10828280Listed by: Ansley RE|Christie's Int'l RE - New
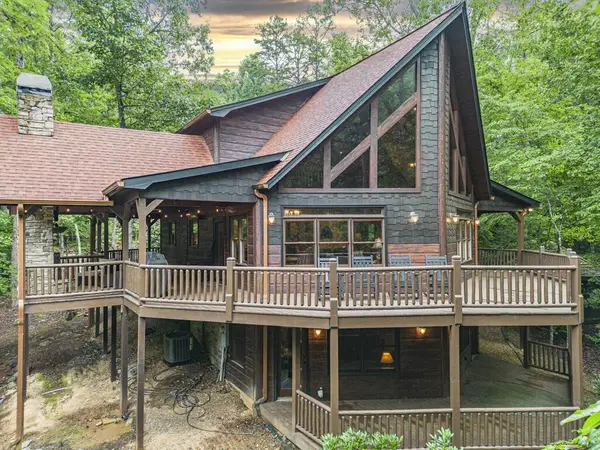 $995,000Active4 beds 4 baths3,634 sq. ft.
1934 Mountain Tops Road, Blue Ridge, GA 30513
MLS# 435277Listed by: COLDWELL BANKER HIGH COUNTRY REALTY - BLUE RIDGE - New
 $535,000Active3 beds 3 baths1,684 sq. ft.
145 Lake Ridge Drive, Blue Ridge, GA 30513
MLS# 10827730Listed by: Angela Fowler Real Estate, LLC - New
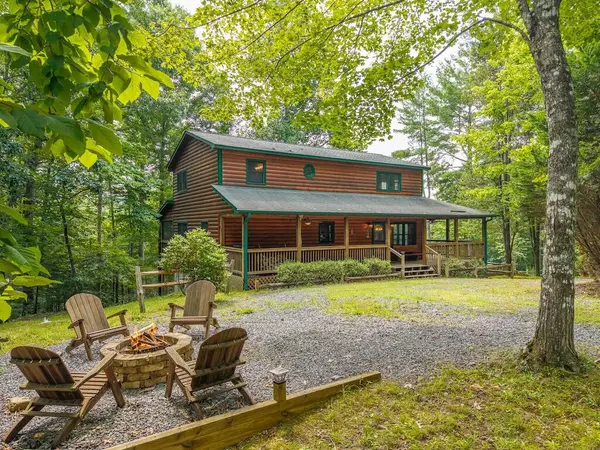 $675,000Active3 beds 3 baths2,800 sq. ft.
120 Bell Camp Ridge Rd, Blue Ridge, GA 30513
MLS# 435248Listed by: COLDWELL BANKER HIGH COUNTRY REALTY - ELLIJAY - New
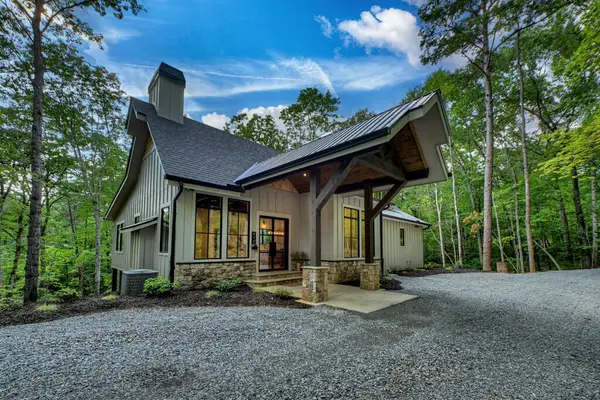 $949,000Active3 beds 3 baths2,800 sq. ft.
412 Mountain Tops Circle, Blue Ridge, GA 30513
MLS# 435247Listed by: MOUNTAIN SOTHEBY'S INTERNATIONAL REALTY - New
 $2,845,000Active4 beds 4 baths4,495 sq. ft.
188 Paul Drive, Blue Ridge, GA 30513
MLS# 10827242Listed by: ReMax Town & Ctry-Downtown


Protect your home and budget from life's surprises with an Assurant Home Warranty, backed by a partner that supports you through every step of homeownership. Explore Plans.
© 2023 - 2026 ERA Franchise Systems LLC. All rights reserved. ERA Franchise Systems LLC fully supports the principles of the Fair Housing Act and the Equal Opportunity Act. ERA, ERA Real Estate powered, and their respective logos are registered service marks of ERA Franchise Systems LLC. Each office is independently owned and operated.