
231 Kyle Road, Blue Ridge, GA 30513
Local realty services provided by:ERA Towne Square Realty, Inc.
Listed by: douglas morgan
Office: re/max town and country
MLS#:7814613
Source:FIRSTMLS
Price summary
- Price:$1,149,500
- Price per sq. ft.:$391.52
About this home
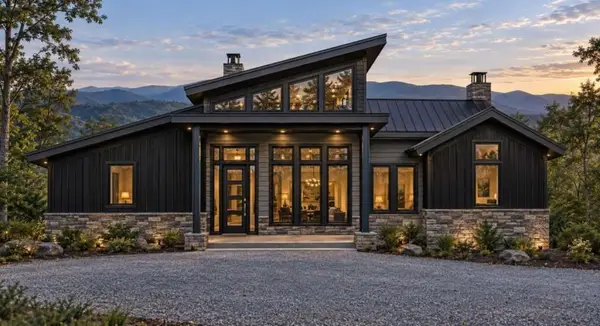
Welcome to an extraordinary luxury mountain retreat where breathtaking, unobstructed views stretch across three states. Perfectly positioned to capture spectacular long-range vistas from nearly every room, this exceptional cabin offers the rare combination of dramatic scenery and effortless accessibility-with paved, level roads all the way to your doorstep. Offered fully furnished and completely turnkey, this stunning residence blends refined mountain elegance with sophisticated modern design. Floor-to-ceiling windows flood the home with natural light while showcasing panoramic mountain views at every turn. Soaring vaulted ceilings, custom live-edge cabinetry, handcrafted metal accents surrounding the stone fireplace, and premium finishes create a warm yet luxurious atmosphere unlike any other. Designed for both comfort and privacy, the home features two exquisite primary suites, each with spa-inspired ensuite bathrooms offering double vanities and oversized walk-in showers. Every one of the three bedrooms opens through French doors onto its own private covered deck, providing a peaceful sanctuary to enjoy sunrise coffee or evening sunsets overlooking the mountains. The spacious loft, complete with its own full bath, offers exceptional flexibility as a fourth sleeping area, office, or private guest suite. The terrace level is thoughtfully designed for entertaining and relaxation, featuring a second fireplace, a private guest suite with ensuite bath, a game room, a convenient wet bar, and French doors leading to another covered outdoor living space. Outside, gather around the fire pit beneath the stars while taking in the endless mountain vistas. The offering includes an additional adjoining lot, creating an impressive 2.85 acres of privacy and seclusion. Ideally located between the charming mountain towns of Blue Ridge and McCaysville. This remarkable property is equally suited as a full-time residence, an exclusive vacation home, or a high-performing STR!...
Contact an agent
Home facts
- Year built:2017
- Subdivision & Development:none
- Listing ID #:7814613
- Updated:October 02, 2026 at 01:29 PM
Rooms and interior
- Bedrooms:3
- Total bathrooms:5
- Full bathrooms:4
- Half bathrooms:1
- Flooring:Hardwood
- Dining Description:Seats 12+, Separate Dining Room
- Bathrooms Description:Double Vanity, Shower Only
- Kitchen Description:Breakfast Bar, Cabinets Stain, Dishwasher, Electric Range, Kitchen Island, Microwave, Refrigerator, Stone Counters, View to Family Room
- Bedroom Description:Master on Main
- Basement Description:Exterior Entry, Finished, Full, Interior Entry
- Living area:2,936 sq. ft.
Heating and cooling
- Cooling:Ceiling Fan(s), Central Air, Heat Pump
- Heating:Central, Heat Pump
- Central air:Yes
Structure and exterior
- Roof:Shingle
- Year built:2017
- Building area:2,936 sq. ft.
- Lot area:2.85 Acres
- Lot Features:Front Yard, Landscaped, Level, Mountain Frontage, Private
- Architectural Style:Cabin, Rustic
- Construction Materials:Frame, Wood Siding
- Exterior Features:Balcony, Deck, Enclosed, Front Porch, Private Yard, Rear Porch
- Levels:2 Story
Schools
- High school:Fannin County
- Middle school:Fannin County
- Elementary school:Fannin - Other
Utilities
- Water:Public, Water Available
- Sewer:Septic Tank
Finances and disclosures
- Price:$1,149,500
- Price per sq. ft.:$391.52
Features and amenities
- Laundry features:Dryer, In Basement, Washer
- Amenities:Cathedral Ceiling(s), High Ceilings 9 ft Lower, High Ceilings 9 ft Main, High Ceilings 9 ft Upper, High Speed Internet, Low Flow Plumbing Fixtures, Walk-In Closet(s)
Parking
- Total parking spaces:4
- Parking description:Driveway, Level Driveway, Parking Lot
 Listings identified with the FMLS IDX logo come from FMLS and are held by brokerage firms other than the owner of this website. The listing brokerage is identified in any listing details. Information is deemed reliable but is not guaranteed. If you believe any FMLS listing contains material that infringes your copyrighted work please click here (https://www.fmls.com/dmca) to review our DMCA policy and learn how to submit a takedown request. ©2026 First Multiple Listing Service, Inc.
New listings near 231 Kyle Road
- Coming Soon
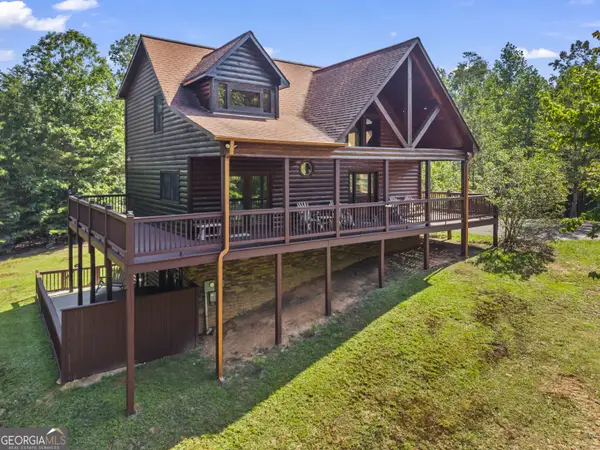 $780,000Coming Soon3 beds 3 baths2,340 sq. ft.
45 Whispering Lane, Blue Ridge, GA 30513
MLS# 10849658Listed by: Keller Williams Realty Partners - Coming Soon
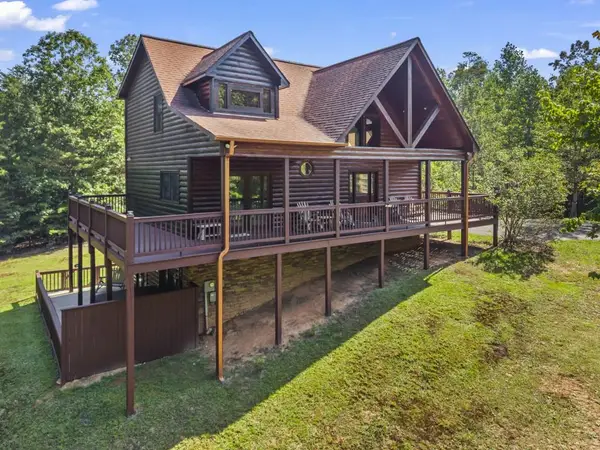 $780,000Coming Soon3 beds 3 baths2,340 sq. ft.
45 Whispering Lane, Blue Ridge, GA 30513
MLS# 7840784Listed by: KELLER WILLIAMS REALTY PARTNERS - New
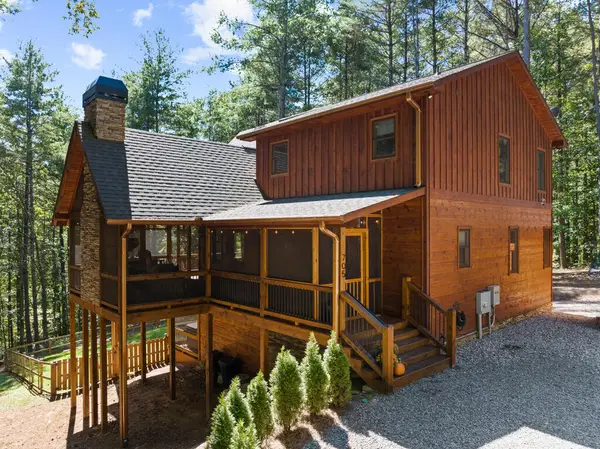 $1,100,000Active3 beds 3 baths2,520 sq. ft.
705 George Curtis Road, Blue Ridge, GA 30513
MLS# 436558Listed by: ANSLEY REAL ESTATE CHRISTIE'S INT. REAL ESTATE - New
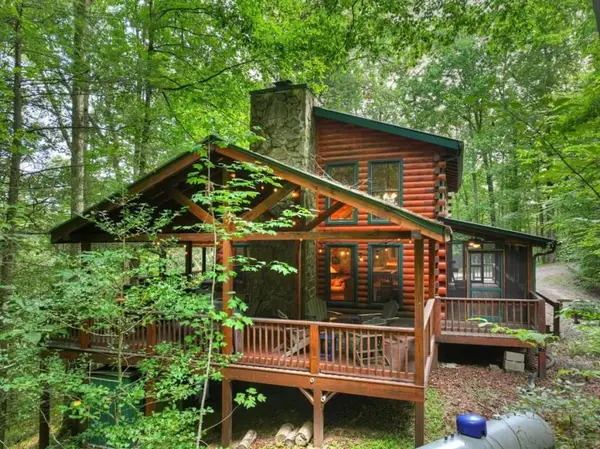 $749,000Active3 beds 3 baths2,376 sq. ft.
381 Icy Lane, Blue Ridge, GA 30513
MLS# 7847808Listed by: MOUNTAIN SOTHEBY'S INTERNATIONAL REALTY - New
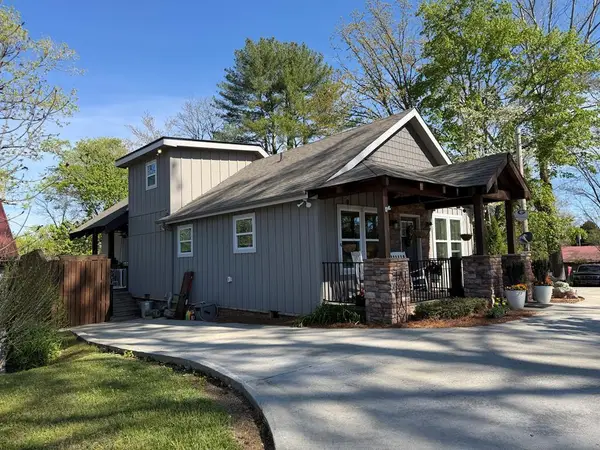 $749,900Active2 beds 3 baths
610 E Second Street, Blue Ridge, GA 30513
MLS# 436539Listed by: KEEL PROPERTIES, INC. - New
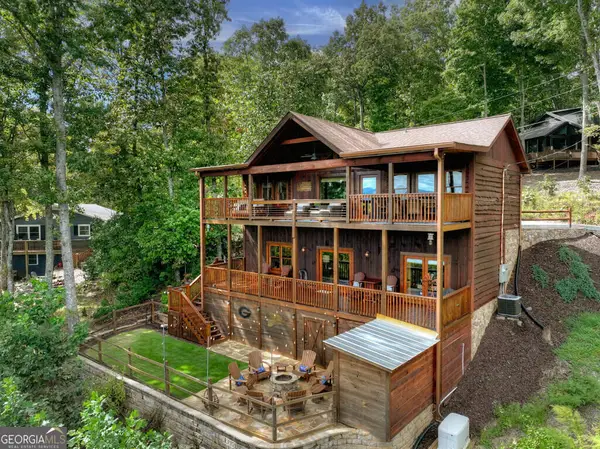 $900,000Active3 beds 3 baths2,016 sq. ft.
411 Highland Circle, Blue Ridge, GA 30513
MLS# 10857002Listed by: Ansley RE|Christie's Int'l RE - New
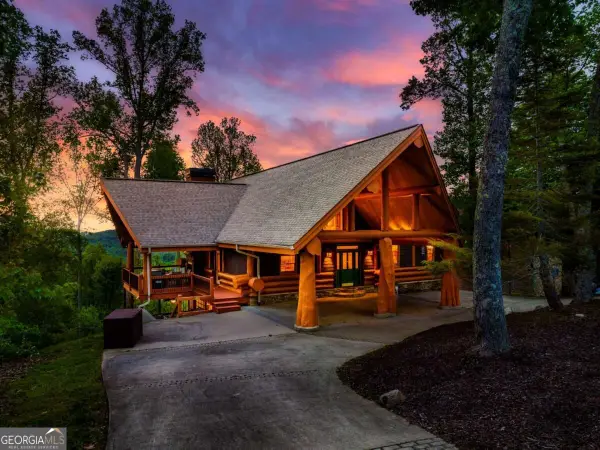 $1,650,000Active3 beds 4 baths4,195 sq. ft.
502 Overlook Drive Drive, Blue Ridge, GA 30513
MLS# 10856890Listed by: Compass - New
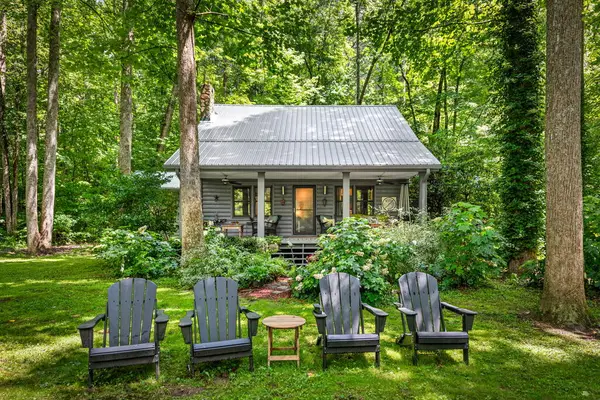 $819,900Active3 beds 2 baths1,736 sq. ft.
2977 Hwy 2, Blue Ridge, GA 30513
MLS# 436523Listed by: COMPASS - E+E GROUP - New
 $1,400,000Active4 beds 4 baths2,741 sq. ft.
LT 123 Bell Camp Ridge Road, Blue Ridge, GA 30513
MLS# 7847267Listed by: MOUNTAIN SOTHEBY'S INTERNATIONAL REALTY - New
 $479,000Active2 beds 3 baths2,016 sq. ft.
327 Eagles Nest Lane, Blue Ridge, GA 30513
MLS# 10856412Listed by: Keller Williams Elevate


Protect your home and budget from life's surprises with an Assurant Home Warranty, backed by a partner that supports you through every step of homeownership. Explore Plans.
© 2023 - 2026 ERA Franchise Systems LLC. All rights reserved. ERA Franchise Systems LLC fully supports the principles of the Fair Housing Act and the Equal Opportunity Act. ERA, ERA Real Estate powered, and their respective logos are registered service marks of ERA Franchise Systems LLC. Each office is independently owned and operated.